Skip main navigation
Sold
  • $429,000

    3805 Lakeside Dr, Columbus, IN 47203

    5beds
    4,211sqft
    Residential, Single Family Residence
    Built in 1971
    0.31 Acres Lot
    $424,700 Zestimate®
    $102/sqft
    $2,779 Estimated rent

    Home value

    $424,700

    $369,000 - $488,000

    $2,779/mo

    Zestimate® history
    Loading
    Loading...

    Owner options

    List your home for rent

    $2,779/mo

    Rent Zestimate®

    Find your next renter with Zillow Rental Manager. Plus, with online applications, you can quickly screen prospective tenants – for free.

    Learn more

    $2,779/mo

    Rent Zestimate®

    Refinance and save

    $2,619/mo

    Est. payment

    Refinancing to a lower rate could help reduce your monthly payments and save thousands over the life of the loan.

    See today's rates

    $2,619/mo

    Est. payment

    Explore your selling options

    Work with a Zillow partner agent

    Leverage their expertise and Zillow's premium Showcase listings to get your home seen by more buyers.

    Get started

    List with your own agent

    Get your home in front of millions of buyers by listing it on Zillow.

    Learn how to do it

    Sell it yourself

    Take full control of how buyers see your home on Zillow by listing For Sale by Owner (FSBO).

    List your home

    What's special

    Nearly fully finished basementMassive dining areaLarge windowsNatural lightMultiple living spacesNew roofOpen concept living
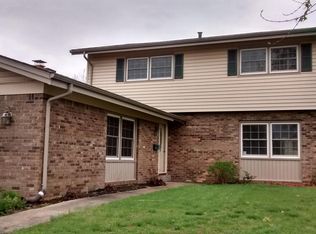
    Welcome to this SPRAWLING 5 bedroom 3.5 bath ranch style home in the lovely Sandy Hook neighborhood!! Boasting nearly 4000 sq/ft of finished living space, this home has everything you could want AND so much more!! Recently renovated to offer OPEN CONCEPT living, you can now seat even your extended family at the table in the massive dining area!! Featuring a new ROOF, flooring throughout the main level, brand new shiplap in the entry, NEW cabinetry & GRANITE countertops, all the way down to the kitchen sink!! With so many large windows, natural light is in no short supply offering spectacular views of the private backyard and 18x40 extra deep INGROUND POOL!! Extend your swimming season into Fall because the heater will keep it warm and toasty for as long as you want it to!! The liner, pump and slide were even all replaced in 2023. Two fireplaces are present in this home, with one on each level!! New light fixtures, ceiling fans and recessed lighting were all added in the past year. The nearly fully finished basement offers a kitchenette, multiple living spaces, a FULL bath AND two additional bedrooms!! If the need for future additional space to accommodate the in-laws or college kids peaks your interest, this house has you covered!! If all this isn't enough to get your attention, the affordable utility bills AND the supreme location will!!

    Zillow last checked:

    Listing updated:

    Listed by:

    Bethany Rust 812-447-5279,

    Real Broker, LLC

    Bought with:

    Rebecca Morris

    Spoon Real Estate, LLC

    Source: MIBOR as distributed by MLS GRID,MLS#: 22090828MLS Logo

    Facts & features

    Interior

    Bedrooms & bathrooms
    • Bedrooms: 5
    • Bathrooms: 3
    • Full bathrooms: 3
    • Main level bathrooms: 2
    • Main level bedrooms: 3
    Primary bedroom
    • Level: Main
    • Area: 240 Square Feet
    • Dimensions: 15x16
    Bedroom 2
    • Level: Main
    • Area: 156 Square Feet
    • Dimensions: 12x13
    Bedroom 3
    • Level: Main
    • Area: 192 Square Feet
    • Dimensions: 12x16
    Bedroom 4
    • Level: Basement
    • Area: 156 Square Feet
    • Dimensions: 12x13
    Bedroom 5
    • Level: Basement
    • Area: 132 Square Feet
    • Dimensions: 11x12
    Hearth room
    • Level: Main
    • Area: 225 Square Feet
    • Dimensions: 15x15
    Kitchen
    • Level: Main
    • Area: 616 Square Feet
    • Dimensions: 22x28
    Kitchen
    • Level: Basement
    • Area: 80 Square Feet
    • Dimensions: 8x10
    Library
    • Level: Basement
    • Area: 168 Square Feet
    • Dimensions: 12x14
    Living room
    • Level: Main
    • Area: 528 Square Feet
    • Dimensions: 22x24
    Play room
    • Level: Basement
    • Area: 308 Square Feet
    • Dimensions: 14x22
    Utility room
    • Level: Main
    • Area: 108 Square Feet
    • Dimensions: 9x12
    Heating
    • Forced Air, Natural Gas
    Cooling
    • Central Air
    Appliances
    • Included: Electric Cooktop, Dishwasher, Dryer, Disposal, Gas Water Heater, Oven, Refrigerator, Washer, Water Softener Owned
    • Laundry: Main Level
    Features
    • Built-in Features, Kitchen Island, Entrance Foyer, High Speed Internet, Pantry, Walk-In Closet(s)
    • Windows: Wood Work Painted
    • Basement: Egress Window(s),Finished,Finished Ceiling,Full,Walk-Out Access
    • Number of fireplaces: 2
    • Fireplace features: Basement, Hearth Room, Recreation Room, Wood Burning
    Interior area
    • Total structure area: 4,211
    • Total interior livable area: 4,211 sqft
    • Finished area below ground: 1,917

    Property

    Parking
    • Total spaces: 3
    • Parking features: Attached
    • Attached garage spaces: 3
    • Details: Garage Parking Other(Garage Door Opener)
    Features
    • Levels: One
    • Stories: 1
    • Patio & porch: Covered, Deck
    • Exterior features: Sprinkler System
    • Pool features: Heated, In Ground, Liner, Pool Cover
    • Fencing: Fenced,Full,Privacy
    Lot
    • Size: 0.31 Acres
    • Features: Sidewalks, Mature Trees
    Details
    • Parcel number: 039617440003100005
    • Horse amenities: None

    Construction

    Type & style
    • Home type: SingleFamily
    • Architectural style: Ranch
    • Property subtype: Residential, Single Family Residence
    Materials
    • Brick, Cedar
    • Foundation: Block
    Condition
    • Updated/Remodeled
    • New construction: No
    • Year built: 1971

    Utilities & green energy

    • Electric: 200+ Amp Service
    • Water: Public

    Community & HOA

    Community
    • Subdivision: Sandy Hook
    HOA
    • Has HOA: No
    Location
    • Region: Columbus

    Financial & listing details

    • Price per square foot: $102/sqft
    • Tax assessed value: $416,200
    • Annual tax amount: $4,418
    • Date on market: 3/24/2026
    • Cumulative days on market: 11 days

    Price history

    DateEventPrice
    4/29/2026Sold$429,000-6.7%$102/sqft
    Source: MIBOR as distributed by MLS GRID #22090828 Report a problem
    4/6/2026Pending sale$459,900$109/sqft
    Source: MIBOR as distributed by MLS GRID #22090828 Report a problem
    3/24/2026Listed for sale$459,900-3.2%$109/sqft
    Source: MIBOR as distributed by MLS GRID #22090828 Report a problem
    10/7/2024Listing removed$474,900-1%$113/sqft
    Source: MIBOR as distributed by MLS GRID #21996052 Report a problem
    8/14/2024Listed for sale$479,900+21.8%$114/sqft
    Source: MIBOR as distributed by MLS GRID #21996052 Report a problem
    6/7/2022Sold$394,000+3.7%$94/sqft
    Source: MIBOR as distributed by MLS GRID #21847850 Report a problem
    5/9/2022Pending sale$379,900$90/sqft
    Source: MIBOR as distributed by MLS GRID #21847850 Report a problem
    5/5/2022Listed for sale$379,900$90/sqft
    Source: MIBOR as distributed by MLS GRID #21847850 Report a problem

    Public tax history

    YearProperty taxesTax assessment
    2025$4,139 +2.6%$416,200 +14.1%
    2024$4,033 -1.6%$364,700 +7%
    2023$4,099 +80.9%$340,900 -0.6%
    2022$2,266 +4.4%$342,800 +76.3%
    2021$2,170 +3.9%$194,400 +4.3%
    2020$2,089 -7.5%$186,400 +0.1%
    2019$2,258 +11.9%$186,300 +2%
    2018$2,018 +0.2%$182,600 +3.2%
    2017$2,014 -2.4%$176,900 +1.1%
    2016$2,064 -9.7%$174,900 -2.5%
    2014$2,285 $179,400 -7.6%
    2013$2,285 -17.2%$194,200 -17.7%
    2012$2,760 +4.6%$236,100 +5.7%
    2011$2,639 -5.9%$223,400 -5.5%
    2010$2,803 +10.5%$236,400
    2009$2,537 +22.2%$236,400 +0.8%
    2007$2,077 $234,500 +7.9%
    2006-- $217,400 +6.2%
    2005-- $204,700
    Find assessor info on the county website

    Neighborhood: 47203

    Nearby schools

    GreatSchools rating
    Schools provided by the listing agent
    • Middle: Central Middle School
    • High: Columbus East High School

    Source: MIBOR as distributed by MLS GRID. This data may not be complete. We recommend contacting the local school district to confirm school assignments for this home.

    Get pre-qualified for a loan
    At Zillow Home Loans, we can pre-qualify you in as little as 5 minutes with no impact to your credit score.

    An equal housing lender. NMLS #10287.

    Sell for more on Zillow
    Get a Zillow Showcase℠ listing at no additional cost and you could sell for .
    $424,700
    2% more
    +$8,494
    With Zillow Showcase(estimated)
    $433,194