Tucked away in the heart of Deer Park, this cute & cozy 2 bed, 1 bath bungalow is brimming w/ charm! Pride of ownership abounds with many updates over the years. Inside, nearly 1,000 sf allows a function & flow to meet all your needs. Beautiful refinished hardwood floors throughout, as well as updated LVP in the kitchen. Entertain family & friends or simply relax in the spacious living and dining rooms. Freshly painted bedrooms w/ solid closet space & an updated full bath round out a home that feels as good as it looks. Updated windows & doors help keep energy costs down. A full unfinished basement provides additional storage space, along w/ a detached garage. A fenced backyard & long driveway gives plenty of space for outdoor entertainment, as well as green space for kids & pets to play. The finishing touch is an unbeatable location! Minutes to Kenwood Towne Centre's shopping & dining, easy highway access via I-71, & the walkable Deer Park community. This one has it all!
Pending
$229,000
3805 Lansdowne Ave, Cincinnati, OH 45236
2beds
975sqft
Single Family Residence
Built in 1929
7,013 Square Feet Lot
$-- Zestimate®
$235/sqft
$-- HOA
What's special
Detached garageFenced backyardLong drivewayFreshly painted bedroomsSolid closet spaceUpdated windows and doors
- 15 days
- 677
- 81
Likely to sell faster than
Zillow last checked:
Listing updated:
Listed by:
Oscar Asesyan 513-800-9299,
Coldwell Banker Realty 513-891-8500,
Todd Kalsey 513-652-3590,
Coldwell Banker Realty
Source: Cincy MLS,MLS#: 1894175 Originating MLS: Cincinnati Area Multiple Listing Service
Originating MLS: Cincinnati Area Multiple Listing Service
Facts & features
Interior
Bedrooms & bathrooms
- Bedrooms: 2
- Bathrooms: 1
- Full bathrooms: 1
Primary bedroom
- Features: Wood Floor
- Level: First
- Area: 120
- Dimensions: 12 x 10
Bedroom 2
- Level: First
- Area: 104
- Dimensions: 13 x 8
Bedroom 3
- Area: 0
- Dimensions: 0 x 0
Bedroom 4
- Area: 0
- Dimensions: 0 x 0
Bedroom 5
- Area: 0
- Dimensions: 0 x 0
Primary bathroom
- Features: Other
Bathroom 1
- Features: Full
- Level: First
Dining room
- Features: Window Treatment, Wood Floor
- Level: First
- Area: 168
- Dimensions: 14 x 12
Family room
- Area: 0
- Dimensions: 0 x 0
Kitchen
- Features: Pantry, Vinyl Floor, Wood Cabinets
- Area: 120
- Dimensions: 12 x 10
Living room
- Features: Fireplace, Window Treatment
- Area: 180
- Dimensions: 15 x 12
Office
- Area: 0
- Dimensions: 0 x 0
Heating
- Forced Air, Gas
Cooling
- Central Air
Appliances
- Included: Dishwasher, Dryer, Microwave, Oven/Range, Refrigerator, Washer, Gas Water Heater
Features
- Windows: Double Hung, Vinyl
- Basement: Full,Concrete,Unfinished,Glass Blk Wind
- Number of fireplaces: 1
- Fireplace features: Gas, Living Room
Interior area
- Total structure area: 975
- Total interior livable area: 975 sqft
Property
Parking
- Total spaces: 1
- Parking features: On Street, Driveway
- Garage spaces: 1
- Has uncovered spaces: Yes
Features
- Levels: One
- Stories: 1
- Fencing: Privacy,Wood
Lot
- Size: 7,013 Square Feet
- Features: Less than .5 Acre
Details
- Parcel number: 6090007017100
- Zoning description: Residential
Construction
Type & style
- Home type: SingleFamily
- Architectural style: Craftsman/Bungalow
- Property subtype: Single Family Residence
Materials
- Aluminum Siding
- Foundation: Concrete Perimeter
- Roof: Shingle
Condition
- New construction: No
- Year built: 1929
Utilities & green energy
- Gas: Natural
- Sewer: Public Sewer
- Water: Public
Community & HOA
HOA
- Has HOA: No
Location
- Region: Cincinnati
Financial & listing details
- Price per square foot: $235/sqft
- Tax assessed value: $140,850
- Annual tax amount: $3,602
- Date on market: 9/16/2026
- Listing terms: No Special Financing
Estimated market value
Not available
Estimated sales range
Not available
Not available
Price history
| Date | Event | Price |
|---|---|---|
| 9/28/2026 | Pending sale | $229,000$235/sqft |
Source:  Cincy MLS #1894175 Report a problem Cincy MLS #1894175 Report a problem | ||
| 9/16/2026 | Listed for sale | $229,000$235/sqft |
Source: Cincy MLS #1894175 Report a problem | ||
| 8/30/2026 | Pending sale | $229,000$235/sqft |
Source: Cincy MLS #1891605 Report a problem | ||
| 8/28/2026 | Listed for sale | $229,000+134.4%$235/sqft |
Source: Cincy MLS #1891605 Report a problem | ||
| 4/19/2013 | Sold | $97,700-10.4%$100/sqft |
Source: Cincy MLS #1342898 Report a problem | ||
| 2/2/2013 | Listed for sale | $109,000-0.8%$112/sqft |
Source: Keller Williams Pinnacle Group Real Estate #1342898 Report a problem | ||
| 6/1/2011 | Listing removed | $109,900$113/sqft |
Source: HUFF Realty, LLC #1217933 Report a problem | ||
| 3/25/2011 | Listed for sale | $109,900-4.4%$113/sqft |
Source: HUFF Realty, LLC #1217933 Report a problem | ||
| 9/25/2010 | Price change | $114,900-4.2%$118/sqft |
Source: HUFF Realty, LLC #1217933 Report a problem | ||
| 8/7/2010 | Price change | $119,900-4%$123/sqft |
Source: HUFF Realty, LLC #1217933 Report a problem | ||
| 6/26/2010 | Price change | $124,900-3.8%$128/sqft |
Source: HUFF Realty, LLC #1217933 Report a problem | ||
| 5/8/2010 | Price change | $129,900-3.7%$133/sqft |
Source: HUFF Realty, LLC #1217933 Report a problem | ||
| 4/17/2010 | Listed for sale | $134,900+53.3%$138/sqft |
Source: HUFF Realty, LLC #1217933 Report a problem | ||
| 6/29/1998 | Sold | $88,000$90/sqft |
Source: Cincy MLS #628658 Report a problem | ||
Public tax history
| Year | Property taxes | Tax assessment |
|---|---|---|
| 2025 | $3,603 +19.4% | $49,298 |
| 2024 | $3,019 -1.9% | $49,298 |
| 2023 | $3,077 +6.1% | $49,298 +37.7% |
| 2022 | $2,901 +10.4% | $35,812 |
| 2021 | $2,626 | $35,812 |
| 2020 | $2,626 +2.6% | $35,812 +14% |
| 2019 | $2,560 +5.1% | $31,412 0% |
| 2018 | $2,437 | $31,413 |
| 2017 | $2,437 -0.6% | $31,413 -8.1% |
| 2016 | $2,452 | $34,196 |
| 2015 | $2,452 0% | $34,196 |
| 2014 | $2,452 +11% | $34,196 +12.3% |
| 2013 | $2,209 +14.3% | $30,440 |
| 2012 | $1,933 +1.8% | $30,440 |
| 2011 | $1,900 -7.8% | $30,440 -11% |
| 2010 | $2,060 +2.4% | $34,213 |
| 2009 | $2,011 +1.9% | $34,213 |
| 2008 | $1,973 +1.3% | $34,213 +3% |
| 2007 | $1,947 +11.8% | $33,215 |
| 2006 | $1,742 +4.2% | $33,215 |
| 2005 | $1,672 +7.2% | $33,215 +4.9% |
| 2003 | $1,559 -0.5% | $31,675 |
| 2002 | $1,567 +2.3% | $31,675 +9.7% |
| 2001 | $1,532 +2.9% | $28,875 |
| 2000 | $1,489 | $28,875 |
Find assessor info on the county website
Monthly payment
Est. payment
Payment breakdown
Explore the cost of this home by adjusting the details. Changes won't be saved.Climate risks
Neighborhood: 45236
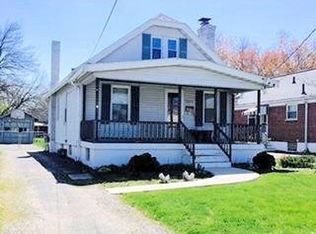
Similar homes
- $230,0002 bd1 ba868 sqft3821 Oleary Ave, Cincinnati, OH 45236For Sale
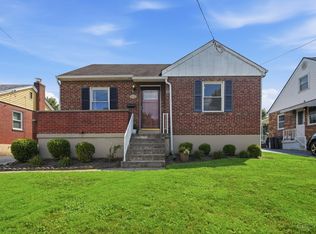
 MLS ID #1892191, Brenda Krimmer, eXp Realty. Cincy MLS
 - $199,0002 bd1 ba804 sqft7228 Plainfield Rd, Cincinnati, OH 45236For Sale
 MLS ID #1891318, Julie A Mason, eXp Realty. Cincy MLS
 - $290,0002 bd2 ba1.1k sqft7527 Montgomery Rd, Cincinnati, OH 45236For Sale
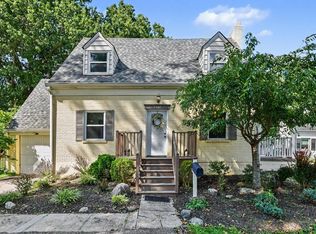 MLS ID #1892059, Suzanne Willard, Keller Williams Advisors. Cincy MLS
 - $230,0003 bd2 ba1.2k sqft6228 Cortelyou Ave, Cincinnati, OH 45213For Sale
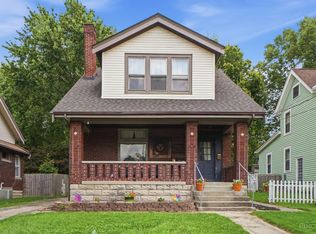 MLS ID #1889739, Michael R. Wallet, Keller Williams Seven Hills Re. Cincy MLS
 - $259,0002 bd1 ba780 sqft6522 Palmetto St, Cincinnati, OH 45227For SaleMLS ID #1894553, Frank V Milillo III, Howard Hanna Real Estate Serv. Cincy MLS
- $299,9003 bd2 ba1.1k sqft3985 Mantell Ave, Cincinnati, OH 45236For SaleMLS ID #1895130, Gregory A Hinners, Keller Williams Advisors. Cincy MLS
- $235,0002 bd2 ba1.2k sqft5320 Weltner St, Cincinnati, OH 45227For SaleMLS ID #1892044, Heather R Garland, Plum Tree Realty. Cincy MLS
- $230,0002 bd1 ba1.1k sqft709 Oak Ave, Cincinnati, OH 45215For SaleMLS ID #1892060, Felicia A. Bell, 3CRE Residential Advisors, LLC. Cincy MLS
- $215,0003 bd1 ba848 sqft6304 Chandler St, Cincinnati, OH 45227For SaleMLS ID #1893483, Adam D Jessen, RE/MAX United Associates. Cincy MLS
- $225,0003 bd1 ba1.4k sqft4211 Kirby Ave, Cincinnati, OH 45223For SaleMLS ID #1895606, Erin Tarantino, Coldwell Banker Realty. Cincy MLS
- $215,0002 bd2 ba806 sqft5338 Section Ave, Cincinnati, OH 45212For SaleMLS ID #1893080, Bruce Suggs, Keller Williams Seven Hills Re. Cincy MLS
- $250,0002 bd2 ba917 sqft3926 Oakpark Pl, Cincinnati, OH 45209For SaleMLS ID #1892541, Thomas F Williams Jr, Keller Williams Seven Hills Re. Cincy MLS
- $225,0002 bd1 ba1.1k sqft5113 Globe Ave, Cincinnati, OH 45212For SaleMLS ID #1890458, Jared Jester, Comey & Shepherd. Cincy MLS
- $219,0003 bd2 ba1.2k sqft509 S Cooper Ave, Cincinnati, OH 45215For SaleMLS ID #1883112, Flor D McNally, Keller Williams Advisors. Cincy MLS
- $320,0003 bd3 ba1.4k sqft8997 Plainfield Rd, Cincinnati, OH 45236For SaleMLS ID #1893664, Aaron Binik-Thomas, Plum Tree Realty. Cincy MLS
- $200,0004 bd1 ba1.2k sqft6100 W Fordham Pl, Cincinnati, OH 45213For SaleMLS ID #1892252, Denise M Taylor, eXp Realty. Cincy MLS
- $219,9003 bd1 ba1.1k sqft5889 Willow Oak Ln, Cincinnati, OH 45239For SaleMLS ID #1894794, William K. Lutts, Align Right Realty Infinity. Cincy MLS
- $269,9003 bd2 ba1.4k sqft3734 Odin Ave, Cincinnati, OH 45213For SaleMLS ID #1888105, Gordon G Green, eXp Realty. Cincy MLS
- $244,9992 bd1 ba1.3k sqft5308 Rolston Ave, Cincinnati, OH 45212For SaleMLS ID #1889473, James R. Wray, Keller Williams Pinnacle Group. Cincy MLS
- $240,0003 bd1 ba1.1k sqft587 S Main St, Monroe, OH 45050For SaleMLS ID #1895787, Jackie Quigley, eXp Realty. Cincy MLS
