Skip main navigation
Off market
  • $534,500

    3805 Mantle Dr, Powell, OH 43065

    4beds
    2,336sqft
    Single Family Residence
    Built in ----
    -- sqft lot
    $534,500 Zestimate®
    $229/sqft
    $3,385 Estimated rent

    Home value

    $534,500

    $508,000 - $561,000

    $3,385/mo

    Zestimate® history
    Loading
    Loading...

    Owner options

    List your home for rent

    $3,385/mo

    Rent Zestimate®

    Find your next renter with Zillow Rental Manager. Plus, with online applications, you can quickly screen prospective tenants – for free.

    Learn more

    $3,385/mo

    Rent Zestimate®

    Refinance and save

    $3,660/mo

    Est. payment

    Refinancing to a lower rate could help reduce your monthly payments and save thousands over the life of the loan.

    See today's rates

    $3,660/mo

    Est. payment

    Explore your selling options

    Work with a Zillow partner agent

    Leverage their expertise and Zillow's premium Showcase listings to get your home seen by more buyers.

    Get started

    List with your own agent

    Get your home in front of millions of buyers by listing it on Zillow.

    Learn how to do it

    Sell it yourself

    Take full control of how buyers see your home on Zillow by listing For Sale by Owner (FSBO).

    List your home

    What's special

    Contemporary finishesTwo-story homeSleek countertopsSpacious family roomVersatile living spacesFour generously sized bedroomsWell-designed layout maximizes functionality

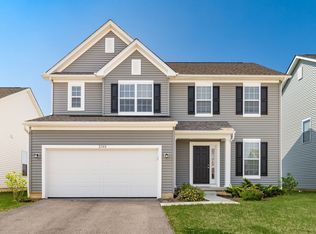
    Welcome to this beautiful new construction home at 3805 Mantle Dr, where modern design meets everyday comfort and functionality. Offering 4 spacious bedrooms, 2.5 bathrooms, and 2,336 square feet of thoughtfully designed living space, this two-story home is perfect for today's lifestyle. Step inside to discover a bright and inviting open-concept floor plan that seamlessly connects the main living areas. The spacious family room flows effortlessly into the dining area and gourmet kitchen, creating an ideal setting for both daily living and entertaining. The kitchen is the heart of the home, featuring a large center island, sleek countertops, abundant cabinetry, and plenty of workspace for meal preparation, gatherings, and casual dining. Upstairs, you'll find four generously sized bedrooms designed to provide comfort and privacy for everyone. The luxurious owner's suite serves as a relaxing retreat, complete with a spacious bedroom, walk-in closet, and a private en-suite bathroom. The additional bedrooms offer flexibility for family members, guests, a home office, or hobby space. A full unfinished basement expands the possibilities, offering ample storage or the opportunity to create future living space such as a recreation room, fitness area, media room, or workshop. The home's well-designed layout maximizes functionality while providing room to grow and personalize. Situated in a desirable community, this home combines contemporary finishes, quality craftsmanship, and versatile living spaces to create an exceptional opportunity for homeownership. Whether you're hosting friends, enjoying family time, or planning future customization, this move-in-ready home delivers the perfect balance of style, comfort, and potential. Don't miss your chance to make 3805 Mantle Dr your new home and enjoy the benefits of brand-new construction in a welcoming neighborhood. One Year Minimum Lease, tenant has to pay all utilities and lawncare

    This property is off market, which means it's not currently listed for sale or rent on Zillow. This may be different from what's available on other websites or public sources.

    Zillow last checked:

    Listing updated:

    Source: Zillow Rentals

    Facts & features

    Interior

    Bedrooms & bathrooms
    • Bedrooms: 4
    • Bathrooms: 3
    • Full bathrooms: 2
    • 1/2 bathrooms: 1
    Heating
    • Forced Air
    Cooling
    • Central Air
    Appliances
    • Included: Dishwasher, Dryer, Freezer, Microwave, Oven, Refrigerator, Washer
    • Laundry: In Unit
    Features
    • Walk In Closet
    • Flooring: Carpet, Hardwood, Tile
    Interior area
    • Total interior livable area: 2,336 sqft

    Property

    Parking
    • Parking features: Attached
    • Has attached garage: Yes
    • Details: Contact manager
    Features
    • Exterior features: Heating system: Forced Air, Walk In Closet
    Details
    • Parcel number: 31921026022000

    Construction

    Type & style
    • Home type: SingleFamily
    • Property subtype: Single Family Residence

    Community & HOA

    Community
    • Deposit fee: $3,299
    Location
    • Region: Powell

    Financial & listing details

    • Price per square foot: $229/sqft
    • Tax assessed value: $462,800
    • Annual tax amount: $9,607
    • Date on market: 7/13/2026
    • Date available: 08/01/2026
    • Lease term: 1 Year

    Price history

    DateEventPrice
    7/15/2026Listing removed$3,299$1/sqft
    Source: Zillow Rentals Report a problem
    6/3/2026Listed for rent$3,299$1/sqft
    Source: Zillow Rentals Report a problem
    7/26/2023Sold$499,600-1.6%$214/sqft
    Source: Public Record Report a problem
    7/1/2022Listing removed--
    Source: M/I Homes Report a problem
    6/7/2022Listed for sale$507,890$217/sqft
    Source: M/I Homes Report a problem

    Public tax history

    YearProperty taxesTax assessment
    2025$9,607 +4%$161,980 +1%
    2024$9,238 +454%$160,300 +498.6%
    2023$1,667 -18.4%$26,780
    2022$2,043 $26,780
    2021-- --
    Find assessor info on the county website

    Neighborhood: 43065

    Nearby schools

    GreatSchools rating
    Get a cash offer in 3 minutes
    Find out how much your home could sell for in as little as 3 minutes with a no-obligation cash offer.
    Estimated market value
    $534,500
    Get a cash offer in 3 minutes
    Find out how much your home could sell for in as little as 3 minutes with a no-obligation cash offer.
    Estimated market value
    $534,500