Skip main navigation
Sold
  • $404,900

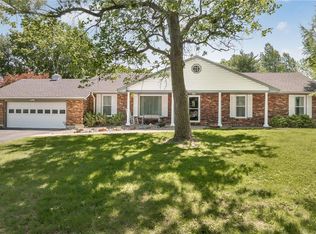
    3805 Meadow Oak Ter, Saint Joseph, MO 64503

    3beds
    2,584sqft
    Single Family Residence
    Built in 1972
    2.44 Acres Lot
    $404,900 Zestimate®
    $157/sqft
    $2,169 Estimated rent

    Home value

    $404,900

    $381,000 - $429,000

    $2,169/mo

    Zestimate® history
    Loading
    Loading...

    Owner options

    List your home for rent

    $2,169/mo

    Rent Zestimate®

    Find your next renter with Zillow Rental Manager. Plus, with online applications, you can quickly screen prospective tenants – for free.

    Learn more

    $2,169/mo

    Rent Zestimate®

    Refinance and save

    $2,629/mo

    Est. payment

    Refinancing to a lower rate could help reduce your monthly payments and save thousands over the life of the loan.

    See today's rates

    $2,629/mo

    Est. payment

    Explore your selling options

    Work with a Zillow partner agent

    Leverage their expertise and Zillow's premium Showcase listings to get your home seen by more buyers.

    Get started

    List with your own agent

    Get your home in front of millions of buyers by listing it on Zillow.

    Learn how to do it

    Sell it yourself

    Take full control of how buyers see your home on Zillow by listing For Sale by Owner (FSBO).

    List your home

    What's special

    Price Reduced!! Your Dream Home with 2.5 +/- Acres, Pond, NEW HVAC, NEW water heater, NEW attic fan, 2 year old carpet, 2 year old roof, composite decking, AND Detached Heated 4 Car Garage/Workshop w/ Half bath! This Stunning House is Spacious Living Room Featuring a Brick Gas Fireplace and 47" TV. Exceptional Kitchen Boasts Custom Made Cabinets, Tile Floor, Stainless Appliances & Corian Counters. All Season Sun Room Off the Kitchen. Main Level Laundry Room with Washer/Dryer. Off the Kitchen Access to the Spacious Composite Deck w/Gas Grill & Permanent Natural Gas Hook Up. Master Retreat on the Main Level Equipped w/Large Windows and a View of the Pond, Great Natural Light, Access to the Deck & EnSuite Bath w/Luxurious Shower. Main Floor Spacious Secondary Bedrooms & 2nd Full Bath. Lower Level is Completely Finished w/ Bar, Brick Gas Fireplace, 77 inch TV and Half Bath. 2 Car Garage at Lower Level with Office/Workshop Room, Water Hook Up for Refrigerator, Great Natural Light & Outdoor Access. Detached 4 Car Garage/Workshop with Heating/Cooling, 220 Outlets, Refrigerator, Work Bench, XL Air Compressor, Insulated and Half Bath. Lots of Extras Staying with Home. Enjoy this Hidden Gem Outside of City Limits.

    This property is off market, which means it's not currently listed for sale or rent on Zillow. This may be different from what's available on other websites or public sources.


    Zillow last checked:

    Listing updated:

    Listed by:

    Tina Cotton 816-294-6969,

    Keller Williams KC North

    Bought with:

    Tina Cotton, 2021033698

    Keller Williams KC North

    Source: Heartland MLS as distributed by MLS GRID,MLS#: 2411509MLS Logo

    Facts & features

    Interior

    Bedrooms & bathrooms
    • Bedrooms: 3
    • Bathrooms: 4
    • Full bathrooms: 2
    • 1/2 bathrooms: 2
    Primary bedroom
    • Features: All Carpet
    • Level: First
    • Area: 300 Square Feet
    • Dimensions: 20 x 15
    Bedroom 2
    • Features: All Carpet
    • Level: First
    • Area: 144 Square Feet
    • Dimensions: 12 x 12
    Bedroom 3
    • Features: All Carpet
    • Level: First
    • Area: 144 Square Feet
    • Dimensions: 12 x 12
    Primary bathroom
    • Features: Ceramic Tiles
    • Level: First
    Bathroom 2
    • Features: Ceramic Tiles
    • Level: First
    Dining room
    • Features: All Carpet
    • Level: First
    • Area: 132 Square Feet
    • Dimensions: 11 x 12
    Other
    • Features: Carpet, Ceramic Tiles
    • Level: Basement
    • Area: 575 Square Feet
    • Dimensions: 23 x 25
    Family room
    • Features: All Carpet
    • Level: First
    • Area: 273 Square Feet
    • Dimensions: 21 x 13
    Half bath
    • Features: Ceramic Tiles
    • Level: Basement
    Kitchen
    • Features: Ceramic Tiles
    • Level: First
    • Area: 144 Square Feet
    • Dimensions: 12 x 12
    Laundry
    • Features: Ceramic Tiles
    • Level: First
    Office
    • Features: Other
    • Level: Basement
    Sun room
    • Features: Ceramic Tiles
    • Level: First
    • Area: 240 Square Feet
    • Dimensions: 15 x 16
    Heating
    • Electric, Natural Gas
    Cooling
    • Attic Fan, Electric
    Appliances
    • Included: Dishwasher, Disposal, Dryer, Exhaust Fan, Humidifier, Microwave, Refrigerator, Gas Range, Stainless Steel Appliance(s), Washer
    • Laundry: In Basement, Main Level
    Features
    • Ceiling Fan(s), Custom Cabinets, Stained Cabinets, Vaulted Ceiling(s), Walk-In Closet(s), Wet Bar
    • Flooring: Carpet, Tile
    • Doors: Storm Door(s)
    • Windows: Thermal Windows
    • Basement: Finished,Garage Entrance,Interior Entry,Walk-Out Access
    • Number of fireplaces: 2
    • Fireplace features: Basement, Family Room, Gas, Living Room, Recreation Room, Fireplace Equip, Fireplace Screen
    Interior area
    • Total structure area: 2,584
    • Total interior livable area: 2,584 sqft
    • Finished area above ground: 2,484
    • Finished area below ground: 100

    Property

    Parking
    • Total spaces: 6
    • Parking features: Basement, Detached, Garage Faces Front
    • Attached garage spaces: 6
    Features
    • Patio & porch: Deck, Covered
    • Fencing: Other
    • Waterfront features: Pond
    Lot
    • Size: 2.44 Acres
    • Dimensions: 245 x 500
    • Features: Acreage, Cul-De-Sac, Level
    Details
    • Additional structures: Garage(s), Outbuilding
    • Parcel number: 067.035000000004.000
    • Other equipment: Back Flow Device

    Construction

    Type & style
    • Home type: SingleFamily
    • Architectural style: Traditional
    • Property subtype: Single Family Residence
    Materials
    • Concrete, Frame
    • Roof: Composition
    Condition
    • Year built: 1972

    Utilities & green energy

    • Sewer: Septic Tank
    • Water: Public

    Community & HOA

    Community
    • Security: Security System, Smoke Detector(s)
    • Subdivision: Other
    HOA
    • Has HOA: Yes
    • Amenities included: Other
    • Services included: Other
    • HOA fee: $100 annually
    • HOA name: East Hills Extension
    Location
    • Region: Saint Joseph

    Financial & listing details

    • Price per square foot: $157/sqft
    • Annual tax amount: $2,115
    • Date on market: 11/8/2022
    • Listing terms: Cash,Conventional,FHA,USDA Loan,VA Loan
    • Ownership: Private
    • Road surface type: Paved

    Price history

    DateEventPrice
    4/19/2023Sold--
    Source: Heartland MLS as distributed by MLS GRID #2411509 Report a problem
    4/14/2023Pending sale$389,000$151/sqft
    Source: Heartland MLS as distributed by MLS GRID #2411509 Report a problem
    3/21/2023Price change$389,000-2.5%$151/sqft
    Source: Heartland MLS as distributed by MLS GRID #2411509 Report a problem
    1/27/2023Price change$399,000-2.7%$154/sqft
    Source: Heartland MLS as distributed by MLS GRID #2411509 Report a problem
    1/13/2023Price change$409,900-4.7%$159/sqft
    Source: Heartland MLS as distributed by MLS GRID #2411509 Report a problem
    12/13/2022Price change$429,900-2.3%$166/sqft
    Source: Heartland MLS as distributed by MLS GRID #2411509 Report a problem
    11/17/2022Price change$440,000-2.2%$170/sqft
    Source: Heartland MLS as distributed by MLS GRID #2411509 Report a problem
    11/8/2022Listed for sale$450,000$174/sqft
    Source: Heartland MLS as distributed by MLS GRID #2411509 Report a problem
    9/21/2020Sold--
    Source: Heartland MLS as distributed by MLS GRID #2212198 Report a problem

    Public tax history

    Tax history is unavailable.

    Neighborhood: 64503

    Nearby schools

    GreatSchools rating
    Schools provided by the listing agent
    • Elementary: Skaith
    • Middle: Spring Garden
    • High: Central

    Source: Heartland MLS as distributed by MLS GRID. This data may not be complete. We recommend contacting the local school district to confirm school assignments for this home.

    Get pre-qualified for a loan
    At Zillow Home Loans, we can pre-qualify you in as little as 5 minutes with no impact to your credit score.

    An equal housing lender. NMLS #10287.