Welcome to this well-maintained 3-bedroom, 1-bath ranch home, thoughtfully designed for convenient one-floor living. The open-concept living room, dining area, and kitchen offer an ideal space for relaxing or entertaining family and friends. The updated kitchen features newer ceramic flooring, countertops, backsplash, stovetop, and microwave. Each bedroom offers a peaceful retreat, perfect for rest and relaxation.
The attached garage with nature stone floor leads to a comfortable enclosed sun-room overlooking a serene, fenced-in back yard ideal for cookouts, gardening, and relaxation. A spacious, newer shed provides ample additional storage. Recent updates include luxury vinyl plank (LVP) flooring, water tank, garage door, bathroom flooring, and extra parking area.
2026 New Roof will be completed prior to close and updated main electrical panel is being installed.
Don't miss out on this move-in ready home. Schedule your private showing today!
Closed
$180,000
3805 N Hogan Dr, Lorain, OH 44053
3beds
962sqft
Single Family Residence
Built in 1959
7,405 Square Feet Lot
$180,100 Zestimate®
$187/sqft
$1,513 Estimated rent
Home value
$180,100
$171,000 - $189,000
$1,513/mo
Zestimate® history
Owner options
List your home for rent
$1,513/mo
Rent Zestimate®
Find your next renter with Zillow Rental Manager. Plus, with online applications, you can quickly screen prospective tenants – for free.
$1,513/mo
Rent Zestimate®
Refinance and save
$1,224/mo
Est. payment
Refinancing to a lower rate could help reduce your monthly payments and save thousands over the life of the loan.
$1,224/mo
Est. payment
Explore your selling options
Work with a Zillow partner agent
Leverage their expertise and Zillow's premium Showcase listings to get your home seen by more buyers.
Get startedList with your own agent
Get your home in front of millions of buyers by listing it on Zillow.
Learn how to do itSell it yourself
Take full control of how buyers see your home on Zillow by listing For Sale by Owner (FSBO).
List your homeWhat's special
Convenient one-floor livingExtra parking areaUpdated kitchenComfortable enclosed sun-roomNewer ceramic flooring
Zillow last checked:
Listing updated:
Listed by:
Bernadette Stitchick 440-864-4257 bernniemarie1@gmail.com,
Russell Real Estate Services
Bought with:
Renee E Heinle, 2021000022
Keller Williams Living
Carly M Sablotny, 2017003926
Keller Williams Living
Source: MLS Now,MLS#: 5206494 Originating MLS: Firelands Association Of REALTORS
Originating MLS: Firelands Association Of REALTORSFacts & features
Interior
Bedrooms & bathrooms
- Bedrooms: 3
- Bathrooms: 1
- Full bathrooms: 1
- Main level bathrooms: 1
- Main level bedrooms: 3
Primary bedroom
- Description: Flooring: Luxury Vinyl Tile
- Level: First
- Dimensions: 0 x 0
Bedroom
- Description: Flooring: Luxury Vinyl Tile
- Level: First
- Dimensions: 0 x 0
Bedroom
- Description: Flooring: Luxury Vinyl Tile
- Level: First
- Dimensions: 0 x 0
Bathroom
- Description: Flooring: Ceramic Tile
- Level: First
Kitchen
- Description: Flooring: Ceramic Tile
- Level: First
- Dimensions: 0 x 0
Laundry
- Description: Flooring: Luxury Vinyl Tile
- Level: First
Living room
- Description: Flooring: Luxury Vinyl Tile
- Level: First
- Dimensions: 0 x 0
Sunroom
- Description: Flooring: Carpet
- Level: First
Heating
- Forced Air, Gas
Cooling
- Central Air
Appliances
- Included: Dishwasher, Microwave, Range, Refrigerator
- Laundry: Main Level
Features
- Has basement: No
- Has fireplace: No
- Fireplace features: None
Interior area
- Total structure area: 962
- Total interior livable area: 962 sqft
- Finished area above ground: 962
Property
Parking
- Total spaces: 1
- Parking features: Attached, Electricity, Garage, Garage Door Opener, Paved
- Attached garage spaces: 1
Accessibility
- Accessibility features: None
Features
- Levels: One
- Stories: 1
- Patio & porch: Enclosed, Patio, Porch
- Exterior features: Private Yard
- Fencing: Full,Privacy,Wood
Lot
- Size: 7,405 Square Feet
- Dimensions: 60 x 130
Details
- Additional structures: Shed(s)
- Parcel number: 0202020104006
Construction
Type & style
- Home type: SingleFamily
- Architectural style: Ranch
- Property subtype: Single Family Residence
Materials
- Cedar
- Foundation: Slab
- Roof: Asphalt,Fiberglass
Condition
- Year built: 1959
Utilities & green energy
- Sewer: Public Sewer
- Water: Public
Community & HOA
Community
- Subdivision: Country Club Home Sites
HOA
- Has HOA: No
Location
- Region: Lorain
Financial & listing details
- Price per square foot: $187/sqft
- Tax assessed value: $98,670
- Annual tax amount: $1,320
- Date on market: 5/28/2026
- Cumulative days on market: 34 days
- Listing terms: Cash,Conventional,FHA,VA Loan
Price history
| Date | Event | Price |
|---|---|---|
| 7/1/2026 | Sold | $180,000+1.1%$187/sqft |
Source:  MLS Now #5206494 Report a problem MLS Now #5206494 Report a problem | ||
| 5/28/2026 | Listed for sale | $178,000+8.7%$185/sqft |
Source: MLS Now #5206494 Report a problem | ||
| 5/28/2026 | Listing removed | $163,700$170/sqft |
Source: Firelands MLS #20261415 Report a problem | ||
| 5/16/2026 | Contingent | $163,700$170/sqft |
Source: Firelands MLS #20261415 Report a problem | ||
| 5/2/2026 | Listed for sale | $163,700+116.8%$170/sqft |
Source: Firelands MLS #20261415 Report a problem | ||
| 3/21/2014 | Sold | $75,500-5.5%$78/sqft |
Source: MLS Now #3447733 Report a problem | ||
| 10/1/2013 | Listed for sale | $79,900$83/sqft |
Source: Howard Hanna - Elyria #3447733 Report a problem | ||
Public tax history
| Year | Property taxes | Tax assessment |
|---|---|---|
| 2024 | $1,424 -7.6% | $34,540 +15.4% |
| 2023 | $1,541 +0.9% | $29,920 |
| 2022 | $1,527 +0% | $29,920 |
| 2021 | $1,527 +5.8% | $29,920 +21.9% |
| 2020 | $1,443 +0.6% | $24,550 |
| 2019 | $1,435 0% | $24,550 |
| 2018 | $1,435 +7.8% | $24,550 +14.2% |
| 2017 | $1,332 +0.8% | $21,490 |
| 2016 | $1,321 +6% | $21,490 |
| 2015 | $1,246 -2.5% | $21,490 |
| 2014 | $1,278 +0.8% | $21,490 |
| 2013 | $1,269 +79.3% | $21,490 |
| 2012 | $708 | $21,490 -71% |
| 2011 | -- | $74,000 |
| 2010 | -- | -- |
| 2009 | -- | -- |
| 2008 | $811 +0.4% | -- |
| 2007 | $808 -30.5% | -- |
| 2006 | $1,163 -5.2% | -- |
| 2005 | $1,227 +2.8% | -- |
| 2004 | $1,194 +1.4% | -- |
| 2003 | $1,177 +0.6% | -- |
| 2002 | $1,170 -0.2% | -- |
| 2001 | $1,172 +18.2% | -- |
| 2000 | $991 | -- |
Find assessor info on the county website
Neighborhood: 44053
Nearby homes
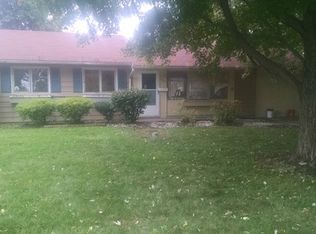
- $122,5003 bd1 ba1.1k sqft3807 N Hogan Dr, Lorain, OH 44053Off Market
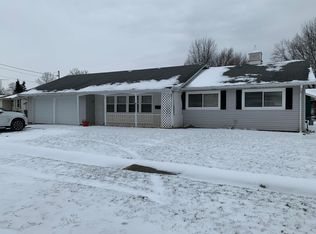
- $153,8003 bd1 ba1.8k sqft2424 Didrickson Dr, Lorain, OH 44053Off Market
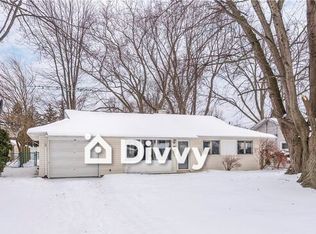
- $170,5003 bd1 ba1k sqft2442 Didrickson Dr, Lorain, OH 44053Off Market
- $171,1003 bd1 ba1k sqft3811 N Hogan Dr, Lorain, OH 44053Off Market
- $185,1003 bd1 ba1.5k sqft2460 Didrickson Dr, Lorain, OH 44053Off Market
- $185,7005 bd2 ba1.7k sqft3815 N Hogan Dr, Lorain, OH 44053Off Market
- $136,6003 bd1 ba984 sqft3804 N Hogan Dr, Lorain, OH 44053Off Market
- $151,5003 bd1 ba946 sqft2423 Didrickson Dr, Lorain, OH 44053Off Market
Nearby schools
GreatSchools rating
- 4/10Toni Wofford Morrison Elementary SchoolGrades: PK-5Distance: 1.4 mi
- 6/10General Johnnie Wilson Middle SchoolGrades: 6-8Distance: 1.9 mi
- 3/10Lorain High SchoolGrades: 9-12Distance: 1.4 mi
Schools provided by the listing agent
- District: Lorain CSD - 4709
Source: MLS Now. This data may not be complete. We recommend contacting the local school district to confirm school assignments for this home.
Get a cash offer in 3 minutes
Find out how much your home could sell for in as little as 3 minutes with a no-obligation cash offer.
Estimated market value
$180,100
Get a cash offer in 3 minutes
Find out how much your home could sell for in as little as 3 minutes with a no-obligation cash offer.
Estimated market value
$180,100
- Ohio
- Lorain County
- Lorain
- 44053
- 3805 N Hogan Dr
Nearby cities
Nearby zip codes
Other Lorain Topics
