Skip main navigation
Active
  • Listed by: eXp Realty • Nicole White
    $499,900

    3805 NW 122nd Street, Vancouver, WA 98685

    4beds
    1,837sqft
    : 
    Loading
    Get pre-qualified
    Single Family Residence
    Built in 2011
    2,687 Square Feet Lot
    $-- Zestimate®
    $272/sqft
    $62/mo HOA

    What's special

    Cozy gas fireplaceWell-appointed kitchenTall ceilingsUpdated deckLarge islandFilled with natural lightSpacious primary suite
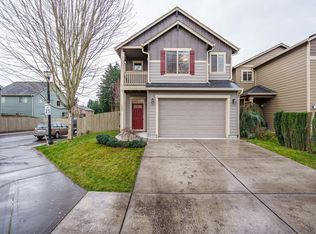
    Ideally located in the heart of Felida, this beautifully maintained 4-bedroom home offers an exceptional combination of comfort, convenience, and outdoor recreation opportunities. Situated directly across from Felida Park and just moments from Lake River and the Felida Boat Launch, you'll enjoy easy access to parks, walking paths, and waterfront activities. Inside, the open-concept main level is filled with natural light and features tall ceilings, laminate flooring, and a spacious great room with a cozy gas fireplace. The well-appointed kitchen offers a large island, walk-in pantry, stainless steel appliances, and is plumbed for a gas range and ice maker. Upstairs, all four bedrooms are thoughtfully positioned along with a convenient laundry room. The spacious primary suite features a large walk-in closet and plenty of room to unwind as well as a spacious primary bathroom featuring double sinks, tile floors and a walk in shower. Ample storage can be found throughout the home. Step outside to a fully fenced backyard with an updated deck, creating the perfect space for outdoor dining, entertaining, or simply enjoying the fresh air. Additional features include a tankless water heater for energy-efficient performance. Conveniently located and within walking distance to local restaurants, shops, transit options, neighborhood green spaces, and a community park, this home offers an outstanding opportunity to enjoy everything the highly desirable Felida area has to offer.
    13 days
    |
    623
    |
    52
    |

    Zillow last checked:

    Listing updated:

    Listed by:

    Nicole White,

    eXp Realty

    Source: NWMLS as distributed by MLS GRID,MLS#: 2548583MLS Logo

      Facts & features

      Interior

      Bedrooms & bathrooms
      • Bedrooms: 4
      • Bathrooms: 3
      • Full bathrooms: 2
      • 1/2 bathrooms: 1
      • Main level bathrooms: 1
      Primary bedroom
      • Level: Second
      Bedroom
      • Description: Walk in closet
      • Level: Second
      Bedroom
      • Level: Second
      Bedroom
      • Level: Second
      Bathroom full
      • Description: Primary Bathroom
      • Level: Second
      Bathroom full
      • Level: Second
      Other
      • Level: Main
      Entry hall
      • Level: Main
      Kitchen with eating space
      • Level: Main
      Living room
      • Level: Main
      Utility room
      • Level: Second
      Heating
      • Fireplace, 90%+ High Efficiency, Electric, Natural Gas
      Cooling
      • Has cooling: Yes
      Appliances
      • Included: Dishwasher, Disposal, Dryer, Microwave, Refrigerator, Washer, Dishwasher(s), Dryer(s), Garbage Disposal, Microwave(s), Refrigerator(s), Washer(s), Water Heater: Tankless, Water Heater Location: Garage
      Features
      • Bath Off Primary, Ceiling Fan(s), Pantry
      • Flooring: Ceramic Tile, Laminate, Vinyl, Carpet
      • Basement: None
      • Number of fireplaces: 1
      • Fireplace features: Gas, Main Level: 1, Fireplace
      Interior area
      • Total structure area: 1,837
      • Total interior livable area: 1,837 sqft
      Video & virtual tour

      Property

      Parking
      • Total spaces: 2
      • Parking features: Driveway, Attached Garage
      • Has attached garage: Yes
      • Covered spaces: 2
      Features
      • Levels: Two
      • Stories: 2
      • Entry location: Main
      • Patio & porch: Bath Off Primary, Ceiling Fan(s), Fireplace, Pantry, Walk-In Closet(s), Water Heater
      • Has view: Yes
      • View description: See Remarks, Territorial
      Lot
      • Size: 2,687 Square Feet
      • Features: Curbs, Paved, Sidewalk, Deck, Fenced-Fully
      • Topography: Level
      Details
      • Parcel number: 187946010
      • Zoning: R1-7.5
      • Zoning description: Jurisdiction: County
      • Special conditions: Standard

      Construction

      Type & style
      • Home type: SingleFamily
      • Architectural style: 2 Story
      • Property subtype: Single Family Residence
      Materials
      • Cement Planked, Wood Products, Cement Plank
      • Roof: Composition
      Condition
      • Average
      • Year built: 2011
      • Major remodel year: 2011

      Utilities & green energy

      • Sewer: Sewer Connected
      • Water: Public

      Community & HOA

      Community
      • Features: CCRs, Park, Playground, Trail(s)
      • Subdivision: Felida
      HOA
      • Services included: Common Area Maintenance
      • HOA fee: $187 quarterly
      • HOA phone: 877-852-8100
      Location
      • Region: Vancouver

      Financial & listing details

      • Price per square foot: $272/sqft
      • Tax assessed value: $457,049
      • Annual tax amount: $5,085
      • Date on market: 7/8/2026
      • Cumulative days on market: 14 days
      • Listing terms: Conventional,FHA,VA Loan
      • Inclusions: Dishwasher(s), Dryer(s), Garbage Disposal, Microwave(s), Refrigerator(s), Washer(s)

        Estimated market value

        Not available

        Estimated sales range

        Not available

        Not available

        Price history

        DateEventPrice
        7/9/2026Listed for sale$499,9000%$272/sqft
        Source: RMLS (OR) #105605432 Report a problem
        8/2/2022Sold$500,000+0.2%$272/sqft
        Source: RMLS (OR) #22548716 Report a problem
        7/3/2022Pending sale$499,000$272/sqft
        Source: RMLS (OR) #22548716 Report a problem
        6/24/2022Listed for sale$499,000+121.9%$272/sqft
        Source: RMLS (OR) #22548716 Report a problem
        5/10/2013Sold$224,900$122/sqft
        Source: RMLS (OR) #12205183 Report a problem

        Public tax history

        YearProperty taxesTax assessment
        2024$4,840 +3.8%$457,049 -4.2%
        2023$4,665 +26.1%$476,887 +6.2%
        2022$3,701 +4.1%$449,247 +34.8%
        2021$3,554 +10.6%$333,164 +11%
        2020$3,213 $300,174 +4.2%
        2019$3,213 +5.2%$288,088 +1.3%
        2018$3,055 -11.5%$284,356 +7%
        2017$3,450 +8.2%$265,842 +4%
        2016$3,187 +10.2%$255,605 +18.2%
        2015$2,892 -3.2%$216,212 +0.1%
        2014$2,989 $216,054 +16.4%
        2013$2,989 +15.8%$185,609 +5.7%
        2012$2,581 +263.3%$175,628 -0.5%
        2011$710 $176,456
        Find assessor info on the county website

        Monthly payment

        Est. payment

        Payment breakdown

        Explore the cost of this home by adjusting the details. Changes won't be saved.
        All calculations are estimates and provided by Zillow, Inc. for informational purposes only. Actual amounts may vary.
        HOA fees may include property taxes on listings classified as Co-Ops. Contact the listing agent and/or owner for fee details.
        Mortgage interest rates are dependent on a number of factors, including credit score, down payment, and repayment length. Interest rate data provided by Zillow Group Marketplace, Inc. as of 1/1/1970 from various mortgage lenders with which we have lead or other similar arrangements; the Estimated Payment is an average of those rates.
        See how much you could borrow to make a competitive offer.

        Climate risks

        Neighborhood: Felida

        Getting around

        37 / 100
        Car-Dependent
        18 / 100
        Minimal Transit
        50 / 100
        Bikeable

        Nearby schools

        GreatSchools rating
        Schools provided by the listing agent
        • Elementary: Felida Elementary
        • Middle: Jefferson Middle
        • High: Skyview High

        Source: NWMLS as distributed by MLS GRID. This data may not be complete. We recommend contacting the local school district to confirm school assignments for this home.

        A local agent can set up tours, give advice and negotiate with sellers.

        Browse local experts

        Similar homes