Skip main navigation
Sold for $250,000
  • $250,000

    3805 NW Territory Dr, Springfield, IL 62711

    4beds
    3,371sqft
    Single Family Residence, Residential
    Built in 1989
    9,520 Square Feet Lot
    $317,800 Zestimate®
    $74/sqft
    $3,132 Estimated rent

    Home value

    $317,800

    $302,000 - $337,000

    $3,132/mo

    Zestimate® history
    Loading
    Loading...

    Owner options

    List your home for rent

    $3,132/mo

    Rent Zestimate®

    Find your next renter with Zillow Rental Manager. Plus, with online applications, you can quickly screen prospective tenants – for free.

    Learn more

    $3,132/mo

    Rent Zestimate®

    Refinance and save

    $1,826/mo

    Est. payment

    Refinancing to a lower rate could help reduce your monthly payments and save thousands over the life of the loan.

    See today's rates

    $1,826/mo

    Est. payment

    Explore your selling options

    Work with a Zillow partner agent

    Leverage their expertise and Zillow's premium Showcase listings to get your home seen by more buyers.

    Get started

    List with your own agent

    Get your home in front of millions of buyers by listing it on Zillow.

    Learn how to do it

    Sell it yourself

    Take full control of how buyers see your home on Zillow by listing For Sale by Owner (FSBO).

    List your home

    What's special

    Privacy fenced backyardFormal diningSeparate showerLarge windowsBonus roomHuge eat in kitchenFabulous dine
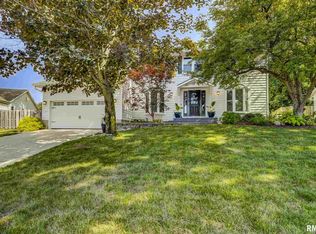
    This prime location in Harrison Park subdivision features fabulous homes & park like views in the Pleasant Plains School district & Springfield utilities. This superb 4BR home sits pretty with bright & inviting two story curb appeal that welcomes you & guests upon arrival. A freshly updated interior boasts newer flooring, finishes & more with a warm & tiled foyer entry that ushers you inside. Find formal dining & living rooms each offer lots of natural light & authentic wood trim & from there a huge eat in kitchen is great ideal for hosting dinners. You'll love the center island with breakfast bar, modern stainless appliances & fabulous dine in space with access to the back deck. The family room offers darling fireplace focal point with large windows & natural light showcasing newer while the main floor laundry room & large guest's bath are like cherries on top in this near perfect floor plan. Upstairs a fabulous master suite features full bath dressed to impress in elegant tile finishes plus true dual vanity, separate shower & extra large walk in closet. 3 additional BR's found upstairs share the 3rd spacious full bathroom. Venture downstairs and the large blank canvas of a finished rec or family room leaves endless possibilities & includes a bonus room or office. Not to mention ample unfinished space ideal for extra storage. Outside you'll find a privacy fenced backyard & the generous deck to enjoy it from really tie it all together in this move in ready.

    Zillow last checked:

    Listing updated:

    Listed by:

    Kyle T Killebrew Mobl:217-741-4040,

    The Real Estate Group, Inc.

    Bought with:

    Philip E Chiles, 471018443

    Keller Williams Capital

    Source: RMLS Alliance as distributed by MLS GRID,MLS#: CA1024313MLS LogoOriginating MLS: Capital Area Association of Realtors

    Facts & features

    Interior

    Bedrooms & bathrooms
    • Bedrooms: 4
    • Bathrooms: 3
    • Full bathrooms: 3
    Bedroom 1
    • Level: Upper
    • Dimensions: 14ft 4in x 16ft 4in
    Bedroom 2
    • Level: Upper
    • Dimensions: 11ft 3in x 11ft 5in
    Bedroom 3
    • Level: Upper
    • Dimensions: 13ft 7in x 12ft 0in
    Bedroom 4
    • Level: Upper
    • Dimensions: 10ft 8in x 11ft 1in
    Other
    • Level: Main
    • Dimensions: 12ft 11in x 11ft 9in
    Other
    • Level: Lower
    • Dimensions: 13ft 1in x 14ft 1in
    Other
    • Area: 729
    Family room
    • Level: Main
    • Dimensions: 17ft 7in x 15ft 7in
    Kitchen
    • Level: Main
    • Dimensions: 20ft 0in x 15ft 6in
    Laundry
    • Level: Main
    Living room
    • Level: Main
    • Dimensions: 16ft 4in x 15ft 1in
    Main level
    • Area: 1365
    Recreation room
    • Level: Basement
    • Dimensions: 30ft 1in x 15ft 0in
    Upper level
    • Area: 1277
    Heating
    • Forced Air
    Cooling
    • Central Air
    Appliances
    • Included: Dishwasher, Disposal, Other, Range, Refrigerator
    Features
    • Ceiling Fan(s)
    • Basement: Full,Partially Finished
    • Number of fireplaces: 1
    • Fireplace features: Family Room, Gas Log
    Interior area
    • Total structure area: 2,642
    • Total interior livable area: 3,371 sqft

    Property

    Parking
    • Total spaces: 2
    • Parking features: Attached
    • Attached garage spaces: 2
    Features
    • Levels: Two
    • Patio & porch: Deck
    • Spa features: Bath
    Lot
    • Size: 9,520 sqft
    • Dimensions: 80 x 119
    • Features: Sloped
    Details
    • Parcel number: 13360102001

    Construction

    Type & style
    • Home type: SingleFamily
    • Property subtype: Single Family Residence, Residential
    Materials
    • Vinyl Siding
    • Foundation: Concrete Perimeter
    • Roof: Shingle
    Condition
    • New construction: No
    • Year built: 1989

    Utilities & green energy

    • Sewer: Public Sewer
    • Water: Public

    Community & neighborhood

    Location
    • Region: Springfield
    • Subdivision: Harrison Park

    Other

    Other facts
    • Road surface type: Paved

    Price history

    DateEventPrice
    10/11/2023Sold$250,000+0%$74/sqft
    Source: RMLS Alliance as distributed by MLS GRID #CA1024313 Report a problem
    9/1/2023Pending sale$249,900$74/sqft
    Source: RMLS Alliance as distributed by MLS GRID #CA1024313 Report a problem
    8/24/2023Listed for sale$249,900+29.8%$74/sqft
    Source: RMLS Alliance as distributed by MLS GRID #CA1024313 Report a problem
    12/26/2014Sold$192,500+4.1%$57/sqft
    Source: RMLS Alliance as distributed by MLS GRID #CA145304 Report a problem
    12/6/2013Sold$185,000$55/sqft
    Source: Public Record Report a problem

    Public tax history

    YearProperty taxesTax assessment
    2024$7,141 +343.2%$97,945 +393.3%
    2023$1,611 $19,854
    2022-- --
    2021-- --
    2020-- --
    2019-- --
    2018-- --
    2017-- --
    2016$5,408 --
    2015$5,408 -0.7%--
    2014$5,445 +0.7%$64,166 -9.5%
    2013$5,408 +0.6%$70,908
    2012$5,378 -0.1%$70,908
    2011$5,383 +2.5%$70,908 +1%
    2010$5,251 +2.9%$70,227 +1.4%
    2009$5,105 +3.6%$69,230 +4.2%
    2008$4,927 +5%$66,437 +5.7%
    2007$4,695 +3%$62,866 +3.8%
    2006$4,556 $60,559

    Find assessor info on the county website

    Neighborhood: 62711

    Nearby schools

    GreatSchools rating
    Get pre-qualified for a loan
    At Zillow Home Loans, we can pre-qualify you in as little as 5 minutes with no impact to your credit score.

    An equal housing lender. NMLS #10287.