Hurry to see this Incredible 2-story Home on a mostly level 1-acre lot in popular Olde Mill Estates! This is the Ultimate Oversized (over 1200 sq.ft) 4-car Heated Garage! What?? The Garage has a dedicated staircase to the basement workshop?! Some of the Many interior features: 4 LARGE Bdrms upstairs plus an Office on the main floor(or convert to M/F Bdrm)** Updtd T-style staircase in the 2-story entryway makes a Stunning impression*Newer Hickory wood floors throughout most of the home ** Beautifully updated kitchen w super handy fold-out pantry shelves, Granite countertops, & all newer Black Stainless Steel appliances including blt-in microwave/convection & oven**Main Floor Laundry**Solid wood 6 panel doors**Newer Sliding Door to Patio**Brinks Home security system**Built in speakers through out the main floor. The Total sq. ftg. excluding the basement is just under 2500 sq ft. The Basement features soaring 9 1/2 ft ceilings, dual staircases* Newer Dual Zone HVAC **2 Water Heaters**Workshop* & a rough-in bath (full), making it a perfect canvas for YOUR Dream Fin. Bsmnt! The Primary Bdrm is HUGE & includes a luxury Bath. Space for Everyone & Everything in this wonderful home! Enjoy your days & nights on the patio under the hardtop gazebo by the fire OR cooling off in the Pool!
**Showings will begin Jan 15th. Open House Jan. 18th, 1-3 pm
Closed
Listed by: RE/MAX Results • Cindy McReynolds • Contact: 314-952-6683
Bought with: Keller Williams Realty St. Louis
Price Unknown
3805 Olde Mill Dr, Byrnes Mill, MO 63051
4beds
2,494sqft
Single Family Residence
Built in 1999
1 Acres Lot
$503,300 Zestimate®
$--/sqft
$3,261 Estimated rent
Home value
$503,300
$448,000 - $564,000
$3,261/mo
Zestimate® history
Owner options
List your home for rent
$3,261/mo
Rent Zestimate®
Find your next renter with Zillow Rental Manager. Plus, with online applications, you can quickly screen prospective tenants – for free.
$3,261/mo
Rent Zestimate®
Refinance and save
$480/mo
Est. payment
Refinancing to a lower rate could help reduce your monthly payments and save thousands over the life of the loan.
$480/mo
Est. payment
Explore your selling options
Work with a Zillow partner agent
Leverage their expertise and Zillow's premium Showcase listings to get your home seen by more buyers.
Get startedList with your own agent
Get your home in front of millions of buyers by listing it on Zillow.
Learn how to do itSell it yourself
Take full control of how buyers see your home on Zillow by listing For Sale by Owner (FSBO).
List your homeWhat's special
Granite countertopsBeautifully updated kitchenMain floor laundryBrinks home security system
Zillow last checked:
Listing updated:
Listed by:
Cindy McReynolds 314-952-6683,
RE/MAX Results
Bought with:
Angela S Boggeman, 1999071292
Keller Williams Realty St. Louis
Source: MARIS,MLS#: 25080493 Originating MLS: St. Louis Association of REALTORS
Originating MLS: St. Louis Association of REALTORSFacts & features
Interior
Bedrooms & bathrooms
- Bedrooms: 4
- Bathrooms: 3
- Full bathrooms: 2
- 1/2 bathrooms: 1
- Main level bathrooms: 1
Primary bedroom
- Description: Large enough to have corner office or sitting area.
- Features: Floor Covering: Wood
- Level: Second
- Area: 266
- Dimensions: 19x14
Bedroom 2
- Features: Floor Covering: Wood
- Level: Second
- Area: 169
- Dimensions: 13x13
Bedroom 3
- Features: Floor Covering: Wood
- Level: Second
- Area: 132
- Dimensions: 12x11
Bedroom 4
- Features: Floor Covering: Wood
- Level: Second
- Area: 120
- Dimensions: 12x10
Breakfast room
- Description: Features Bay Wall
- Features: Floor Covering: Wood
- Level: Main
- Area: 143
- Dimensions: 13x11
Dining room
- Description: Formal D.R off entry w access to Kitchen
- Features: Floor Covering: Wood
- Level: Main
- Area: 182
- Dimensions: 14x13
Great room
- Description: Opens to Kitchen & has sliding door to patio
- Features: Floor Covering: Wood
- Level: Main
- Area: 272
- Dimensions: 17x16
Kitchen
- Description: Beautifully Updated w Window overlooking the backyard
- Features: Floor Covering: Wood
- Level: Main
- Area: 143
- Dimensions: 13x11
Laundry
- Features: Floor Covering: Wood
- Level: Main
- Area: 60
- Dimensions: 10x6
Office
- Description: Features French doors and very multi-functional (playroom,m/f guest rm)
- Features: Floor Covering: Wood
- Level: Main
- Area: 182
- Dimensions: 14x13
Heating
- Forced Air, Zoned
Cooling
- Central Air
Appliances
- Included: Stainless Steel Appliance(s)
- Laundry: Main Level, Multiple Locations
Features
- Breakfast Bar, Breakfast Room, Custom Cabinetry, Entrance Foyer, Open Floorplan, Separate Dining, Soaking Tub, Storage, Two Story Entrance Foyer, Walk-In Closet(s), Wired for Sound, Workshop/Hobby Area
- Flooring: Hardwood
- Doors: Panel Door(s), Sliding Doors
- Windows: Bay Window(s), Insulated Windows
- Basement: Full,Storage Space,Unfinished
- Number of fireplaces: 1
- Fireplace features: Great Room, Masonry, Wood Burning
Interior area
- Total structure area: 2,494
- Total interior livable area: 2,494 sqft
- Finished area above ground: 2,494
Property
Parking
- Total spaces: 6
- Parking features: Garage - Attached
- Attached garage spaces: 4
Features
- Levels: Three Or More
- Patio & porch: Covered, Deck, Patio, Porch
- Exterior features: Fire Pit, Lighting
- Has private pool: Yes
- Pool features: Above Ground, Pool Cover
Lot
- Size: 1 Acres
- Features: Landscaped, Level
Details
- Additional structures: RV/Boat Storage, Second Garage
- Parcel number: 038.028.04001001.02
- Special conditions: Standard
Construction
Type & style
- Home type: SingleFamily
- Architectural style: Traditional
- Property subtype: Single Family Residence
Materials
- Brick Veneer
- Foundation: See Remarks
Condition
- Updated/Remodeled
- New construction: No
- Year built: 1999
Details
- Builder name: Bill Williams
Utilities & green energy
- Electric: Ameren
- Sewer: Public Sewer
- Water: Public
- Utilities for property: Cable Available, Electricity Connected, Sewer Connected, Water Connected
Community & HOA
Community
- Features: Sidewalks, Street Lights
- Security: Security System, Security System Owned
- Subdivision: Olde Mill Estates
HOA
- Has HOA: Yes
- Amenities included: Common Ground
- Services included: Common Area Maintenance
- HOA fee: $480 annually
- HOA name: Olde Mill Estates
Location
- Region: Byrnes Mill
Financial & listing details
- Tax assessed value: $293,100
- Annual tax amount: $4,001
- Date on market: 1/14/2026
- Cumulative days on market: 47 days
- Listing terms: Cash,Conventional,FHA
- Ownership: Private
- Electric utility on property: Yes
Price history
| Date | Event | Price |
|---|---|---|
| 3/9/2026 | Sold | -- |
Source:  MARIS #25080493 Report a problem MARIS #25080493 Report a problem | ||
| 3/9/2026 | Pending sale | $489,900$196/sqft |
Source: MARIS #25080493 Report a problem | ||
| 1/21/2026 | Contingent | $489,900$196/sqft |
Source: MARIS #25080493 Report a problem | ||
| 1/14/2026 | Listed for sale | $489,900+66.1%$196/sqft |
Source: MARIS #25080493 Report a problem | ||
| 7/30/2015 | Sold | -- |
Source: MARIS #15019741 Report a problem | ||
| 4/22/2015 | Pending sale | $295,000$118/sqft |
Source: Coldwell Banker Gundaker - Fenton #15019741 Report a problem | ||
| 4/12/2015 | Listed for sale | $295,000$118/sqft |
Source: Coldwell Banker Gundaker #15019741 Report a problem | ||
Public tax history
| Year | Property taxes | Tax assessment |
|---|---|---|
| 2025 | $4,001 +7.7% | $55,700 +9% |
| 2024 | $3,716 +0.6% | $51,100 |
| 2023 | $3,695 +5.9% | $51,100 +6% |
| 2022 | $3,488 +0.6% | $48,200 |
| 2021 | $3,466 +8.5% | $48,200 +11.1% |
| 2020 | $3,195 +0.2% | $43,400 |
| 2019 | $3,189 | $43,400 |
| 2018 | $3,189 +2.7% | $43,400 |
| 2017 | $3,106 | $43,400 +8.8% |
| 2016 | $3,106 +7.7% | $39,900 |
| 2015 | $2,885 | $39,900 +1.8% |
| 2013 | $2,885 | $39,200 +6.8% |
| 2005 | -- | $36,700 +9.6% |
| 2004 | -- | $33,500 |
| 2003 | -- | $33,500 |
| 2002 | -- | $33,500 |
| 2001 | -- | $33,500 |
Find assessor info on the county website
Neighborhood: 63051
Nearby homes
- $247,2003 bd2 ba1.1k sqft6856 River Bend Dr, Eureka, MO 63025Off Market
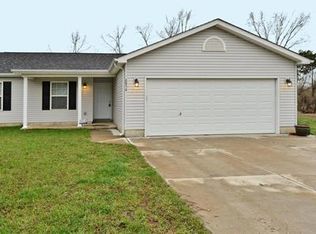
- $258,9004 bd2 ba1.4k sqft6857 River Bend Dr, Eureka, MO 63025Off Market
- $485,600-- bd1 ba1.1k sqft6848 Twin River Rd, Eureka, MO 63025Off Market
- $266,400-- bd-- ba1.1k sqft6850 River Bend Dr, Eureka, MO 63025Off Market
- $247,2003 bd2 ba1.2k sqft29 W Osage, Eureka, MO 63025Off Market
- $233,600-- bd-- ba1.2k sqft6845 River Bend Dr, Eureka, MO 63025Off Market
- $194,0003 bd2 ba1.2k sqft27 Osage Dr, Eureka, MO 63025Off Market
- $237,7003 bd2 ba1.1k sqft6838 River Bend Dr, Eureka, MO 63025Off Market
Nearby schools
GreatSchools rating
- 7/10High Ridge Elementary SchoolGrades: K-5Distance: 2.6 mi
- 4/10Northwest Valley SchoolGrades: 6-8Distance: 3.2 mi
- 6/10Northwest High SchoolGrades: 9-12Distance: 6.7 mi
Schools provided by the listing agent
- Elementary: Cedar Springs Elem.
- Middle: Northwest Valley School
- High: Northwest High
Source: MARIS. This data may not be complete. We recommend contacting the local school district to confirm school assignments for this home.
Get a cash offer in 3 minutes
Find out how much your home could sell for in as little as 3 minutes with a no-obligation cash offer.
Estimated market value
$503,300
Get a cash offer in 3 minutes
Find out how much your home could sell for in as little as 3 minutes with a no-obligation cash offer.
Estimated market value
$503,300
- Missouri
- Jefferson County
- Eureka
- 63051
- 3805 Olde Mill Dr
Nearby cities
Nearby zip codes
Other Eureka Topics
