Embrace Nature and Comfort in This Beautifully Designed Home. Nestled on a serene ¾-acre wooded lot and bordering the 13.5-acre Narrow Gauge Way Nature Area, this thoughtfully designed home offers stunning natural views from nearly every room. Whether you're hosting a large gathering or enjoying quiet moments, the layout offers both expansive living areas and intimate spaces, including a sitting room, private office, and a secluded bedroom wing. The living and dining area is bathed in natural light and centers around a two-sided gas fireplace—perfect for warming chilly evenings. Just off the kitchen, you'll find a convenient laundry area, half bath, screened porch, upper garage entry with versatile loft space. The private bedroom wing includes a spacious primary suite with a walk-in closet, full bath, and updated shower. A sitting room, second bedroom and a second full bath complete the upper level. The lower level expands your living space with two more bedrooms, a third full bath, a sitting area, a cedar closet, and a generous office/study/workout room, plus an oversized recreation room with its own garage entrance. Solid oak flooring upstairs and luxury vinyl plank on the lower level. Remarkably private and peaceful, a short walk to King Elementary and minutes from Greenhills, the University of Michigan Medical Center, St. Joseph Hospital, Domino's Farms, and downtown Ann Arbor.
Sold
Street View
$975,000
3805 Penberton Ct, Ann Arbor, MI 48105
4beds
3,463sqft
Single Family Residence
Built in 1982
0.78 Acres Lot
$973,000 Zestimate®
$282/sqft
$4,409 Estimated rent
Home value
$973,000
Estimated sales range
Not available
$4,409/mo
Zestimate® history
Owner options
List your home for rent
$4,409/mo
Rent Zestimate®
Find your next renter with Zillow Rental Manager. Plus, with online applications, you can quickly screen prospective tenants – for free.
$4,409/mo
Rent Zestimate®
Refinance and save
$6,481/mo
Est. payment
Refinancing to a lower rate could help reduce your monthly payments and save thousands over the life of the loan.
$6,481/mo
Est. payment
Explore your selling options
Work with a Zillow partner agent
Leverage their expertise and Zillow's premium Showcase listings to get your home seen by more buyers.
Get startedList with your own agent
Get your home in front of millions of buyers by listing it on Zillow.
Learn how to do itSell it yourself
Take full control of how buyers see your home on Zillow by listing For Sale by Owner (FSBO).
List your homeWhat's special
Zillow last checked:
Listing updated:
Listed by:
Tami Simpson 313-989-6903,
Howard Hanna Real Estate
Bought with:
Brynn Stelter, 6501393468
The Charles Reinhart Company
Source: MichRIC,MLS#: 25024734
Facts & features
Interior
Bedrooms & bathrooms
- Bedrooms: 4
- Bathrooms: 4
- Full bathrooms: 3
- 1/2 bathrooms: 1
- Main level bedrooms: 2
Primary bedroom
- Level: Main
- Area: 260
- Dimensions: 13.00 x 20.00
Bedroom 2
- Level: Main
- Area: 192
- Dimensions: 12.00 x 16.00
Bedroom 3
- Level: Lower
- Area: 176
- Dimensions: 11.00 x 16.00
Bedroom 4
- Level: Lower
- Area: 224
- Dimensions: 14.00 x 16.00
Primary bathroom
- Level: Main
- Area: 60
- Dimensions: 6.00 x 10.00
Bathroom 1
- Level: Main
- Area: 48
- Dimensions: 8.00 x 6.00
Bathroom 2
- Level: Main
- Area: 24
- Dimensions: 6.00 x 4.00
Bathroom 3
- Level: Lower
- Area: 144
- Dimensions: 12.00 x 12.00
Den
- Level: Main
- Area: 154
- Dimensions: 11.00 x 14.00
Dining room
- Level: Main
- Area: 192
- Dimensions: 16.00 x 12.00
Family room
- Level: Lower
- Area: 288
- Dimensions: 18.00 x 16.00
Kitchen
- Level: Main
- Area: 224
- Dimensions: 16.00 x 14.00
Laundry
- Level: Main
- Area: 143
- Dimensions: 11.00 x 13.00
Living room
- Level: Main
- Area: 380
- Dimensions: 20.00 x 19.00
Office
- Level: Main
- Area: 60
- Dimensions: 10.00 x 6.00
Recreation
- Level: Lower
- Area: 324
- Dimensions: 18.00 x 18.00
Utility room
- Level: Lower
- Area: 728
- Dimensions: 26.00 x 28.00
Heating
- Forced Air
Cooling
- Central Air
Appliances
- Included: Dishwasher, Disposal, Dryer, Microwave, Oven, Refrigerator, Washer
- Laundry: Laundry Room, Main Level
Features
- Center Island, Pantry
- Flooring: Tile, Vinyl, Wood
- Windows: Skylight(s), Screens, Insulated Windows, Window Treatments
- Basement: Slab
- Number of fireplaces: 1
- Fireplace features: Formal Dining, Gas Log, Living Room
Interior area
- Total structure area: 2,256
- Total interior livable area: 3,463 sqft
- Finished area below ground: 0
Property
Parking
- Total spaces: 2
- Parking features: Garage Faces Side, Garage Door Opener
- Garage spaces: 2
Features
- Stories: 2
- Patio & porch: Scrn Porch
Lot
- Size: 0.78 Acres
- Dimensions: 80 x 200 x 235 x 140
- Features: Wooded, Cul-De-Sac, Adj to Public Land
Details
- Parcel number: 090926102076
- Zoning description: R1B
Construction
Type & style
- Home type: SingleFamily
- Architectural style: Contemporary
- Property subtype: Single Family Residence
Materials
- Wood Siding
- Roof: Shingle
Condition
- New construction: No
- Year built: 1982
Details
- Builder name: John Kurkjian
Utilities & green energy
- Sewer: Public Sewer
- Water: Public
- Utilities for property: Natural Gas Connected, Cable Connected
Community & HOA
Community
- Subdivision: Earhart West
Location
- Region: Ann Arbor
Financial & listing details
- Price per square foot: $282/sqft
- Tax assessed value: $503,100
- Annual tax amount: $26,950
- Date on market: 5/29/2025
- Listing terms: Cash,Conventional
- Road surface type: Paved
Price history
| Date | Event | Price |
|---|---|---|
| 6/20/2025 | Sold | $975,000+8.5%$282/sqft |
Source:  MichRIC #25024734 Report a problem MichRIC #25024734 Report a problem | ||
| 6/12/2025 | Pending sale | $899,000$260/sqft |
Source: MichRIC #25024734 Report a problem | ||
| 6/3/2025 | Contingent | $899,000$260/sqft |
Source: MichRIC #25024734 Report a problem | ||
| 5/29/2025 | Listed for sale | $899,000+6.4%$260/sqft |
Source: MichRIC #25024734 Report a problem | ||
| 1/26/2023 | Sold | $845,000-0.6%$244/sqft |
Source: Public Record Report a problem | ||
| 1/1/2023 | Pending sale | $850,000$245/sqft |
Source:  AAABOR #3290705 Report a problem AAABOR #3290705 Report a problem | ||
| 1/1/2023 | Listed for sale | $850,000$245/sqft |
Source: AAABOR #3290705 Report a problem | ||
| 10/24/2022 | Contingent | $850,000$245/sqft |
Source: AAABOR #3290705 Report a problem | ||
| 9/23/2022 | Listed for sale | $850,000-10.1%$245/sqft |
Source: AAABOR #3290705 Report a problem | ||
| 9/22/2022 | Contingent | $945,000$273/sqft |
Source: AAABOR #3290705 Report a problem | ||
| 9/8/2022 | Listed for sale | $945,000+21.9%$273/sqft |
Source: AAABOR #3290705 Report a problem | ||
| 10/19/2018 | Sold | $775,000-4.9%$224/sqft |
Source: Public Record Report a problem | ||
| 7/2/2018 | Price change | $815,000-1.8%$235/sqft |
Source: GTM Realty #218042720 Report a problem | ||
| 6/8/2018 | Listed for sale | $829,900$240/sqft |
Source: GTM Realty #218042720 Report a problem | ||
| 6/8/2018 | Pending sale | $829,900$240/sqft |
Source: GTM Realty #218042720 Report a problem | ||
| 6/8/2018 | Listed for sale | $829,900$240/sqft |
Source: GTM Realty #218042720 Report a problem | ||
Public tax history
| Year | Property taxes | Tax assessment |
|---|---|---|
| 2025 | $26,950 | $537,500 +6.8% |
| 2024 | -- | $503,100 +3.5% |
| 2023 | -- | $486,300 +16.8% |
| 2022 | -- | $416,300 +2.8% |
| 2021 | -- | $404,800 -3.2% |
| 2020 | $19,191 | $418,100 +13.2% |
| 2019 | -- | $369,500 +4% |
| 2018 | -- | $355,400 +0.5% |
| 2017 | $14,388 | $353,600 +18.6% |
| 2016 | $14,388 +5% | $298,203 +0.3% |
| 2015 | $13,701 | $297,312 +3.2% |
| 2014 | $13,701 | $288,022 |
| 2013 | $13,701 | $288,022 +2.4% |
| 2012 | -- | $281,272 +2.7% |
| 2011 | -- | $273,878 +1.7% |
| 2010 | -- | $269,300 -0.6% |
| 2009 | -- | $270,805 +4.4% |
| 2008 | -- | $259,392 +2.3% |
| 2007 | -- | $253,561 -21.5% |
| 2005 | -- | $323,000 0% |
| 2004 | -- | $323,100 +1.3% |
| 2003 | -- | $318,900 +16.3% |
| 2002 | $10,106 +41.8% | $274,300 +10.2% |
| 2001 | $7,128 +1% | $249,000 +9.8% |
| 2000 | $7,054 | $226,800 +12.2% |
| 1999 | -- | $202,100 |
Find assessor info on the county website
Neighborhood: Geddes Lakes
Nearby homes
- $1,317,1005 bd3 ba4.1k sqft3820 Penberton Ct, Ann Arbor, MI 48105Off Market
- $968,3003 bd2 ba2.5k sqft3720 Burns Ct, Ann Arbor, MI 48105Off Market
- $1,542,5005 bd5 ba4.1k sqft3865 Penberton Ct, Ann Arbor, MI 48105Off Market
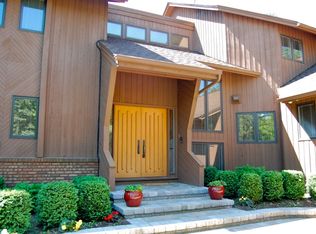
- $1,400,7005 bd5 ba3.9k sqft3730 Burns Ct, Ann Arbor, MI 48105Sold
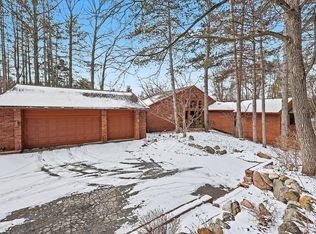
- $1,047,3005 bd3 ba3.2k sqft3840 Penberton Ct, Ann Arbor, MI 48105Off Market
- $1,037,5003 bd3 ba2.5k sqft3710 Fox Hunt Dr, Ann Arbor, MI 48105Off Market
- $1,384,4003 bd3 ba3.5k sqft3860 Penberton Ct, Ann Arbor, MI 48105Off Market
- $186,000-- bd-- ba-- sqft3740 Burns Ct, Ann Arbor, MI 48105Off Market
Nearby schools
GreatSchools rating
- 9/10Martin Luther King Elementary SchoolGrades: K-5Distance: 0.3 mi
- 9/10Clague Middle SchoolGrades: 6-8Distance: 2 mi
- 8/10Huron High SchoolGrades: 9-12Distance: 0.6 mi
Schools provided by the listing agent
- Elementary: Martin Luther King Elementary School
- Middle: Clague Middle School
- High: Huron High School
Source: MichRIC. This data may not be complete. We recommend contacting the local school district to confirm school assignments for this home.
Get a cash offer in 3 minutes
Find out how much your home could sell for in as little as 3 minutes with a no-obligation cash offer.
Estimated market value
$973,000
Get a cash offer in 3 minutes
Find out how much your home could sell for in as little as 3 minutes with a no-obligation cash offer.
Estimated market value
$973,000
- Michigan
- Washtenaw County
- Ann Arbor
- 48105
- Geddes Lakes
- 3805 Penberton Ct
Nearby cities
Nearby neighborhoods
Nearby zip codes
Other Ann Arbor Topics
