Experience the best of Charlotte’s most vibrant arts district in this stunning corner-unit condo at The Renaissance. Perfectly situated at 3805 Picasso Ct, this condo offers the rare combination of an attached 1-car garage with a private entry and a private wrap around terrace for grilling out or enjoying the spring weather!
The light-filled main level features an open-concept layout highlighted by floor to ceiling windows that open up to the green courtyard. The kitchen shines with updated granite countertops and flows effortlessly into the living area, making it an ideal space for entertaining. Kitchen also features updated stainless steel appliances and a gas range. Retreat to the spacious bedrooms, both featuring large walk-in closets and dedicated en-suite baths. HVAC system replaced 2022.
Whether you’re enjoying a quiet morning or heading out to the neighborhood's iconic breweries, galleries, and dining, this move-in-ready home puts you at the center of it all. Just minutes from the light rail for an easy commute to Uptown as well. HOA dues include water, sewer, and trash!
Closed
$364,000
3805 Picasso Ct, Charlotte, NC 28205
2beds
1,425sqft
Condominium
Built in 2006
-- sqft lot
$365,600 Zestimate®
$255/sqft
$2,322 Estimated rent
Home value
$365,600
$340,000 - $391,000
$2,322/mo
Zestimate® history
Owner options
List your home for rent
$2,322/mo
Rent Zestimate®
Find your next renter with Zillow Rental Manager. Plus, with online applications, you can quickly screen prospective tenants – for free.
$2,322/mo
Rent Zestimate®
Refinance and save
$2,550/mo
Est. payment
Refinancing to a lower rate could help reduce your monthly payments and save thousands over the life of the loan.
$2,550/mo
Est. payment
Explore your selling options
Work with a Zillow partner agent
Leverage their expertise and Zillow's premium Showcase listings to get your home seen by more buyers.
Get startedList with your own agent
Get your home in front of millions of buyers by listing it on Zillow.
Learn how to do itSell it yourself
Take full control of how buyers see your home on Zillow by listing For Sale by Owner (FSBO).
List your homeWhat's special
Corner-unit condoSpacious bedroomsUpdated granite countertopsGas rangeLarge walk-in closetsOpen-concept layoutLight-filled main level
Zillow last checked:
Listing updated:
Listed by:
Grant Wilsterman grant.wilsterman@gmail.com,
COMPASS
Bought with:
Joanna Housiadas
Helen Adams Realty
Source: Canopy MLS as distributed by MLS GRID,MLS#: 4335581
Facts & features
Interior
Bedrooms & bathrooms
- Bedrooms: 2
- Bathrooms: 3
- Full bathrooms: 2
- 1/2 bathrooms: 1
- Main level bedrooms: 1
Primary bedroom
- Features: Ceiling Fan(s), En Suite Bathroom, Walk-In Closet(s)
- Level: Main
- Area: 182 Square Feet
- Dimensions: 14' 0" X 13' 0"
Bedroom s
- Features: Ceiling Fan(s), En Suite Bathroom, Walk-In Closet(s)
- Level: Lower
- Area: 225 Square Feet
- Dimensions: 15' 0" X 15' 0"
Bathroom half
- Features: None
- Level: Main
- Area: 21 Square Feet
- Dimensions: 3' 0" X 7' 0"
Bathroom full
- Features: None
- Level: Main
Bathroom full
- Features: None
- Level: Lower
Dining area
- Features: Open Floorplan
- Level: Main
- Area: 126 Square Feet
- Dimensions: 14' 0" X 9' 0"
Kitchen
- Features: Open Floorplan
- Level: Main
- Area: 100 Square Feet
- Dimensions: 10' 0" X 10' 0"
Laundry
- Level: Main
Living room
- Features: Open Floorplan
- Level: Main
- Area: 255 Square Feet
- Dimensions: 15' 0" X 17' 0"
Heating
- Central
Cooling
- Central Air
Appliances
- Included: Dishwasher, Disposal, Dryer, Gas Oven, Gas Range, Microwave, Refrigerator, Washer/Dryer
- Laundry: In Unit, Utility Room, Main Level
Features
- Open Floorplan, Pantry, Walk-In Closet(s)
- Flooring: Carpet, Vinyl
- Doors: Sliding Doors
- Has basement: No
Interior area
- Total structure area: 1,425
- Total interior livable area: 1,425 sqft
- Finished area above ground: 1,425
- Finished area below ground: 0
Property
Parking
- Total spaces: 1
- Parking features: Attached Garage, Garage on Main Level
- Attached garage spaces: 1
Features
- Levels: Two
- Stories: 2
- Entry location: Lower
- Patio & porch: Terrace, Wrap Around
- Exterior features: Lawn Maintenance
- Has private pool: Yes
- Pool features: Community, In Ground, Outdoor Pool
- Waterfront features: None
Details
- Parcel number: 09110839
- Zoning: UR-3 CD
- Special conditions: Standard
Construction
Type & style
- Home type: Condo
- Architectural style: Contemporary
- Property subtype: Condominium
Materials
- Brick Partial, Block, Vinyl
- Foundation: Slab
Condition
- New construction: No
- Year built: 2006
Utilities & green energy
- Sewer: Public Sewer
- Water: City
Community & HOA
Community
- Features: Street Lights
- Subdivision: The Arts District
HOA
- Has HOA: Yes
- HOA fee: $347 monthly
- HOA name: Kuester Management
- HOA phone: 888-600-5044
Location
- Region: Charlotte
Financial & listing details
- Price per square foot: $255/sqft
- Tax assessed value: $333,867
- Annual tax amount: $2,724
- Date on market: 1/16/2026
- Cumulative days on market: 34 days
- Listing terms: Cash,Conventional
- Road surface type: Asphalt, Paved
Price history
| Date | Event | Price |
|---|---|---|
| 3/20/2026 | Sold | $364,000-2.7%$255/sqft |
Source:  Canopy MLS as distributed by MLS GRID #4335581 Report a problem Canopy MLS as distributed by MLS GRID #4335581 Report a problem | ||
| 1/28/2026 | Price change | $374,000-1.3%$262/sqft |
Source: Canopy MLS as distributed by MLS GRID #4335581 Report a problem | ||
| 1/16/2026 | Listed for sale | $379,000+24.3%$266/sqft |
Source: Canopy MLS as distributed by MLS GRID #4335581 Report a problem | ||
| 5/7/2021 | Sold | $305,000+7%$214/sqft |
Source: Canopy MLS as distributed by MLS GRID #3719139 Report a problem | ||
| 3/20/2021 | Pending sale | $285,000$200/sqft |
Source:  Keller Williams #3719139 Report a problem Keller Williams #3719139 Report a problem | ||
| 3/20/2021 | Contingent | $285,000$200/sqft |
Source: Canopy MLS as distributed by MLS GRID #3719139 Report a problem | ||
| 3/18/2021 | Listed for sale | $285,000+67.6%$200/sqft |
Source: Canopy MLS as distributed by MLS GRID #3719139 Report a problem | ||
| 5/31/2016 | Sold | $170,000+0.1%$119/sqft |
Source: Public Record Report a problem | ||
| 4/18/2016 | Pending sale | $169,900$119/sqft |
Source: Savvy + Co Real Estate #3165864 Report a problem | ||
| 4/18/2016 | Listed for sale | $169,900-4.8%$119/sqft |
Source: Savvy + Co Real Estate #3165864 Report a problem | ||
| 7/31/2009 | Sold | $178,500+1.4%$125/sqft |
Source: Public Record Report a problem | ||
| 10/24/2006 | Sold | $176,000$124/sqft |
Source: Public Record Report a problem | ||
Public tax history
| Year | Property taxes | Tax assessment |
|---|---|---|
| 2025 | $2,724 +1.6% | $333,867 |
| 2024 | $2,682 +3.6% | $333,867 |
| 2023 | $2,588 +4.8% | $333,867 +37.5% |
| 2022 | $2,470 +0.4% | $242,900 |
| 2021 | $2,459 +0.3% | $242,900 |
| 2020 | $2,451 +0.6% | $242,900 |
| 2019 | $2,436 +34.5% | $242,900 +83.5% |
| 2018 | $1,811 +2.4% | $132,400 |
| 2017 | $1,767 | $132,400 |
| 2016 | $1,767 | $132,400 |
| 2015 | $1,767 +1.6% | $132,400 |
| 2014 | $1,740 | $132,400 |
| 2013 | -- | $132,400 |
| 2012 | -- | $132,400 |
| 2011 | -- | $132,400 -18.5% |
| 2010 | -- | $162,500 |
| 2009 | -- | $162,500 |
| 2008 | -- | $162,500 |
| 2007 | -- | -- |
Find assessor info on the county website
Neighborhood: North Charlotte
Nearby homes
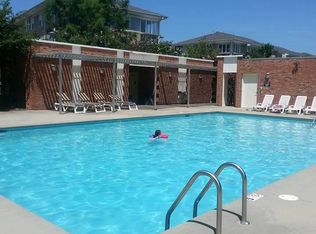
- $316,9942 bd3 ba1.4k sqft3827 Picasso Ct, Charlotte, NC 28205Off Market
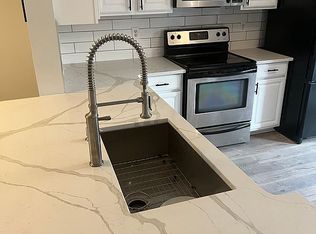
- $422,3003 bd3 ba1.4k sqft3809 Picasso Ct ##3809, Charlotte, NC 28205Off Market
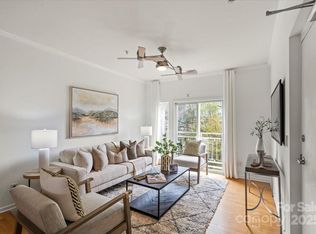
- $370,0002 bd3 ba1.3k sqft3939 Picasso Ct, Charlotte, NC 28205Sold
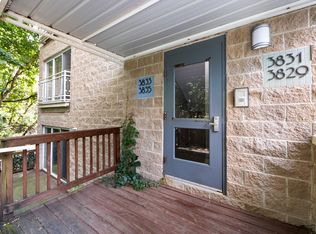
- $466,4003 bd3 ba1.6k sqft3831 Picasso Ct UNIT 3831, Charlotte, NC 28205Off Market
- $294,2002 bd2 ba979 sqft3813 Picasso Ct, Charlotte, NC 28205Off Market
- $282,1002 bd2 ba1k sqft3723 Picasso Ct, Charlotte, NC 28205Off Market
- $340,8002 bd2 ba1.4k sqft3829 Picasso Ct, Charlotte, NC 28205Off Market
- $380,6002 bd2 ba1.4k sqft3741 Picasso Ct, Charlotte, NC 28205Off Market
Nearby schools
GreatSchools rating
- 4/10Villa Heights ElementaryGrades: K-5Distance: 1.2 mi
- 7/10Eastway MiddleGrades: 6-8Distance: 2.9 mi
- 1/10Garinger High SchoolGrades: 9-12Distance: 0.9 mi
Schools provided by the listing agent
- Elementary: Villa Heights
- Middle: Eastway
- High: Garinger
Source: Canopy MLS as distributed by MLS GRID. This data may not be complete. We recommend contacting the local school district to confirm school assignments for this home.
Get a cash offer in 3 minutes
Find out how much your home could sell for in as little as 3 minutes with a no-obligation cash offer.
Estimated market value
$365,600
Get a cash offer in 3 minutes
Find out how much your home could sell for in as little as 3 minutes with a no-obligation cash offer.
Estimated market value
$365,600
Nearby cities
Nearby neighborhoods
Nearby zip codes
Other Charlotte Topics
