Beautifully Updated 2-Bedroom Townhouse with Finished Basement & Private Deck!
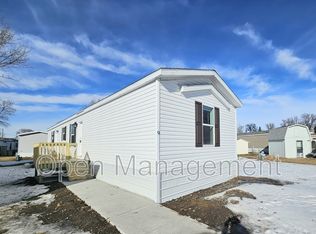
Welcome to your new home! This spacious middle-unit townhouse offers comfort, convenience, and style in a great neighborhood close to shopping, schools, and parks. Updated throughout, this property features modern finishes, a private fenced backyard, and a large refinished deck perfect for relaxing or entertaining.
Flexible Lease Options
Choose the lease term that works best for you:
24-Month Lease: $1,990/month + utilities
18-Month Lease: $2,040/month + utilities
12-Month Lease: $2,090/month + utilities
6-Month Lease: $2,290/month + utilities
(Security deposit required. Month-to-month available after initial term.)
Property Highlights
2 Bedrooms (Upper Level): One oversized bedroom created by combining two rooms, plus a spacious master bedroom
1.5 Bathrooms: Full bath with tub/shower upstairs and half bath on main level
Finished Basement: Includes a non-conforming bedroom or office space
Total Finished Space: 1,688 sq. ft.
Features & Recent Upgrades
Freshly painted interior
Newly refinished 15' x 13' private deck right off the kitchen
New light fixtures, garbage disposal, gutters, and updated landscaping
Fully refinished basement level
Detached 23' 3" X 11' 6.5" garage with new door, large workbench, shelving, and plenty of storage
Fenced backyard perfect for pets or outdoor gatherings
Comfort & Utilities
Natural gas forced-air heat and central air conditioning
City water/sewer
Resident responsible for utilities, lawn care, and snow removal
Appliances Included
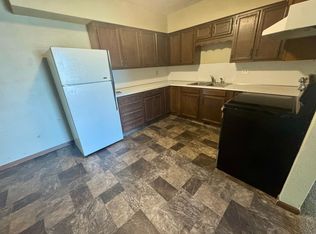
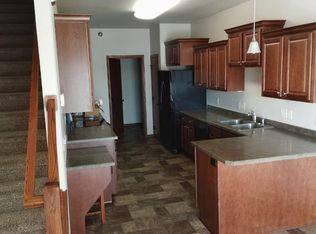
Refrigerator, range, oven, and exhaust hood
Dishwasher and garbage disposal
Washer & dryer hookups
Nearby Schools
Northridge Elementary
Horizon Middle School
Century High School
Pet Friendly
Cats and small dogs allowed (restrictions and pet deposit may apply)
Community Guidelines
No smoking
No large or disruptive parties
Clean, respectful tenants only
Background, credit, and reference checks required
This home offers a rare blend of space, updates, and privacy all with flexible lease terms and no association fees! Perfect for those looking for a long-term, well-maintained rental in a desirable location.
Serious inquiries only, please. Contact today to schedule a showing and make this townhouse your new home!
To prequalify or apply, download the RentRedi app from Google Play or the App Store.
For applying through the RentRedi mobile app, please follow these steps:
Step 1. Tap the "Apply" button.
Step 2. Click the "+" icon.
Step 3. Select whether you're prequalifying or applying.
Step 4. Enter in your unit code: QFC-212.
Step 5. Click "Enter Information" and answer the questions.
Step 6. Click "Send" to submit to the landlord.
This property is using RentRedi for rent payments. With RentRedi, you can easily submit rent payments, boost your credit by reporting rent payments, sign up for affordable renters insurance, and more from the app!
Townhouse for rent
$1,990/moFees may apply
3805 Renee Dr, Bismarck, ND 58503
3beds
1,688sqft
Price may not include required fees and charges. Learn more|
Townhouse
Available Sun Apr 16 2028
Cats, dogs OK
Air conditioner, central air
In unit laundry
3 Garage spaces parking
Central, forced air, natural gas
What's special
Spacious master bedroomPrivate fenced backyardModern finishesFinished basementUpdated landscapingWasher and dryer hookupsNew light fixtures
- 231 days |
- -- |
- -- |
Zillow last checked:
Listing updated:
Travel times

Let’s turn your rent into credit progress
Build credit history with every on-time payment and get credit for the payment you’re already making.
Facts & features
Interior
Bedrooms & bathrooms
- Bedrooms: 3
- Bathrooms: 2
- Full bathrooms: 1
- 1/2 bathrooms: 1
Heating
- Central, Forced Air, Natural Gas
Cooling
- Air Conditioner, Central Air
Appliances
- Included: Dishwasher, Freezer, Garbage Disposal, Microwave Oven, Range Oven, Refrigerator, Washer, dryer
- Laundry: In Unit
Features
- Ceiling Fan(s), Storage
- Flooring: LinoleumVinyl
- Windows: Double Pane Windows, Window Coverings
- Has basement: Yes
Interior area
- Total interior livable area: 1,688 sqft
Property
Parking
- Total spaces: 3
- Parking features: Asphalt, Basement, Deck, Detached, Garage
- Has garage: Yes
- Details: Contact manager
Features
- Patio & porch: Deck
- Exterior features: Barbecue, Garden
- Fencing: Fenced Yard
Lot
- Features: Garden
Details
- Additional structures: Garage(s)
- Parcel number: 1035008033
Construction
Type & style
- Home type: Townhouse
- Architectural style: Split-level
- Property subtype: Townhouse
Materials
- Roof: Asphalt
Condition
- Year built: 1980
Utilities & green energy
- Utilities for property: Garbage, Gas
Building
Management
- Pets allowed: Yes
Community & HOA
HOA
- Amenities included: Gas
Location
- Region: Bismarck
Financial & listing details
- Lease term: Contact For Details
Price history
| Date | Event | Price |
|---|---|---|
| 3/24/2026 | Price change | $1,990+5.3%$1/sqft |
Source: Zillow Rentals Report a problem | ||
| 12/6/2025 | Listed for rent | $1,890+46.5%$1/sqft |
Source: Zillow Rentals Report a problem | ||
| 6/24/2018 | Listing removed | $1,290$1/sqft |
Source: WP CAPITAL L.L.C. Report a problem | ||
| 6/5/2018 | Price change | $1,290-3.7%$1/sqft |
Source: WP CAPITAL L.L.C. Report a problem | ||
| 4/6/2018 | Price change | $1,340-3.6%$1/sqft |
Source: WP CAPITAL L.L.C. Report a problem | ||
| 2/1/2018 | Listed for rent | $1,390+3.7%$1/sqft |
Source: WP CAPITAL L.L.C. Report a problem | ||
| 1/25/2016 | Listing removed | $1,340$1/sqft |
Source: WP CAPITAL L.L.C. Report a problem | ||
| 12/27/2015 | Price change | $1,340-3.6%$1/sqft |
Source: WP CAPITAL L.L.C. Report a problem | ||
| 12/7/2015 | Price change | $1,390-3.5%$1/sqft |
Source: WP CAPITAL L.L.C. Report a problem | ||
| 11/2/2015 | Listed for rent | $1,440+3.6%$1/sqft |
Source: WP CAPITAL L.L.C. Report a problem | ||
| 9/22/2015 | Listing removed | $1,390$1/sqft |
Source: WP CAPITAL L.L.C. Report a problem | ||
| 8/10/2015 | Price change | $1,390-6.7%$1/sqft |
Source: WP CAPITAL L.L.C. Report a problem | ||
| 5/2/2015 | Price change | $1,490-6.3%$1/sqft |
Source: WP CAPITAL L.L.C. Report a problem | ||
| 2/6/2015 | Listed for rent | $1,590+6.7%$1/sqft |
Source: WP CAPITAL L.L.C. Report a problem | ||
| 7/7/2013 | Listing removed | $1,490$1/sqft |
Source: WP CAPITAL L.L.C. Report a problem | ||
| 6/23/2013 | Price change | $1,490-3.2%$1/sqft |
Source: WP CAPITAL L.L.C. Report a problem | ||
| 5/29/2013 | Listed for rent | $1,540+19.4%$1/sqft |
Source: WP CAPITAL L.L.C. Report a problem | ||
| 1/23/2012 | Listing removed | $1,290$1/sqft |
Source: WP CAPITAL L.L.C. Report a problem | ||
| 1/15/2012 | Listed for rent | $1,290$1/sqft |
Source: WP CAPITAL L.L.C. Report a problem | ||
| 12/9/2011 | Listing removed | $1,290$1/sqft |
Source: WP CAPITAL L.L.C. Report a problem | ||
| 10/21/2011 | Listed for rent | $1,290$1/sqft |
Source: WP CAPITAL L.L.C. Report a problem | ||
| 8/22/2011 | Sold | -- |
Source: Great North MLS #3315161 Report a problem | ||
| 7/17/2011 | Listed for sale | $124,500$74/sqft |
Source: Morrison Realty, Inc. #315161 Report a problem | ||
| 4/20/2009 | Sold | -- |
Source: Great North MLS #3308342 Report a problem | ||
| 11/6/2006 | Sold | -- |
Source: Great North MLS #3300583 Report a problem | ||
Neighborhood: 58503
Nearby schools
GreatSchools rating
- 7/10Northridge Elementary SchoolGrades: K-5Distance: 1.5 mi
- 7/10Horizon Middle SchoolGrades: 6-8Distance: 0.7 mi
- 9/10Century High SchoolGrades: 9-12Distance: 0.9 mi