** Showings start Thursday, Oct 23rd**. Charming Old Town Wellington cottage featuring 3 bedrooms, 2 bathrooms, a finished basement, and a spacious 0.23 acre lot. The property also includes a 1,200 sq. ft. shop with power and sewer line, perfect for all your projects, hobbies, or extra storage. With the same owners for over 20 years, this home beats out the competition with thoughtful updates and upgrades. Remodeled kitchen boasts new cabinets, countertops, a breakfast bar, and stainless steel appliances, all opening to the living area and casual dining space. Beautiful hickory floors flow from the front door through the kitchen, into the bonus butler's pantry and mudroom, and out onto the deck. The butler's pantry offers excellent additional storage and counter space, ideal for outdoor entertaining or holiday buffets. The main floor features two bedrooms connected by an updated full bath with tub and shower. Off the mudroom, stairs lead down to the finished basement, which includes a second living area, laundry, an updated 3/4 bath, and a conforming bedroom-perfect for a teenager's suite or visiting guests. A large storage room completes the basement. The shop, built in 2005, accommodates 5+ vehicles, toys, or work gear, and includes concrete floors, exterior electrical panel, potbelly stove, and rough plumb sewer line service. NEW ROOF ON HOME TO BE INSTALLED PRIOR TO CLOSING. Conveniently located minutes from Ridley's grocery store and downtown Wellington's restaurants, breweries, coffee shops, and boutiques. Wellington also offers fantastic parks with batting cages, disc golf, dog parks, sports courts, splash pads, and playgrounds. Just 15 minutes to Fort Collins and 30 minutes to Cheyenne. CLICK ON VIDEO/VIRTUAL TOUR LINKS TO SEE MORE.
Sold for $410,000
$410,000
3805 Roosevelt Ave, Wellington, CO 80549
2beds
1,389sqft
Single Family Residence
Built in 1911
9,900 Square Feet Lot
$407,300 Zestimate®
$295/sqft
$1,974 Estimated rent
Home value
$407,300
$387,000 - $428,000
$1,974/mo
Zestimate® history
Owner options
List your home for rent
$1,974/mo
Rent Zestimate®
Find your next renter with Zillow Rental Manager. Plus, with online applications, you can quickly screen prospective tenants – for free.
$1,974/mo
Rent Zestimate®
Refinance and save
$2,434/mo
Est. payment
Refinancing to a lower rate could help reduce your monthly payments and save thousands over the life of the loan.
$2,434/mo
Est. payment
Explore your selling options
Work with a Zillow partner agent
Leverage their expertise and Zillow's premium Showcase listings to get your home seen by more buyers.
Get startedList with your own agent
Get your home in front of millions of buyers by listing it on Zillow.
Learn how to do itSell it yourself
Take full control of how buyers see your home on Zillow by listing For Sale by Owner (FSBO).
List your homeWhat's special
Zillow last checked:
Listing updated:
Listed by:
Robert Crow 970-692-1724,
Grey Rock Realty
Bought with:
Fred Porter, 100042391
Porter Real Estate
Source: IRES as distributed by MLS GRID,MLS#: 1045972
Facts & features
Interior
Bedrooms & bathrooms
- Bedrooms: 2
- Bathrooms: 2
- Full bathrooms: 1
- 3/4 bathrooms: 1
- Main level bathrooms: 1
Primary bedroom
- Description: Wood
- Features: Shared Primary Bath
- Level: Main
- Area: 80 Square Feet
- Dimensions: 8 x 10
Bedroom 2
- Description: Wood
- Level: Main
- Area: 81 Square Feet
- Dimensions: 9 x 9
Kitchen
- Description: Wood
- Level: Main
- Area: 168 Square Feet
- Dimensions: 12 x 14
Laundry
- Description: Luxury Vinyl
- Level: Basement
- Area: 99 Square Feet
- Dimensions: 11 x 9
Living room
- Description: Wood
- Level: Main
- Area: 154 Square Feet
- Dimensions: 11 x 14
Recreation room
- Description: Carpet
- Level: Basement
- Area: 99 Square Feet
- Dimensions: 11 x 9
Heating
- Forced Air
Cooling
- Ceiling Fan(s)
Appliances
- Included: Gas Range, Dishwasher, Refrigerator, Washer, Dryer, Microwave, Disposal
- Laundry: Washer/Dryer Hookup
Features
- Eat-in Kitchen, Open Floorplan, Workshop, Jack & Jill Bathroom
- Flooring: Wood
- Windows: Window Coverings
- Basement: Partial,Partially Finished
Interior area
- Total structure area: 749
- Total interior livable area: 1,389 sqft
- Finished area above ground: 749
Property
Parking
- Total spaces: 5
- Parking features: Garage Door Opener, >8' Garage Door, Oversized
- Garage spaces: 5
- Details: Detached
Accessibility
- Accessibility features: Main Floor Bath, Accessible Bedroom
Features
- Levels: One
- Stories: 1
- Patio & porch: Deck
- Exterior features: Sprinkler System
- Fencing: Wood
Lot
- Size: 9,900 Square Feet
- Features: Paved
Details
- Additional structures: Storage
- Parcel number: R0289795
- Zoning: RL
- Special conditions: Private Owner
Construction
Type & style
- Home type: SingleFamily
- Architectural style: Cottage
- Property subtype: Single Family Residence
Materials
- Frame, Wood Siding
- Roof: Composition
Condition
- New construction: No
- Year built: 1911
Utilities & green energy
- Electric: Xcel
- Gas: Black Hills Gas
- Sewer: Public Sewer
- Water: City
- Utilities for property: Natural Gas Available, Electricity Available
Community & HOA
Community
- Security: Fire Alarm
- Subdivision: Park Add
HOA
- Has HOA: No
Location
- Region: Wellington
Financial & listing details
- Price per square foot: $295/sqft
- Tax assessed value: $309,600
- Annual tax amount: $2,067
- Date on market: 10/18/2025
- Listing terms: Cash,Conventional,FHA,VA Loan
- Exclusions: Seller's personal property
- Electric utility on property: Yes
- Road surface type: Asphalt
Price history
| Date | Event | Price |
|---|---|---|
| 11/19/2025 | Sold | $410,000+2.5%$295/sqft |
Source:  IRES as distributed by MLS GRID #1045972 Report a problem IRES as distributed by MLS GRID #1045972 Report a problem | ||
| 10/25/2025 | Pending sale | $400,000$288/sqft |
Source:  REcolorado as distributed by MLS GRID #IR1045972 Report a problem REcolorado as distributed by MLS GRID #IR1045972 Report a problem | ||
| 10/18/2025 | Listed for sale | $400,000$288/sqft |
Source: IRES as distributed by MLS GRID #1045972 Report a problem | ||
| 10/9/2025 | Listing removed | $400,000$288/sqft |
Source: IRES as distributed by MLS GRID #1044632 Report a problem | ||
| 9/29/2025 | Listed for sale | $400,000+490.7%$288/sqft |
Source: IRES as distributed by MLS GRID #1044632 Report a problem | ||
| 6/20/2002 | Sold | $67,720$49/sqft |
Source: Public Record Report a problem | ||
Public tax history
| Year | Property taxes | Tax assessment |
|---|---|---|
| 2025 | $2,195 +6.2% | $19,350 -13.6% |
| 2024 | $2,067 +30.1% | $22,398 -1% |
| 2023 | $1,589 -1.4% | $22,615 +56.1% |
| 2022 | $1,611 -0.6% | $14,484 -2.8% |
| 2021 | $1,620 -0.4% | $14,901 +0.1% |
| 2020 | $1,627 +57.4% | $14,879 -0.7% |
| 2019 | $1,034 | $14,983 +54.7% |
| 2018 | $1,034 | $9,684 |
| 2017 | $1,034 +0.2% | $9,684 -7.1% |
| 2016 | $1,031 0% | $10,428 0% |
| 2015 | $1,032 +7.2% | $10,430 +8.3% |
| 2014 | $963 | $9,630 |
| 2013 | -- | $9,630 -6.4% |
| 2012 | -- | $10,290 |
| 2011 | -- | $10,290 +11.7% |
| 2010 | -- | $9,210 |
| 2009 | -- | $9,210 -8.4% |
| 2008 | -- | $10,050 |
| 2007 | -- | $10,050 +3.2% |
| 2006 | -- | $9,740 |
| 2005 | -- | $9,740 -1.7% |
| 2004 | -- | $9,910 +11% |
| 2002 | -- | $8,930 |
| 2001 | -- | $8,930 |
Find assessor info on the county website
Neighborhood: 80549
Nearby homes
- $322,9003 bd1 ba1k sqft3809 Roosevelt Ave, Wellington, CO 80549Off Market
- $339,2002 bd1 ba900 sqft3801 Roosevelt Ave, Wellington, CO 80549Off Market
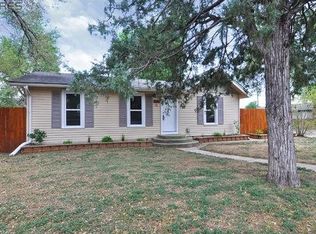
- $377,9003 bd1 ba1.1k sqft3811 Roosevelt Ave, Wellington, CO 80549Off Market
- $465,5004 bd2 ba1.9k sqft3743 Roosevelt Ave, Wellington, CO 80549Off Market
- $293,6001 bd1 ba845 sqft3812 Lincoln Ave, Wellington, CO 80549Off Market
- $309,3002 bd1 ba576 sqft3802 Lincoln Ave, Wellington, CO 80549Off Market
- $401,3002 bd1 ba1.3k sqft3808 Roosevelt Ave, Wellington, CO 80549Off Market
- $370,1003 bd1 ba1.6k sqft3812 Roosevelt Ave, Wellington, CO 80549Off Market
Nearby schools
GreatSchools rating
- 6/10Rice Elementary SchoolGrades: PK-5Distance: 1.1 mi
- 4/10Wellington Middle SchoolGrades: 6-12Distance: 0.5 mi
Schools provided by the listing agent
- Elementary: Rice
- Middle: Wellington
- High: Wellington
Source: IRES as distributed by MLS GRID. This data may not be complete. We recommend contacting the local school district to confirm school assignments for this home.
Get a cash offer in 3 minutes
Find out how much your home could sell for in as little as 3 minutes with a no-obligation cash offer.
Estimated market value
$407,300
Get a cash offer in 3 minutes
Find out how much your home could sell for in as little as 3 minutes with a no-obligation cash offer.
Estimated market value
$407,300
- Colorado
- Larimer County
- Wellington
- 80549
- 3805 Roosevelt Ave
Nearby cities
Nearby zip codes
Other Wellington Topics
