**3.18.2024-Received Multiple Offers** Beautifully Remodeled home. You wont want to miss this great opportunity!. From the granite counter tops in kitchen and bath to the beautiful flooring, this home has a large garage and pool size backyard with three mature pecan trees. Book a showing today! ** Full Price offer gets 65' New Flat Screen and Surround Sound in Living Space**
Sold
Price Unknown
3805 Ruth Rd, Richland Hills, TX 76118
3beds
1,503sqft
Single Family Residence
Built in 1954
0.33 Acres Lot
$305,400 Zestimate®
$--/sqft
$2,076 Estimated rent
Home value
$305,400
$290,000 - $321,000
$2,076/mo
Zestimate® history
Owner options
List your home for rent
$2,076/mo
Rent Zestimate®
Find your next renter with Zillow Rental Manager. Plus, with online applications, you can quickly screen prospective tenants – for free.
$2,076/mo
Rent Zestimate®
Refinance and save
Refinancing to a lower rate could help reduce your monthly payments and save thousands over the life of the loan.
Explore your selling options
Work with a Zillow partner agent
Leverage their expertise and Zillow's premium Showcase listings to get your home seen by more buyers.
Get startedList with your own agent
Get your home in front of millions of buyers by listing it on Zillow.
Learn how to do itSell it yourself
Take full control of how buyers see your home on Zillow by listing For Sale by Owner (FSBO).
List your homeWhat's special
Pool size backyardGranite counter topsLarge garageBeautifully remodeled home
Zillow last checked:
Listing updated:
Listed by:
Liz Ulate 0781731 8175136391,
eXp Realty LLC 888-519-7431
Bought with:
Luis Morales
Eakin Group LLC
Source: NTREIS,MLS#: 20552181
Facts & features
Interior
Bedrooms & bathrooms
- Bedrooms: 3
- Bathrooms: 2
- Full bathrooms: 2
Primary bedroom
- Features: Walk-In Closet(s)
- Level: First
- Dimensions: 15 x 11
Bedroom
- Features: Built-in Features, Ceiling Fan(s)
- Level: First
- Dimensions: 16 x 10
Bedroom
- Features: Walk-In Closet(s)
- Level: First
- Dimensions: 11 x 12
Primary bathroom
- Features: Built-in Features, Linen Closet
- Level: First
- Dimensions: 5 x 8
Dining room
- Level: First
- Dimensions: 11 x 10
Other
- Features: Built-in Features, Granite Counters, Linen Closet
- Level: First
- Dimensions: 8 x 7
Kitchen
- Features: Built-in Features, Galley Kitchen, Granite Counters
- Level: First
- Dimensions: 15 x 9
Laundry
- Features: Built-in Features, Linen Closet
- Level: First
- Dimensions: 5 x 12
Living room
- Level: First
- Dimensions: 20 x 13
Heating
- Central, Electric
Cooling
- Central Air, Ceiling Fan(s), Electric
Appliances
- Included: Built-In Gas Range, Convection Oven, Dishwasher, Gas Cooktop, Disposal, Gas Oven, Gas Range, Gas Water Heater, Ice Maker, Microwave, Refrigerator
- Laundry: Washer Hookup, Electric Dryer Hookup, In Hall
Features
- Built-in Features, Decorative/Designer Lighting Fixtures, Granite Counters, High Speed Internet, Open Floorplan, Smart Home, Cable TV, Walk-In Closet(s), Wired for Sound
- Flooring: Carpet, Tile
- Has basement: No
- Has fireplace: No
Interior area
- Total interior livable area: 1,503 sqft
Property
Parking
- Total spaces: 2
- Parking features: Additional Parking, Door-Multi, Driveway, Lighted
- Attached garage spaces: 2
- Has uncovered spaces: Yes
Features
- Levels: One
- Stories: 1
- Exterior features: Lighting, Rain Gutters, Storage
- Pool features: None
- Fencing: Chain Link
Lot
- Size: 0.33 Acres
- Residential vegetation: Grassed
Details
- Additional structures: Shed(s), Workshop
- Parcel number: 04562623
Construction
Type & style
- Home type: SingleFamily
- Architectural style: Traditional,Detached
- Property subtype: Single Family Residence
Materials
- Brick, Wood Siding
- Foundation: Pillar/Post/Pier
- Roof: Composition
Condition
- Year built: 1954
Utilities & green energy
- Sewer: Public Sewer
- Water: Public
- Utilities for property: Natural Gas Available, Sewer Available, Separate Meters, Water Available, Cable Available
Community & HOA
Community
- Features: Curbs, Fenced Yard, Park, Sidewalks, Trails/Paths
- Security: Carbon Monoxide Detector(s), Smoke Detector(s)
- Subdivision: Richland Hills Add
HOA
- Has HOA: No
Location
- Region: Richland Hills
Financial & listing details
- Tax assessed value: $256,319
- Annual tax amount: $5,275
- Date on market: 3/7/2024
- Cumulative days on market: 11 days
- Listing terms: Cash,Conventional,FHA,USDA Loan,VA Loan
- Exclusions: Excludes all personal items and art work. Open to offer on furniture.
Price history
| Date | Event | Price |
|---|---|---|
| 4/26/2024 | Sold | -- |
Source: NTREIS #20552181 Report a problem | ||
| 3/25/2024 | Pending sale | $309,900$206/sqft |
Source: NTREIS #20552181 Report a problem | ||
| 3/19/2024 | Contingent | $309,900$206/sqft |
Source: NTREIS #20552181 Report a problem | ||
| 3/7/2024 | Listed for sale | $309,900-6.1%$206/sqft |
Source: NTREIS #20552181 Report a problem | ||
| 2/29/2024 | Listing removed | -- |
Source: Owner Report a problem | ||
| 2/13/2024 | Listed for sale | $329,900+32%$219/sqft |
Source: Owner Report a problem | ||
| 1/12/2022 | Listing removed | -- |
Source: Owner Report a problem | ||
| 1/7/2022 | Listed for sale | $249,900$166/sqft |
Source: Owner Report a problem | ||
| 2/8/2012 | Sold | -- |
Source: Public Record Report a problem | ||
Public tax history
| Year | Property taxes | Tax assessment |
|---|---|---|
| 2025 | $5,523 +63.1% | $256,319 |
| 2024 | $3,386 -1.8% | $256,319 +8.2% |
| 2023 | $3,447 | $236,881 +21.2% |
| 2022 | -- | $195,476 +13.6% |
| 2021 | $4,266 +41.1% | $172,000 +43.8% |
| 2020 | $3,023 -0.1% | $119,600 -23.7% |
| 2019 | $3,027 -3.3% | $156,696 +29.7% |
| 2018 | $3,130 +22.9% | $120,838 +24.6% |
| 2017 | $2,547 -1.9% | $97,000 -10.7% |
| 2016 | $2,596 +12.1% | $108,593 +22.2% |
| 2015 | $2,315 | $88,900 |
| 2014 | $2,315 | $88,900 |
| 2013 | -- | $88,900 +7.6% |
| 2012 | -- | $82,600 |
| 2011 | -- | $82,600 -12.8% |
| 2010 | -- | $94,700 -7.8% |
| 2009 | -- | $102,700 |
| 2008 | -- | $102,700 +5% |
| 2007 | -- | $97,800 +5.3% |
| 2006 | -- | $92,900 |
| 2005 | -- | $92,900 +2.1% |
| 2004 | -- | $91,000 +4.2% |
| 2003 | -- | $87,300 +3.9% |
| 2002 | -- | $84,000 +8.4% |
| 2001 | -- | $77,500 +6.5% |
| 2000 | -- | $72,800 |
Find assessor info on the county website
Neighborhood: 76118
Nearby homes
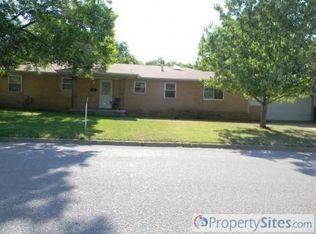
- $354,4005 bd3 ba2.5k sqft3801 Ruth Rd, Richland Hills, TX 76118Off Market
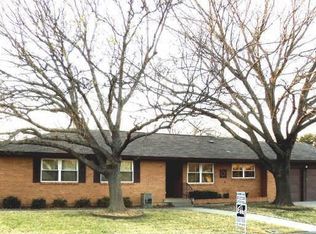
- $281,3003 bd2 ba1.5k sqft3809 Ruth Rd, Richland Hills, TX 76118Off Market
- $337,2003 bd2 ba1.9k sqft3804 London Ln, Richland Hills, TX 76118Off Market
- $276,7003 bd2 ba1.6k sqft3808 London Ln, Richland Hills, TX 76118Off Market
- $285,0003 bd2 ba1.6k sqft3800 London Ln, Richland Hills, TX 76118Off Market
- $297,9003 bd2 ba1.9k sqft3804 Ruth Rd, Richland Hills, TX 76118Off Market
- $290,7003 bd2 ba1.5k sqft3813 Ruth Rd, Richland Hills, TX 76118Off Market
- $261,2003 bd2 ba1.4k sqft3808 Ruth Rd, Richland Hills, TX 76118Off Market
Nearby schools
GreatSchools rating
- 6/10Jack C Binion Elementary SchoolGrades: PK-5Distance: 0.3 mi
- 4/10Richland Middle SchoolGrades: 6-8Distance: 0.7 mi
- 6/10Birdville High SchoolGrades: 9-12Distance: 3.3 mi
Schools provided by the listing agent
- Elementary: Jackbinion
- Middle: Richland
- High: Birdville
- District: Birdville ISD
Source: NTREIS. This data may not be complete. We recommend contacting the local school district to confirm school assignments for this home.
Get a cash offer in 3 minutes
Find out how much your home could sell for in as little as 3 minutes with a no-obligation cash offer.
Estimated market value
$305,400
Get a cash offer in 3 minutes
Find out how much your home could sell for in as little as 3 minutes with a no-obligation cash offer.
Estimated market value
$305,400
- Texas
- Tarrant County
- Richland Hills
- 76118
- 3805 Ruth Rd
