3805 S Basilica Way - Meridian, Idaho
Rental Details:
Monthly Rent: $3,500
Security Deposit: $3,500 (one month's rent)
Lease Term: 9-month initial lease minimum
Available: October 1, 2026
Utilities: Tenant responsible for all utilities
Landscaping: Tenant mows and maintains the lawn and weeds; owner pays for seasonal sprinkler adjustments
Appliances: All appliances included(includes washer/dyer)
Unfurnished photos show staging only
Pets: dogs allowed with screening
No smoking
Renter's insurance required
Key Features:
4 bedrooms / 2.5 bathrooms | 2,987 sq ft
Main-level primary suite with tray ceiling, dual vanities, soaking tub, tiled walk-in shower, and large walk-in closet with built-in shelving
Gourmet kitchen with quartz countertops, oversized island with bar seating, stainless steel appliances, gas range with stainless hood, built-in wall oven and microwave, tile backsplash, and a huge pantry
Two-tier custom cabinetry with lighted glass uppers and under-cabinet lighting
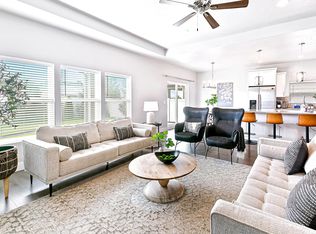
Huge 23x19 family room with tray ceiling, cove lighting, stacked-stone gas fireplace, and built-in cabinetry
Large dining area wrapped in windows overlooking the backyard
Main-level office with built-in desk and cabinetry
Upstairs: three bedrooms, full bath with dual sinks, and a 12x20 bonus room with double doors
Hardwood floors through the main living areas; ceiling fans and window blinds throughout
Mudroom with built-in lockers and a laundry room with utility sink and cabinets
Covered patio with ceiling fan and recessed lighting, overlooking a private, fully fenced backyard with mature trees
Rare 5-car attached garage room for vehicles, toys, and storage
All appliances included stainless refrigerator, washer, and dryer
Central air conditioning and forced-air gas heat
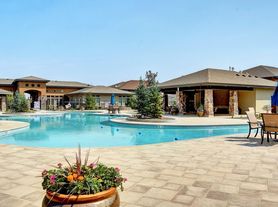
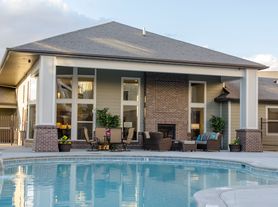
Tuscany Lakes 4 community swimming pools, 8-acre park, walking paths, lakes, and waterfalls
Available October 1, 2026
Description:
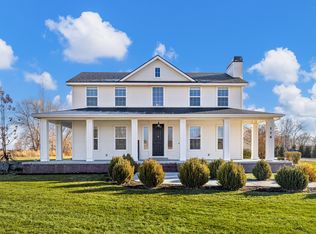
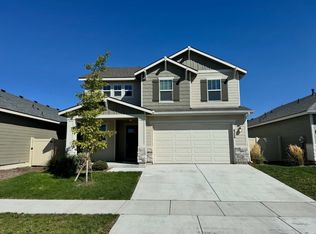
Quality and elegance throughout this exquisite home in Meridian's sought-after Tuscany Lakes community. With 2,987 square feet, 4 bedrooms, and 2.5 bathrooms, there is room for everyone. A knotty alder front door opens to rich hardwood floors and a light-filled, open layout. The kitchen is the heart of the home, with two-tier custom cabinetry and lighted glass uppers, quartz countertops, an oversized island with bar seating, stainless steel appliances, a gas range with stainless hood, built-in wall oven and microwave, and a huge pantry. It flows into a dining area wrapped in windows and a huge family room with a tray ceiling, cove lighting, a stacked-stone gas fireplace, and built-in cabinetry made for entertaining family and friends. The main-level primary suite provides peace and serenity with a tray ceiling, dual vanities, a soaking tub, a tiled walk-in shower, and a large walk-in closet with built-in shelving. A main-level office with built-in desk and cabinetry makes working from home easy, and the mudroom lockers and laundry room with utility sink keep everyday life organized. Upstairs you will find three more bedrooms, a full bath with dual sinks, and a spacious bonus room with double doors. Outside, relax on the covered patio with ceiling fan and enjoy a private, fully fenced backyard framed by mature trees and lush landscaping, with automatic sprinklers on a quarter-acre lot. There is plenty of room for the toys in the rare 5-car garage. All appliances are included, so you can move right in. Tuscany offers 4 swimming pools, an 8-acre park, walking paths, lakes, waterfalls, and more.
Location Highlights:
Located in south Meridian's Tuscany Lakes subdivision with access to four community pools, an 8-acre park, walking paths, lakes, and waterfalls
Near Locust Grove and Victory Roads with convenient access to Eagle Road and I-84 for an easy Boise commute
Short drive to The Village at Meridian for shopping, dining, and entertainment
Convenient to downtown Meridian, Kuna, and Boise
Close to neighborhood parks, schools, and everyday shopping
Schools (West Ada School District):
Elementary: Siena
Junior High: Victory
High School: Mountain View
Disclaimer: School boundaries are subject to change and to be verified by the renter.
Room Dimensions (approximate):
Family Room (Main) 23x19
Dining (Main) 15x13
Master (Main) 16x16
Office (Main) 8x11
Bedroom 2 (Upper) 12x12
Bedroom 3 (Upper) 12x10
Bedroom 4 (Upper) 12x10
Bonus Room (Upper) 12x20
Above Grade Finished 2,987 sq ft
Disclaimer: All approximate square footage and room dimensions are provided for reference only and are to be verified by the renter.
Application Requirements:
Application completed through Zillow
Minimum credit score of 700
Total combined monthly household income of at least 3x the monthly rent
For co-applicants, household income is combined and average credit score must meet the 700 minimum
No prior evictions or outstanding debts to landlords or utility companies
Positive rental history or proof of homeownership
Background and credit checks required
Home is Tenant occupied. Please DO NOT bother.
Tenants pays for all utilites.
Tenant maintains lawn and weeds.
Owner pays for lawn seasonal adjustments.
No smoking. Rental insurance required.
House for rent
Single family residence
Available now
Small dogs OK
Air conditioner, central air
In unit laundry
Attached garage parking
Forced air
What's special
Stacked-stone gas fireplaceLight-filled open layoutAutomatic sprinklersQuartz countertopsForced-air gas heatCentral air conditioningStainless steel appliances
- 19 days |
- -- |
- -- |
Zillow last checked:
Listing updated:
Travel times
Facts & features
Interior
Bedrooms & bathrooms
- Bedrooms: 4
- Bathrooms: 3
- Full bathrooms: 2
- 1/2 bathrooms: 1
Heating
- Forced Air
Cooling
- Air Conditioner, Central Air
Appliances
- Included: Dryer, Washer
- Laundry: In Unit
Features
- Walk In Closet
- Flooring: Carpet, Hardwood, Tile
Interior area
- Total interior livable area: 2,987 sqft
Property
Parking
- Parking features: Attached, Garage, Off Street
- Has attached garage: Yes
- Details: Contact manager
Features
- Exterior features: 4 Bedrooms, Bonus Room, Dedicated Built In Office Space, Gourment Kitchen
Details
- Additional structures: Garage(s)
- Parcel number: R8570130010
Construction
Type & style
- Home type: SingleFamily
- Property subtype: Single Family Residence
Community & HOA
Location
- Region: Meridian
Financial & listing details
- Lease term: 1 Year
Price history
| Date | Event | Price |
|---|---|---|
| 9/17/2026 | Listed for rent | $3,500$1/sqft |
Source: Zillow Rentals Report a problem | ||
| 4/26/2016 | Sold | -- |
Source:  IMLS #98615328 Report a problem IMLS #98615328 Report a problem | ||
| 3/26/2016 | Listed for sale | $379,900$127/sqft |
Source: Silvercreek Realty Group #98615328 Report a problem | ||