**ATTENTION INVESTORS MASSIVE PRICE REDUCTION TO SELL QUICK ON THIS MID CENTURY MODERN HOME IS A MUST SEE INVESTMENT HOME ** Take advantage NOW of this incredible opportunity and unlock the full potential of this property as your next investment for 2026. Whether you are planning a fix-and-flip or adding to your rental portfolio, this home offers the space, layout, and character to deliver strong returns. Featuring an open floor plan with generously sized rooms, this Mid Century Modern Home showcases the charm and architectural appeal buyers love. With approximately 2,358 square feet (per courthouse records), the property includes 4 bedrooms, 2.5 baths, a 2-car garage, and multiple living spaces, a formal dining area, and a breakfast nook. Enjoy outdoor living with a covered back patio and a spacious fenced backyard. Tucked at the end of the street, the home offers added privacy while still providing convenient access to highways, shopping, and everyday amenities. Schedule your showing today and explore the possibilities. (Home is being sold AS-IS).
For sale
Price cut: $5K (8/31)
$220,000
3805 S Canton Ave, Tulsa, OK 74135
4beds
2,358sqft
Single Family Residence
Built in 1960
0.26 Acres Lot
$-- Zestimate®
$93/sqft
$-- HOA
What's special
- 36 days
- 3,545
- 332
Likely to sell faster than
Zillow last checked:
Listing updated:
Listed by:
Cheryl Snow 918-582-7653,
Chinowth & Cohen
Source: MLS Technology, Inc.,MLS#: 2627991 Originating MLS: MLS Technology
Originating MLS: MLS TechnologyFacts & features
Interior
Bedrooms & bathrooms
- Bedrooms: 4
- Bathrooms: 3
- Full bathrooms: 2
- 1/2 bathrooms: 1
Primary bedroom
- Description: Primary Bedroom,Private Bath,Walk-in Closet
- Level: Second
Bedroom
- Description: Bedroom,No Bath
- Level: Second
Bedroom
- Description: Bedroom,No Bath
- Level: Second
Bedroom
- Description: Bedroom,Walk-in Closet
- Level: Second
Primary bathroom
- Description: Primary Bath,Full Bath,Shower Only,Vent
- Level: Second
Bathroom
- Description: Hall Bath,Bathtub,Full Bath
- Level: Second
Bathroom
- Description: Hall Bath,Half Bath,Vent
- Level: First
Dining room
- Description: Dining Room,Combo w/ Family,Formal
- Level: First
Great room
- Description: Great Room/Combo,
- Level: First
Kitchen
- Description: Kitchen,Breakfast Nook,Island,Pantry
- Level: First
Living room
- Description: Living Room,Fireplace
- Level: First
Utility room
- Description: Utility Room,Inside
- Level: First
Heating
- Central, Gas
Cooling
- Central Air
Appliances
- Included: Dishwasher, Disposal, Gas Water Heater, Microwave, Oven, Range, Refrigerator, Plumbed For Ice Maker
- Laundry: Washer Hookup, Electric Dryer Hookup, Gas Dryer Hookup
Features
- High Ceilings, Intercom, Laminate Counters, Electric Oven Connection
- Flooring: Carpet, Tile
- Windows: Aluminum Frames
- Basement: None
- Number of fireplaces: 1
- Fireplace features: Gas Log
Interior area
- Total structure area: 2,358
- Total interior livable area: 2,358 sqft
Property
Parking
- Total spaces: 2
- Parking features: Attached, Garage
- Attached garage spaces: 2
Features
- Levels: Two
- Stories: 2
- Patio & porch: Covered, Patio
- Exterior features: Concrete Driveway, Rain Gutters
- Pool features: None
- Fencing: Chain Link,Full
Lot
- Size: 0.26 Acres
- Features: Cul-De-Sac, Mature Trees
Details
- Additional structures: None
- Parcel number: 26075932205650
- Special conditions: Relocation
- Other equipment: Intercom
Construction
Type & style
- Home type: SingleFamily
- Architectural style: Contemporary
- Property subtype: Single Family Residence
Materials
- Brick, Vinyl Siding, Wood Siding, Wood Frame
- Foundation: Slab
- Roof: Asphalt,Fiberglass
Condition
- Year built: 1960
Utilities & green energy
- Sewer: Public Sewer
- Water: Public
- Utilities for property: Electricity Available, Natural Gas Available, Phone Available, Water Available
Community & HOA
Community
- Features: Gutter(s)
- Security: No Safety Shelter
- Subdivision: Max Campbell Vi Addn
HOA
- Has HOA: No
Location
- Region: Tulsa
Financial & listing details
- Price per square foot: $93/sqft
- Tax assessed value: $201,301
- Annual tax amount: $2,834
- Date on market: 7/30/2026
- Cumulative days on market: 166 days
- Listing terms: FHA 203(k),FHA,Other
- Exclusions: Washer and Dryer - Seller at this time is looking to keep as of 7/28/26 (TBD).
Estimated market value
Not available
Estimated sales range
Not available
Not available
Price history
| Date | Event | Price |
|---|---|---|
| 8/31/2026 | Price change | $220,000-2.2%$93/sqft |
Source:  MLS Technology, Inc. #2627991 Report a problem MLS Technology, Inc. #2627991 Report a problem | ||
| 7/30/2026 | Listed for sale | $225,000-21%$95/sqft |
Source: MLS Technology, Inc. #2627991 Report a problem | ||
| 7/8/2026 | Listing removed | $284,900$121/sqft |
Source:  Coldwell Banker Select #2606747 Report a problem Coldwell Banker Select #2606747 Report a problem | ||
| 3/23/2026 | Price change | $284,900-5%$121/sqft |
Source: MLS Technology, Inc. #2606747 Report a problem | ||
| 2/27/2026 | Listed for sale | $299,900+99.9%$127/sqft |
Source: MLS Technology, Inc. #2606747 Report a problem | ||
| 11/3/2006 | Sold | $150,000$64/sqft |
Source: Public Record Report a problem | ||
Public tax history
| Year | Property taxes | Tax assessment |
|---|---|---|
| 2025 | $2,834 +6.7% | $21,144 +3.1% |
| 2024 | $2,655 +5.3% | $20,499 +3.2% |
| 2023 | $2,522 -1.8% | $19,872 +3.2% |
| 2022 | $2,568 +4.1% | $19,264 -2.1% |
| 2021 | $2,466 -0.9% | $19,674 +3% |
| 2020 | $2,488 -0.2% | $19,101 +5% |
| 2019 | $2,493 0% | $18,192 +5% |
| 2018 | $2,493 +4.8% | $17,325 +5% |
| 2017 | $2,379 +7.4% | $16,500 |
| 2016 | $2,215 | $16,500 |
| 2015 | $2,215 -0.2% | $16,500 |
| 2014 | $2,219 | $16,500 |
| 2013 | -- | $16,500 |
| 2012 | -- | $16,500 |
| 2011 | -- | $16,500 |
| 2010 | -- | $16,500 |
| 2009 | -- | $16,500 |
| 2008 | -- | $16,500 |
| 2007 | -- | $16,500 +17.2% |
| 2006 | -- | $14,080 +0.1% |
| 2005 | -- | $14,071 +5% |
| 2004 | $1,465 | $13,401 +5% |
| 2003 | -- | $12,763 +5% |
| 2002 | -- | $12,155 +3% |
| 2001 | -- | $11,803 |
| 2000 | -- | $11,803 |
Find assessor info on the county website
Monthly payment
Est. payment
Payment breakdown
Explore the cost of this home by adjusting the details. Changes won't be saved.Climate risks
Neighborhood: 74135
Nearby schools
Schools provided by the listing agent
- Elementary: Patrick Henry
- Middle: Edison Prep.
- High: Edison
- District: Tulsa - Sch Dist (1)
Source: MLS Technology, Inc.. This data may not be complete. We recommend contacting the local school district to confirm school assignments for this home.

Similar homes
- $221,0003 bd1 ba1.2k sqft4029 S Vandalia Ave, Tulsa, OK 74135For Sale
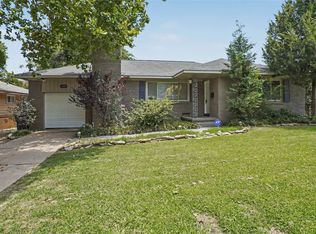 MLS ID #2611712, Joanna Ford, Realty One Group Dreamers. MLS Technology, Inc.
 - $259,0003 bd2 ba1.6k sqft5015 E 33rd St, Tulsa, OK 74135For Sale
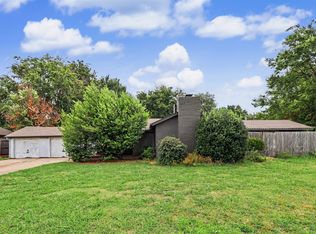 MLS ID #2631373, Sean Worley, Coldwell Banker Select. MLS Technology, Inc.
 - $275,0003 bd2 ba1.2k sqft4672 S Urbana Ave, Tulsa, OK 74135For Sale
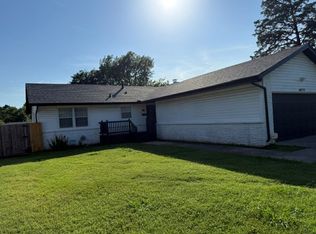 MLS ID #2629401, Carmen Ortega Plunk, Chinowth & Cohen. MLS Technology, Inc.
 - $179,0003 bd2 ba1.5k sqft4369 S Yale Ave, Tulsa, OK 74135For Sale
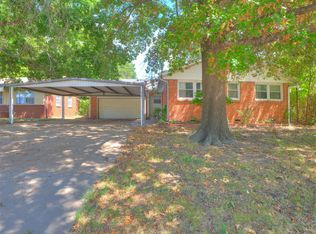 MLS ID #2630470, Andrew Fisher, Concept Realty. MLS Technology, Inc.
