Welcome to this stunning custom-built home that perfectly blends elegance, comfort, and thoughtful design. Built in 2005, this 20-year-old beauty offers 4 bedrooms, 3 full bathrooms, and a fully finished basement. Step inside to find crown molding, vaulted ceilings, and a cozy gas fireplace that sets the tone for the inviting living spaces. The main floor features a primary suite with a jetted tub, tiled walk-in shower, double vanity, and spacious walk-in closet, along with convenient main floor laundry and 2 additional bedrooms. A second large primary bedroom is located in the basement along with a bonus room great for an office or gaming room. The basement also offers an expansive rec room, daylight windows that bring in natural light, and a pool table and that stays with an acceptable offer. This well maintained home has a newer roof with impact resistant shingles, newer HVAC and a newer tankless water heater. This home’s thoughtful details continue throughout with ample storage, walk-in closets, and stylish finishes. Appliances are included, making this property truly move-in ready. With its combination of charm, function, and space, this is a great opportunity to own a stunningly beautiful custom home in Topeka.
Sold
Price Unknown
3805 SE Quincy St, Topeka, KS 66609
4beds
2,184sqft
Single Family Residence, Residential
Built in 2005
8,712 Square Feet Lot
$275,000 Zestimate®
$--/sqft
$2,376 Estimated rent
Home value
$275,000
$234,000 - $325,000
$2,376/mo
Zestimate® history
Owner options
List your home for rent
$2,376/mo
Rent Zestimate®
Find your next renter with Zillow Rental Manager. Plus, with online applications, you can quickly screen prospective tenants – for free.
$2,376/mo
Rent Zestimate®
Refinance and save
Refinancing to a lower rate could help reduce your monthly payments and save thousands over the life of the loan.
Explore your selling options
Work with a Zillow partner agent
Leverage their expertise and Zillow's premium Showcase listings to get your home seen by more buyers.
Get startedList with your own agent
Get your home in front of millions of buyers by listing it on Zillow.
Learn how to do itSell it yourself
Take full control of how buyers see your home on Zillow by listing For Sale by Owner (FSBO).
List your homeWhat's special
Cozy gas fireplaceFully finished basementPrimary suiteWalk-in closetsStylish finishesMain floor laundryVaulted ceilings
Zillow last checked:
Listing updated:
Listed by:
Amber Smith 785-969-0963,
KW One Legacy Partners, LLC
Bought with:
Brittany Ford, SP00243167
NextHome Professionals
Source: Sunflower AOR as distributed by MLS GRID,MLS#: 241346
Facts & features
Interior
Bedrooms & bathrooms
- Bedrooms: 4
- Bathrooms: 3
- Full bathrooms: 3
Rooms
- Room types: Formal Living Room, Office/Computer Room, 1st Floor Primary Bedroom, Primary Bath, Rec Room, 1st Fl Full Bath
Primary bedroom
- Level: Main
- Area: 159.6
- Dimensions: 13.3 x 12.0
Bedroom 2
- Level: Main
- Area: 98.39
- Dimensions: 10.8 x 9.11
Bedroom 3
- Level: Main
- Area: 99.84
- Dimensions: 10.4 x 9.6
Bedroom 4
- Level: Basement
- Area: 193.31
- Dimensions: 17.4 x 11.11
Other
- Level: Basement
- Dimensions: Office 11.2 x 6.5
Dining room
- Level: Main
- Area: 99
- Dimensions: 11.0 x 9.0
Family room
- Level: Main
- Area: 282.15
- Dimensions: 17.1 x 16.5
Kitchen
- Level: Main
- Area: 128.27
- Dimensions: 12.7 x 10.1
Laundry
- Level: Main
- Area: 33.6
- Dimensions: 6.0 x 5.6
Living room
- Level: Basement
- Area: 215.76
- Dimensions: 18.6 x 11.6
Recreation room
- Level: Basement
- Area: 190.92
- Dimensions: 14.8 x 12.9
Heating
- Has Heating (Unspecified Type)
Cooling
- Central Air
Appliances
- Included: Electric Range, Microwave, Dishwasher, Refrigerator
- Laundry: Main Level, Separate Room
Features
- Vaulted Ceiling(s)
- Flooring: Ceramic Tile, Carpet
- Basement: Sump Pump,Concrete,Full,Finished
- Number of fireplaces: 1
- Fireplace features: One, Gas Starter, Family Room
Interior area
- Total structure area: 2,184
- Total interior livable area: 2,184 sqft
- Finished area above ground: 1,284
- Finished area below ground: 900
Property
Parking
- Total spaces: 2
- Parking features: Attached
- Attached garage spaces: 2
Features
- Patio & porch: Deck
- Fencing: Fenced
Lot
- Size: 8,712 Square Feet
- Features: Sidewalk
Details
- Parcel number: R38918
- Special conditions: Standard,Arm's Length
Construction
Type & style
- Home type: SingleFamily
- Architectural style: Ranch
- Property subtype: Single Family Residence, Residential
Materials
- Frame
- Roof: Composition
Condition
- Year built: 2005
Utilities & green energy
- Water: Public
Community & HOA
Community
- Subdivision: Southern Hills
HOA
- Has HOA: No
Location
- Region: Topeka
Financial & listing details
- Tax assessed value: $244,820
- Annual tax amount: $3,859
- Date on market: 9/12/2025
- Cumulative days on market: 1 day
Price history
| Date | Event | Price |
|---|---|---|
| 11/4/2025 | Sold | -- |
Source:  Sunflower AOR as distributed by MLS GRID #241346 Report a problem Sunflower AOR as distributed by MLS GRID #241346 Report a problem | ||
| 9/14/2025 | Pending sale | $265,000$121/sqft |
Source: Sunflower AOR as distributed by MLS GRID #241346 Report a problem | ||
| 9/12/2025 | Listed for sale | $265,000+47.3%$121/sqft |
Source: Sunflower AOR as distributed by MLS GRID #241346 Report a problem | ||
| 9/28/2016 | Listing removed | $179,900$82/sqft |
Source: RE/MAX Associates Of Topeka #191488 Report a problem | ||
| 9/13/2016 | Listed for sale | $179,900$82/sqft |
Source: RE/MAX Assoc. of Topeka, L.L.C #191488 Report a problem | ||
Public tax history
| Year | Property taxes | Tax assessment |
|---|---|---|
| 2025 | $4,084 +5.8% | $28,155 +4% |
| 2024 | $3,859 +3.6% | $27,071 +6% |
| 2023 | $3,725 +10.5% | $25,539 +14% |
| 2022 | $3,372 +9.8% | $22,403 +15% |
| 2021 | $3,072 | $19,481 +3% |
| 2020 | -- | $18,914 +4% |
| 2019 | $2,850 +1.9% | $18,186 +2% |
| 2018 | $2,797 -0.2% | $17,830 |
| 2017 | $2,803 -0.1% | $17,830 |
| 2014 | $2,806 | $17,830 -4% |
| 2010 | -- | $18,573 |
| 2008 | -- | $18,573 +2% |
| 2007 | -- | $18,205 +3.1% |
| 2006 | -- | $17,664 +2474.9% |
| 2005 | -- | $686 |
| 2004 | -- | $686 |
| 2003 | -- | $686 |
| 2002 | -- | $686 |
| 2000 | -- | $686 |
Find assessor info on the county website
Neighborhood: Southern Hills
Nearby homes
- $220,1004 bd3 ba1k sqft3809 SE Quincy St, Topeka, KS 66609Off Market
- $6,350-- bd-- ba-- sqft3767 SE Quincy St, Topeka, KS 66609Off Market
- $170,5004 bd2 ba2.1k sqft3810 SE Lakewood Pl, Topeka, KS 66609Off Market
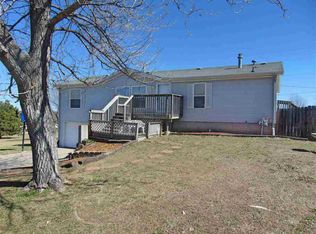
- $194,5003 bd2 ba1.5k sqft3802 SE Lakewood Pl, Topeka, KS 66609Off Market
- $5,420-- bd-- ba-- sqft3809 SE Quincy St, Topeka, KS 66609Off Market
- $238,5003 bd2 ba1.4k sqft3806 SE Quincy St, Topeka, KS 66609Off Market
- $2,870-- bd-- ba-- sqft3810 SE Lakewood Pl, Topeka, KS 66609Off Market
- $247,8003 bd2 ba1.3k sqft3800 SE Quincy St, Topeka, KS 66609Off Market
Nearby schools
GreatSchools rating
- 2/10Ross Elementary SchoolGrades: PK-5Distance: 1.2 mi
- 2/10Eisenhower Middle SchoolGrades: 6-8Distance: 1.2 mi
- 2/10Highland Park High SchoolGrades: 9-12Distance: 2.4 mi
Schools provided by the listing agent
- Elementary: Ross Elementary School/USD 501
- Middle: Eisenhower Middle School/USD 501
- High: Highland Park High School/USD 501
Source: Sunflower AOR as distributed by MLS GRID. This data may not be complete. We recommend contacting the local school district to confirm school assignments for this home.
Sell for more on Zillow
Get a Zillow Showcase℠ listing at no additional cost and you could sell for .
$275,000
2% more
+$5,500
With Zillow Showcase(estimated)
$280,500
- Kansas
- Shawnee County
- Topeka
- 66609
- Southern Hills
- 3805 SE Quincy St
Nearby cities
Nearby neighborhoods
Nearby zip codes
Other Topeka Topics
