Skip main navigation
Closed
  • $405,000

    3805 Schuette Dr, Wonder Lake, IL 60097

    3beds
    1,738sqft
    Single Family Residence
    Built in 2005
    0.66 Acres Lot
    $422,900 Zestimate®
    $233/sqft
    $2,743 Estimated rent

    Home value

    $422,900

    $389,000 - $461,000

    $2,743/mo

    Zestimate® history
    Loading
    Loading...

    Owner options

    List your home for rent

    $2,743/mo

    Rent Zestimate®

    Find your next renter with Zillow Rental Manager. Plus, with online applications, you can quickly screen prospective tenants – for free.

    Learn more

    $2,743/mo

    Rent Zestimate®

    Refinance and save

    $3,086/mo

    Est. payment

    Refinancing to a lower rate could help reduce your monthly payments and save thousands over the life of the loan.

    See today's rates

    $3,086/mo

    Est. payment

    Explore your selling options

    Work with a Zillow partner agent

    Leverage their expertise and Zillow's premium Showcase listings to get your home seen by more buyers.

    Get started

    List with your own agent

    Get your home in front of millions of buyers by listing it on Zillow.

    Learn how to do it

    Sell it yourself

    Take full control of how buyers see your home on Zillow by listing For Sale by Owner (FSBO).

    List your home

    What's special

    Modern finishesFull finished english basementPrivate fenced yardGenerous bedroomsThoughtfully designed floor planSingle-level livingRecently updated kitchen
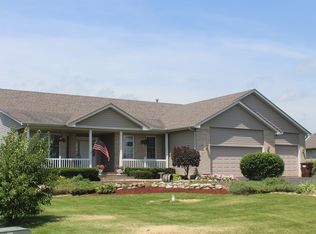
    Welcome to this meticulously maintained 3-bedroom, 3-bathroom ranch home located in Wonder Lake. This exceptional property offers the convenience of single-level living, enhanced by a recently updated kitchen, making it truly move-in ready. Step inside to find a thoughtfully designed floor plan with living spaces that flow seamlessly. The heart of the home is the beautifully updated kitchen, featuring modern finishes and providing an ideal space for both daily meals and entertaining. Three generous bedrooms offer comfortable retreats, while three full bathrooms ensure convenience for all. A significant highlight is the full, finished English basement, which nearly doubles the available living area. This versatile space offers endless possibilities for a recreation room, home office, or media center, delivering exceptional functionality to suit your needs. Outside, the private fenced yard and expansive deck provide a perfect setting for outdoor activities and relaxation. The impressive 3-car garage includes an extra-deep stall, offering abundant room for vehicles, tools, and storage-a practical feature that adds tremendous value. This combination of desirable updates, expansive living space, and premium garage storage presents a fantastic opportunity. Schedule your private showing today to experience all this dream home has to offer!

    Zillow last checked:

    Listing updated:

    Listed by:

    Shawn Strach, GRI,PSA,SFR 815-790-0833,

    Dream Real Estate, Inc.

    Bought with:

    Bryson Calvin

    Berkshire Hathaway HomeServices Starck Real Estate

    Source: MRED as distributed by MLS GRID,MLS#: 12430334MLS Logo

    Facts & features

    Interior

    Bedrooms & bathrooms
    • Bedrooms: 3
    • Bathrooms: 3
    • Full bathrooms: 3
    Rooms
    • Room types: Foyer, Utility Room-Lower Level, Storage
    Primary bedroom
    • Features: Flooring (Carpet), Window Treatments (All), Bathroom (Full)
    • Level: Main
    • Area: 255 Square Feet
    • Dimensions: 17X15
    Bedroom 2
    • Features: Flooring (Carpet), Window Treatments (All)
    • Level: Main
    • Area: 150 Square Feet
    • Dimensions: 15X10
    Bedroom 3
    • Features: Flooring (Carpet), Window Treatments (All)
    • Level: Main
    • Area: 132 Square Feet
    • Dimensions: 12X11
    Dining room
    • Features: Flooring (Hardwood), Window Treatments (All)
    • Level: Main
    • Area: 112 Square Feet
    • Dimensions: 14X8
    Family room
    • Features: Flooring (Carpet), Window Treatments (All)
    • Level: Lower
    • Area: 864 Square Feet
    • Dimensions: 32X27
    Foyer
    • Level: Main
    • Area: 63 Square Feet
    • Dimensions: 7X9
    Kitchen
    • Features: Kitchen (Island), Flooring (Hardwood), Window Treatments (All)
    • Level: Main
    • Area: 156 Square Feet
    • Dimensions: 13X12
    Laundry
    • Level: Main
    • Area: 70 Square Feet
    • Dimensions: 10X7
    Living room
    • Features: Flooring (Hardwood), Window Treatments (All)
    • Level: Main
    • Area: 380 Square Feet
    • Dimensions: 20X19
    Storage
    • Level: Lower
    • Area: 60 Square Feet
    • Dimensions: 15X4
    Other
    • Level: Lower
    • Area: 320 Square Feet
    • Dimensions: 40X8
    Heating
    • Natural Gas, Forced Air
    Cooling
    • Central Air
    Appliances
    • Included: Range, Microwave, Dishwasher, Refrigerator, Washer, Dryer
    • Laundry: Main Level, Gas Dryer Hookup
    Features
    • Vaulted Ceiling(s), 1st Floor Bedroom, 1st Floor Full Bath
    • Flooring: Hardwood
    • Basement: Finished,Full,Daylight
    • Number of fireplaces: 1
    • Fireplace features: Wood Burning, Gas Starter, Living Room
    Interior area
    • Total structure area: 0
    • Total interior livable area: 1,738 sqft

    Property

    Parking
    • Total spaces: 3
    • Parking features: Asphalt, Garage Door Opener, Heated Garage, Yes, Garage Owned, Attached, Garage
    • Attached garage spaces: 3
    • Has uncovered spaces: Yes
    Accessibility
    • Accessibility features: No Disability Access
    Features
    • Stories: 1
    • Exterior features: Outdoor Grill
    • Fencing: Fenced
    Lot
    • Size: 0.66 Acres
    • Dimensions: 129X224
    Details
    • Parcel number: 0814277014
    • Special conditions: None
    • Other equipment: Water-Softener Owned, Ceiling Fan(s)

    Construction

    Type & style
    • Home type: SingleFamily
    • Architectural style: Ranch
    • Property subtype: Single Family Residence
    Materials
    • Aluminum Siding
    • Foundation: Concrete Perimeter
    • Roof: Asphalt
    Condition
    • New construction: No
    • Year built: 2005
    Details
    • Builder model: Ranch

    Utilities & green energy

    • Electric: Circuit Breakers, 200+ Amp Service
    • Sewer: Septic Tank
    • Water: Well

    Community & HOA

    Community
    • Security: Carbon Monoxide Detector(s)
    • Subdivision: Sunrise Ridge Estates
    HOA
    • Has HOA: Yes
    • Services included: Insurance, Other
    • HOA fee: $93 annually
    Location
    • Region: Wonder Lake

    Financial & listing details

    • Price per square foot: $233/sqft
    • Tax assessed value: $373,830
    • Annual tax amount: $8,585
    • Date on market: 8/7/2025
    • Listing terms: Conventional
    • Ownership: Fee Simple w/ HO Assn.

    Price history

    DateEventPrice
    9/8/2025Sold$405,000+1.3%$233/sqft
    Source: MRED as distributed by MLS GRID #12430334 Report a problem
    8/12/2025Contingent$399,900$230/sqft
    Source: MRED as distributed by MLS GRID #12430334 Report a problem
    8/7/2025Listed for sale$399,900+73.9%$230/sqft
    Source: MRED as distributed by MLS GRID #12430334 Report a problem
    12/1/2017Sold$230,000+4.5%$132/sqft
    Source: Public Record Report a problem
    4/8/2014Listing removed$1,650$1/sqft
    Source: Net Aspects #08481640 Report a problem
    11/5/2013Listed for rent$1,650$1/sqft
    Source: Net Aspects #08481640 Report a problem
    1/28/2013Listed for sale$220,000-17.3%$127/sqft
    Source: Realty Alliance, LLC #08258170 Report a problem
    5/26/2005Sold$266,000+358.6%$153/sqft
    Source: Public Record Report a problem
    4/21/2004Sold$58,000+58%$33/sqft
    Source: Public Record Report a problem
    3/5/2003Sold$36,700$21/sqft
    Source: Public Record Report a problem

    Public tax history

    YearProperty taxesTax assessment
    2025$8,635 +0.6%$124,610 +8%
    2024$8,586 +2.4%$115,380 +9.4%
    2023$8,383 +9.2%$105,514 +17.9%
    2022$7,674 +4.7%$89,517 +7.5%
    2021$7,331 +3.2%$83,287 +5.5%
    2020$7,101 $78,967 +6.2%
    2019-- $74,349 +30.9%
    2018$5,203 -9.6%$56,799 +6.6%
    2017$5,753 -1.4%$53,307 +6.5%
    2016$5,835 $50,044 +0.9%
    2013$5,835 $49,579 -42.3%
    2011-- $85,884 -4.5%
    2010-- $89,912 -5.4%
    2009-- $95,014
    2008-- $95,014 +7.2%
    2006-- $88,658 +54.6%
    2005$3,904 +336%$57,364 +355.3%
    2004$896 +411.1%$12,598 +417.8%
    2003$175 +3.3%$2,433 +5.6%
    2002$170 +4.5%$2,305 +5%
    2001$162 +4%$2,196 +2.3%
    2000$156 $2,147
    Find assessor info on the county website

    Neighborhood: 60097

    Nearby schools

    GreatSchools rating
    Schools provided by the listing agent
    • District: 200

    Source: MRED as distributed by MLS GRID. This data may not be complete. We recommend contacting the local school district to confirm school assignments for this home.

    Get a cash offer in 3 minutes
    Find out how much your home could sell for in as little as 3 minutes with a no-obligation cash offer.
    Estimated market value
    $422,900
    Get a cash offer in 3 minutes
    Find out how much your home could sell for in as little as 3 minutes with a no-obligation cash offer.
    Estimated market value
    $422,900