All the updates are done. Now you get to enjoy this home!
Tucked away on a quiet cul-de-sac in one of Carrollton’s most convenient locations, this nicely updated home blends comfort, flexibility, and everyday functionality.
Step inside to soaring vaulted ceilings and natural light that immediately make the space feel open and inviting. The main living area is designed for both relaxing and entertaining, with engineered bamboo wood flooring, a cozy gas fireplace, and a built-in wet bar. A rare feature that adds both character and fun.
A wall of windows draws your attention to the backyard, filling the home with light and creating a natural connection to the outdoors. The kitchen features granite countertops, stainless steel appliances, and generous storage. It flows to the dining and living areas, creating a layout that feels connected while still giving each space its own purpose.
One of the most valuable features of this home is its flexible floor plan. A full bedroom and ensuite bathroom on the main level offer options for guests, a private home office, gym, or additional living space that adapts as your needs change. Upstairs, the primary suite provides a quiet retreat, along with another spacious bedroom and full bath.
The home has been thoughtfully renovated over time, with updated bathrooms, modern finishes, a neutral interior paint palette, and flooring that make it truly move-in ready.
The private fenced yard offers a spacious setting with room to create your ideal outdoor living space. A large patio is already in place, perfect for outdoor dining, grilling, or relaxing while pets or kids enjoy the yard.
Located within Lewisville ISD and zoned to Hebron High School, this home offers quick access to major highways (I35, Hwy 121, PBGT), Legacy West, and Grandscape, and DFW airport. Toyota Motor North America, JPMorgan Chase, and Liberty Mutual, are just minutes away making daily commutes simple.
Sold
Price Unknown
3805 Seminole Ct, Carrollton, TX 75007
3beds
1,788sqft
Single Family Residence
Built in 1986
4,138 Square Feet Lot
$393,200 Zestimate®
$--/sqft
$2,523 Estimated rent
Home value
$393,200
$370,000 - $417,000
$2,523/mo
Zestimate® history
Owner options
List your home for rent
$2,523/mo
Rent Zestimate®
Find your next renter with Zillow Rental Manager. Plus, with online applications, you can quickly screen prospective tenants – for free.
$2,523/mo
Rent Zestimate®
Refinance and save
$68/mo
Est. payment
Refinancing to a lower rate could help reduce your monthly payments and save thousands over the life of the loan.
$68/mo
Est. payment
Explore your selling options
Work with a Zillow partner agent
Leverage their expertise and Zillow's premium Showcase listings to get your home seen by more buyers.
Get startedList with your own agent
Get your home in front of millions of buyers by listing it on Zillow.
Learn how to do itSell it yourself
Take full control of how buyers see your home on Zillow by listing For Sale by Owner (FSBO).
List your homeWhat's special
Modern finishesCozy gas fireplaceUpdated bathroomsPrivate fenced yardWall of windowsEngineered bamboo wood flooringStainless steel appliances
Zillow last checked:
Listing updated:
Listed by:
Christie Hill 0704268 972-505-1908,
EXP REALTY 888-519-7431
Bought with:
Leslie Moore, 0700749
Allie Beth Allman & Associates
Source: NTREIS,MLS#: 21236320
Facts & features
Interior
Bedrooms & bathrooms
- Bedrooms: 3
- Bathrooms: 3
- Full bathrooms: 3
Primary bedroom
- Features: Ceiling Fan(s), En Suite Bathroom, Sitting Area in Primary
- Level: Second
- Dimensions: 24 x 12
Bedroom
- Features: Ceiling Fan(s), En Suite Bathroom
- Level: First
- Dimensions: 13 x 14
Bedroom
- Features: Ceiling Fan(s)
- Level: Second
- Dimensions: 14 x 10
Primary bathroom
- Features: Dual Sinks, Garden Tub/Roman Tub
- Level: Second
- Dimensions: 11 x 11
Breakfast room nook
- Level: First
- Dimensions: 8 x 8
Dining room
- Level: First
- Dimensions: 12 x 11
Other
- Features: Built-in Features, Dual Sinks
- Level: First
- Dimensions: 13 x 8
Other
- Features: Built-in Features
- Level: Second
- Dimensions: 11 x 5
Kitchen
- Features: Breakfast Bar, Built-in Features, Stone Counters
- Level: First
- Dimensions: 10 x 10
Living room
- Features: Ceiling Fan(s), Fireplace
- Level: First
- Dimensions: 16 x 10
Utility room
- Features: Closet
- Level: First
- Dimensions: 3 x 8
Heating
- Central, Natural Gas
Cooling
- Central Air, Ceiling Fan(s), Electric
Appliances
- Included: Dishwasher, Electric Range, Disposal, Gas Water Heater, Microwave
- Laundry: Washer Hookup, Dryer Hookup
Features
- Wet Bar, Built-in Features, Decorative/Designer Lighting Fixtures, Granite Counters, High Speed Internet, Cable TV, Vaulted Ceiling(s)
- Flooring: Carpet, Engineered Hardwood, Tile
- Windows: Window Coverings
- Has basement: No
- Number of fireplaces: 1
- Fireplace features: Gas Log
Interior area
- Total interior livable area: 1,788 sqft
Property
Parking
- Total spaces: 2
- Parking features: Door-Multi, Garage Faces Front, Garage, Garage Door Opener
- Attached garage spaces: 2
Features
- Levels: Two
- Stories: 2
- Patio & porch: Patio
- Pool features: None
- Fencing: Wood
Lot
- Size: 4,138 Square Feet
- Features: Cul-De-Sac, Interior Lot, Landscaped, Subdivision, Sprinkler System, Few Trees
Details
- Parcel number: R117427
Construction
Type & style
- Home type: SingleFamily
- Architectural style: Traditional,Detached
- Property subtype: Single Family Residence
Materials
- Brick
- Foundation: Slab
- Roof: Composition
Condition
- Year built: 1986
Utilities & green energy
- Sewer: Public Sewer
- Water: Public
- Utilities for property: Sewer Available, Water Available, Cable Available
Community & HOA
Community
- Features: Curbs
- Security: Smoke Detector(s)
- Subdivision: Villages Of Indian Creek Ph 1
HOA
- Has HOA: Yes
- Services included: Association Management
- HOA fee: $68 quarterly
- HOA name: Villages Of Indian Creek
- HOA phone: 972-484-2060
Location
- Region: Carrollton
Financial & listing details
- Tax assessed value: $411,000
- Annual tax amount: $7,567
- Date on market: 4/24/2026
- Cumulative days on market: 27 days
- Listing terms: Cash,Conventional,FHA,VA Loan
- Exclusions: Staging and personal items
Price history
| Date | Event | Price |
|---|---|---|
| 5/21/2026 | Sold | -- |
Source: NTREIS #21236320 Report a problem | ||
| 4/27/2026 | Contingent | $400,000$224/sqft |
Source: NTREIS #21236320 Report a problem | ||
| 4/24/2026 | Listed for sale | $400,000+14.3%$224/sqft |
Source: NTREIS #21236320 Report a problem | ||
| 11/23/2021 | Sold | -- |
Source: NTREIS #14703461 Report a problem | ||
| 11/18/2021 | Pending sale | $350,000$196/sqft |
Source: NTREIS #14703461 Report a problem | ||
| 11/8/2021 | Contingent | $350,000$196/sqft |
Source: NTREIS #14703461 Report a problem | ||
| 11/6/2021 | Listed for sale | $350,000+75%$196/sqft |
Source: NTREIS #14703461 Report a problem | ||
| 8/12/2018 | Listing removed | $1,850$1/sqft |
Source: Keller Williams Realty #13888945 Report a problem | ||
| 7/12/2018 | Listed for rent | $1,850$1/sqft |
Source: Keller Williams Realty Plano #13888945 Report a problem | ||
| 5/1/2014 | Sold | -- |
Source: Agent Provided Report a problem | ||
| 4/18/2014 | Pending sale | $200,000$112/sqft |
Source: Keller Williams - Dallas Premier #12109022 Report a problem | ||
| 3/21/2014 | Listed for sale | $200,000$112/sqft |
Source: Keller Williams Dallas Premier #12109022 Report a problem | ||
Public tax history
| Year | Property taxes | Tax assessment |
|---|---|---|
| 2025 | $5,551 -13.3% | $411,000 -5.2% |
| 2024 | $6,404 +9.9% | $433,654 +9.2% |
| 2023 | $5,827 -8.5% | $396,946 +10% |
| 2022 | $6,366 +3.2% | $360,860 +24.2% |
| 2021 | $6,171 +10.3% | $290,492 +12.1% |
| 2020 | $5,597 +3.4% | $259,128 +3% |
| 2019 | $5,415 -3.6% | $251,529 -0.2% |
| 2018 | $5,616 +26.8% | $252,042 +18.3% |
| 2017 | $4,431 | $213,051 +9.3% |
| 2016 | $4,431 +15.1% | $195,000 +13.7% |
| 2015 | $3,849 | $171,511 +5.4% |
| 2014 | $3,849 | $162,759 +9.6% |
| 2013 | $3,849 | $148,533 +0.8% |
| 2012 | -- | $147,417 +0.8% |
| 2011 | -- | $146,310 -2.4% |
| 2010 | -- | $149,941 -3.9% |
| 2009 | -- | $156,062 +2.7% |
| 2007 | $2,845 -6.4% | $151,983 +0.8% |
| 2006 | $3,040 -0.2% | $150,761 +0.2% |
| 2005 | $3,046 | $150,445 +4% |
| 2004 | -- | $144,639 +2.1% |
| 2003 | -- | $141,732 -0.2% |
| 2002 | -- | $141,965 +8.8% |
| 2001 | -- | $130,470 |
Find assessor info on the county website
Neighborhood: 75007
Nearby homes
- $305,9003 bd2 ba1.1k sqft3803 Seminole Ct, Carrollton, TX 75007Off Market
- $339,3003 bd2 ba1.6k sqft3807 Seminole Ct, Carrollton, TX 75007Off Market
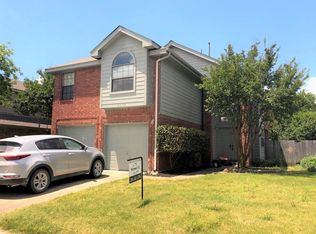
- $349,3003 bd2 ba1.3k sqft3809 Seminole Ct, Carrollton, TX 75007Off Market
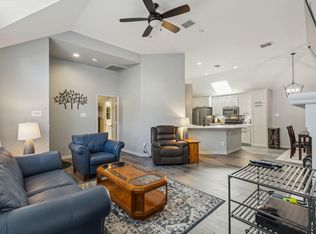
- $422,9003 bd2 ba1.7k sqft3801 Seminole Ct, Carrollton, TX 75007Off Market

- $311,1003 bd2 ba1.1k sqft3811 Seminole Ct, Carrollton, TX 75007Off Market
- $345,0003 bd2 ba1.4k sqft3802 Cibola Trl, Carrollton, TX 75007Off Market
- $388,5003 bd2 ba1.9k sqft3804 Cibola Trl, Carrollton, TX 75007Off Market
- $344,5003 bd2 ba1.4k sqft3804 Seminole Ct, Carrollton, TX 75007Off Market
Nearby schools
GreatSchools rating
- 8/10Hebron Valley Elementary SchoolGrades: PK-5Distance: 0.7 mi
- 7/10Creek Valley Middle SchoolGrades: 6-8Distance: 0.7 mi
- 7/10Hebron High SchoolGrades: 9-12Distance: 3.7 mi
Schools provided by the listing agent
- Elementary: Hebron Valley
- Middle: Creek Valley
- High: Hebron
- District: Lewisville ISD
Source: NTREIS. This data may not be complete. We recommend contacting the local school district to confirm school assignments for this home.
Get a cash offer in 3 minutes
Find out how much your home could sell for in as little as 3 minutes with a no-obligation cash offer.
Estimated market value
$393,200
Get a cash offer in 3 minutes
Find out how much your home could sell for in as little as 3 minutes with a no-obligation cash offer.
Estimated market value
$393,200
- Texas
- Denton County
- Carrollton
- 75007
- 3805 Seminole Ct
