Skip main navigation
Off market
  • $777,800

    3805 Shelbourne Ct, Henrico, VA 23233

    5beds
    3,253sqft
    Single Family Residence
    Built in 1993
    0.32 Acres Lot
    $777,800 Zestimate®
    $239/sqft
    $3,404 Estimated rent

    Home value

    $777,800

    $739,000 - $817,000

    $3,404/mo

    Zestimate® history
    Loading
    Loading...

    Owner options

    List your home for rent

    $3,404/mo

    Rent Zestimate®

    Find your next renter with Zillow Rental Manager. Plus, with online applications, you can quickly screen prospective tenants – for free.

    Learn more

    $3,404/mo

    Rent Zestimate®

    Refinance and save

    $4,861/mo

    Est. payment

    Refinancing to a lower rate could help reduce your monthly payments and save thousands over the life of the loan.

    See today's rates

    $4,861/mo

    Est. payment

    Explore your selling options

    Work with a Zillow partner agent

    Leverage their expertise and Zillow's premium Showcase listings to get your home seen by more buyers.

    Get started

    List with your own agent

    Get your home in front of millions of buyers by listing it on Zillow.

    Learn how to do it

    Sell it yourself

    Take full control of how buyers see your home on Zillow by listing For Sale by Owner (FSBO).

    List your home

    What's special

    Fenced rear yardLarge family roomOpen floor planClose to shopsCustom gazeboLarge rear deckCozy window seat

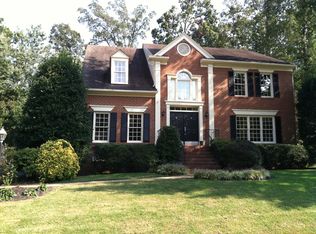
    Welcome to this beautiful transitional home in Wellesley! 5 spacious bedrooms and 3.5 baths, this home has plenty of room for you and your family. In addition to the 2nd flr owner suite there is also a 1st floor owner suite, perfect for the in laws or visiting guests. As you enter the open floor plan on the first floor, you will be greeted by the stunning hardwood flooring that runs throughout most of the first floor. The bright eat-in kitchen flows nicely into the large family room with cathedral ceiling and skylights. The thoughtfully placed storage spaces make organization a breeze, while the loft with a built-in desk and shelving provides a comfortable and convenient workspace. One of the bedrooms features a cozy window seat and built-ins, creating a perfect reading nook or study space. The 2-car garage and fenced rear yard offer both security and convenience, while the large rear deck with a custom gazebo provides an idyllic space for outdoor entertaining & relaxing. Located in Wellesley, this home is close to shops, restaurants, and amenities. Walking trails, lakes, pools, tennis, clubhouse and award winning schools. Come and see all that this stunning property has to offer!

    This property is off market, which means it's not currently listed for sale or rent on Zillow. This may be different from what's available on other websites or public sources.

    Zillow last checked:

    Listing updated:

    Listed by:

    John Daylor 804-612-0190,

    Joyner Fine Properties

    Bought with:

    Beth Lane, 0225037631

    Metropolitan Real Estate Inc

    Source: CVRMLS,MLS#: 2310517MLS LogoOriginating MLS: Central Virginia Regional MLS

    Facts & features

    Interior

    Bedrooms & bathrooms
    • Bedrooms: 5
    • Bathrooms: 4
    • Full bathrooms: 3
    • 1/2 bathrooms: 1
    Primary bedroom
    • Description: CARPET, WALK-IN CLOSET, VAULTED CEILING, EN SUITE
    • Level: First
    • Dimensions: 21.0 x 14.5
    Primary bedroom
    • Description: CARPET, DUAL WALK-IN CLOSETS, EN SUITE BATH
    • Level: Second
    • Dimensions: 14.9 x 16.6
    Bedroom 2
    • Description: CARPET, DOUBLE DOOR CLOSET, ATTACHED TO HALL BATH
    • Level: Second
    • Dimensions: 14.1 x 12.10
    Bedroom 3
    • Description: CARPET, WINDOW SEAT, BUILT-INS, DOUBLE DOOR CLOSET
    • Level: Second
    • Dimensions: 12.10 x 12.0
    Bedroom 4
    • Description: CARPET, DUAL FRENCH DOOR CLOSETS
    • Level: Second
    • Dimensions: 12.11 x 9.11
    Additional room
    • Description: CARPET, BUILT-IN DESK & SHELVING, CROWN, RECESSED
    • Level: Second
    • Dimensions: 11.5 x 11.0
    Dining room
    • Description: HARDWOOD FLOORING, CROWN MOLDING, CHAIR RAIL MOLD
    • Level: First
    • Dimensions: 12.5 x 12.5
    Family room
    • Description: HARDWOOD FLOORS, GAS FP, VAUTLED CEILING, SKYLIGHT
    • Level: First
    • Dimensions: 17.9 x 15.5
    Foyer
    • Description: TWO-STORY, HARDWOOD FLOORING, COAT CLOSET
    • Level: First
    • Dimensions: 0 x 0
    Other
    • Description: Tub & Shower
    • Level: First
    Other
    • Description: Tub & Shower
    • Level: Second
    Half bath
    • Level: First
    Kitchen
    • Description: HDWD FLRS, GRANITE, PANTRY, TILE BKSPL, EAT-IN
    • Level: First
    • Dimensions: 14.3 x 21.4
    Laundry
    • Description: BUILT-IN CABINETS, UTILITY SINK, COAT CLOSET
    • Level: First
    • Dimensions: 12.7 x 7.10
    Living room
    • Description: HARDWOOD FLOORING, TRIPLE MEMBER CROWN MOLDING
    • Level: First
    • Dimensions: 13.6 x 11.11
    Sitting room
    • Description: BREAKFAST NOOK - HARDWOOD FLOORING
    • Level: First
    • Dimensions: 10.0 x 10.11
    Heating
    • Electric, Forced Air, Heat Pump, Natural Gas, Zoned
    Cooling
    • Central Air, Zoned
    Appliances
    • Included: Dishwasher, Exhaust Fan, Electric Cooking, Disposal, Gas Water Heater, Microwave, Oven, Smooth Cooktop, Stove
    Features
    • Bookcases, Built-in Features, Bedroom on Main Level, Breakfast Area, Ceiling Fan(s), Separate/Formal Dining Room, Double Vanity, Eat-in Kitchen, French Door(s)/Atrium Door(s), Granite Counters, High Ceilings, Jetted Tub, Loft, Bath in Primary Bedroom, Main Level Primary, Pantry, Recessed Lighting, Skylights, Walk-In Closet(s)
    • Flooring: Carpet, Tile, Vinyl, Wood
    • Doors: French Doors, Insulated Doors, Storm Door(s)
    • Windows: Screens, Skylight(s)
    • Basement: Crawl Space
    • Attic: Pull Down Stairs
    • Number of fireplaces: 1
    • Fireplace features: Gas, Masonry
    Interior area
    • Total interior livable area: 3,253 sqft
    • Finished area above ground: 3,253

    Property

    Parking
    • Total spaces: 2
    • Parking features: Attached, Driveway, Garage, Garage Door Opener, Oversized, Paved
    • Attached garage spaces: 2
    • Has uncovered spaces: Yes
    Features
    • Levels: Two
    • Stories: 2
    • Patio & porch: Rear Porch, Deck, Porch
    • Exterior features: Deck, Lighting, Porch, Paved Driveway
    • Pool features: Pool, Community
    • Has spa: Yes
    • Fencing: Back Yard,Fenced
    Lot
    • Size: 0.32 Acres
    • Features: Cul-De-Sac, Level
    • Topography: Level
    Details
    • Additional structures: Gazebo
    • Parcel number: 7337614029
    • Zoning description: R3A

    Construction

    Type & style
    • Home type: SingleFamily
    • Architectural style: Two Story,Transitional
    • Property subtype: Single Family Residence
    Materials
    • Brick, Drywall, Frame, Hardboard
    • Roof: Shingle
    Condition
    • Resale
    • New construction: No
    • Year built: 1993

    Utilities & green energy

    • Sewer: Public Sewer
    • Water: Public

    Community & HOA

    Community
    • Features: Basketball Court, Common Grounds/Area, Clubhouse, Fitness, Home Owners Association, Lake, Playground, Pond, Pool, Tennis Court(s), Trails/Paths
    • Security: Smoke Detector(s)
    • Subdivision: Shelbourne At Wellesley
    HOA
    • Has HOA: Yes
    • Amenities included: Landscaping, Management
    • Services included: Association Management, Clubhouse, Common Areas, Pool(s), Recreation Facilities
    • HOA fee: $240 quarterly
    Location
    • Region: Henrico

    Financial & listing details

    • Price per square foot: $239/sqft
    • Tax assessed value: $588,300
    • Annual tax amount: $5,001
    • Date on market: 1/13/2026
    • Ownership: Individuals
    • Ownership type: Sole Proprietor

    Price history

    DateEventPrice
    6/26/2023Sold$640,000-1.5%$197/sqft
    Source: CVRMLS #2310517 Report a problem
    5/10/2023Pending sale$649,950$200/sqft
    Source: CVRMLS #2310517 Report a problem
    5/4/2023Listed for sale$649,950+138.5%$200/sqft
    Source: CVRMLS #2310517 Report a problem
    7/22/1997Sold$272,500+4%$84/sqft
    Source: Public Record Report a problem
    3/4/1996Sold$262,000$81/sqft
    Source: Public Record Report a problem

    Public tax history

    YearProperty taxesTax assessment
    2025$5,692 +5.2%$685,800 +7.7%
    2024$5,412 +3.4%$636,700 +3.4%
    2023$5,235 +4.7%$615,900 +4.7%
    2022$5,001 +18.8%$588,300 +21.6%
    2021$4,210 +2.6%$483,900 +1.5%
    2020$4,102 +3.5%$476,900 +1.1%
    2019$3,964 $471,500 +3.5%
    2018$3,964 +103.7%$455,600 +1.9%
    2017$1,946 -48.5%$447,300 +3%
    2016$3,778 +5.2%$434,300
    2015$3,593 $434,300 +5.2%
    2014$3,593 $413,000 +3.5%
    2013-- $399,200
    2012-- $399,200
    2011-- $399,200
    2010-- $399,200 -6%
    2009-- $424,500
    Find assessor info on the county website

    Neighborhood: Wellesley

    Nearby schools

    GreatSchools rating
    Schools provided by the listing agent
    • Elementary: Nuckols Farm
    • Middle: Pocahontas
    • High: Godwin

    Source: CVRMLS. This data may not be complete. We recommend contacting the local school district to confirm school assignments for this home.

    Get a cash offer in 3 minutes
    Find out how much your home could sell for in as little as 3 minutes with a no-obligation cash offer.
    Estimated market value
    $777,800
    Get a cash offer in 3 minutes
    Find out how much your home could sell for in as little as 3 minutes with a no-obligation cash offer.
    Estimated market value
    $777,800