Skip main navigation
Sold for $355,000
  • $355,000

    3805 Smoke Tree Dr, Colorado Springs, CO 80920

    4beds
    1,840sqft
    Townhouse
    Built in 1985
    975.74 Square Feet Lot
    $328,700 Zestimate®
    $193/sqft
    $2,113 Estimated rent

    Home value

    $328,700

    $312,000 - $345,000

    $2,113/mo

    Zestimate® history
    Loading
    Loading...

    Owner options

    List your home for rent

    $2,113/mo

    Rent Zestimate®

    Find your next renter with Zillow Rental Manager. Plus, with online applications, you can quickly screen prospective tenants – for free.

    Learn more

    $2,113/mo

    Rent Zestimate®

    Refinance and save

    $2,307/mo

    Est. payment

    Refinancing to a lower rate could help reduce your monthly payments and save thousands over the life of the loan.

    See today's rates

    $2,307/mo

    Est. payment

    Explore your selling options

    Work with a Zillow partner agent

    Leverage their expertise and Zillow's premium Showcase listings to get your home seen by more buyers.

    Get started

    List with your own agent

    Get your home in front of millions of buyers by listing it on Zillow.

    Learn how to do it

    Sell it yourself

    Take full control of how buyers see your home on Zillow by listing For Sale by Owner (FSBO).

    List your home

    What's special

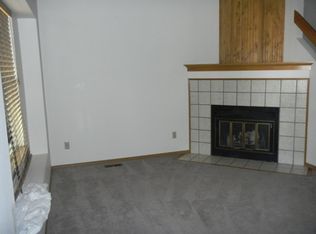
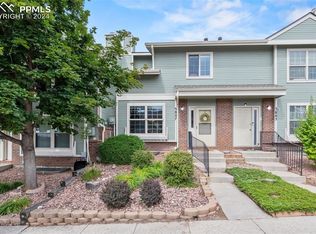
    D20 School District Townhouse Completed From The Studs! Step inside and feel instantly at home in this stunning four bedroom, three bath abode where modern amenities couple with cozy comfort. Entering the home you are welcomed by the fresh wood flooring, new paint and abundant natural sunlight. The living room is anchored by a sleek, modern fireplace that lets you set the perfect ambiance with a touch of a remote. Whatever the mood may be, your remote allows you to change both the flame color and glowing rocks to match. Just beyond the staircase, a stylish eat-in kitchen awaits boasting Quartz countertops, new stainless steel appliances, and crisp new cabinetry create a sophisticated space to cook and gather. From the sink, gaze out the kitchen window to breathtaking Pikes Peak views, a daily reminder of Colorado’s natural beauty. Walk out onto your fenced patio perfect for a friendly pet or entertaining guests. Upstairs, tranquility continues with three inviting bedrooms. The primary suite is a retreat, offering generous space and attached bath adorned by a brand-new skylight, dual stone countertop vanities, and walk-in shower. The two additional bedrooms, each with their own Pikes Peak views. Venture downstairs to discover additional square footage which includes a spacious family room in the finished basement. ideal for movie nights, home gym, or extra entertaining space. The basement also features a large bedroom, a fully remodeled bathroom, and dedicated laundry room. There is even a cozy nook under the stairs that is perfect for extra storage or a creative hideaway. Additionally with a brand-new roof, gutters, new kitchen and upstairs" bedroom windows and sliding glass door, this home is truly maintenance free. The two designated parking spaces right in front adds extra convenience. Nestled in the prime Briargate location where you have unmatched accessibility: shopping, restaurants, walking trails, & more. This home offers it all! Schedule a showing today!

    Zillow last checked:

    Listing updated:

    Listed by:

    Danielle Frisbie CRS EPRO GRI MRP PSA 719-351-1793,

    The Cutting Edge

    Bought with:

    Daniel Nohava

    Box State Properties

    Source: elevateMLS,MLS#: 9403595MLS Logo

    Facts & features

    Interior

    Bedrooms & bathrooms
    • Bedrooms: 4
    • Bathrooms: 3
    • 3/4 bathrooms: 2
    • 1/2 bathrooms: 1
    Basement
    • Area: 600
    Heating
    • Forced Air
    Cooling
    • Central Air
    Appliances
    • Included: 220v in Kitchen, Dishwasher, Disposal, Dryer, Microwave, Oven, Refrigerator, Washer
    • Laundry: In Basement
    Features
    • Pantry
    • Flooring: Carpet, Wood Laminate
    • Basement: Full,Finished
    • Has fireplace: Yes
    • Fireplace features: Gas
    • Common walls with other units/homes: 2+ Common Walls
    Interior area
    • Total structure area: 1,840
    • Total interior livable area: 1,840 sqft
    • Finished area above ground: 1,240
    • Finished area below ground: 600

    Property

    Parking
    • Total spaces: 2
    • Parking features: Assigned
    • Garage spaces: 2
    Features
    • Levels: Two
    • Stories: 2
    • Fencing: Full
    • Has view: Yes
    • View description: Mountain(s), View of Pikes Peak
    Lot
    • Size: 975.74 sqft
    • Features: Level, Hiking Trail, Near Fire Station, Near Hospital, Near Park, Near Schools, Near Shopping Center, HOA Required $, Landscaped
    Details
    • Parcel number: 6302304084

    Construction

    Type & style
    • Home type: Townhouse
    • Property subtype: Townhouse
    • Attached to another structure: Yes
    Materials
    • Wood Siding, Framed on Lot
    • Roof: Composite Shingle
    Condition
    • Existing Home
    • New construction: No
    • Year built: 1985

    Utilities & green energy

    • Water: Municipal

    Community & neighborhood

    Community
    • Community features: Green Areas, Landscape Maintenance
    Location
    • Region: Colorado Springs

    HOA & financial

    HOA
    • HOA fee: $255 monthly
    • Services included: Covenant Enforcement, Insurance, Management, Snow Removal, Trash Removal

    Other

    Other facts
    • Listing terms: Cash,Conventional,FHA,VA Loan

    Price history

    DateEventPrice
    10/8/2025Listing removed$2,200$1/sqft
    Source: Zillow Rentals Report a problem
    9/30/2025Listed for rent$2,200-2.2%$1/sqft
    Source: Zillow Rentals Report a problem
    9/25/2025Listing removed$2,250$1/sqft
    Source: Zillow Rentals Report a problem
    9/17/2025Listed for rent$2,250$1/sqft
    Source: Zillow Rentals Report a problem
    5/27/2025Listing removed$2,250$1/sqft
    Source: Zillow Rentals Report a problem
    5/19/2025Listed for rent$2,250$1/sqft
    Source: Zillow Rentals Report a problem
    4/25/2025Sold$355,000+1.4%$193/sqft
    Source: elevateMLS #9403595 Report a problem
    3/30/2025Contingent$350,000$190/sqft
    Source: elevateMLS #9403595 Report a problem
    3/20/2025Listed for sale$350,000+29.6%$190/sqft
    Source: elevateMLS #9403595 Report a problem
    10/21/2024Sold$270,000$147/sqft
    Source: Public Record Report a problem

    Public tax history

    YearProperty taxesTax assessment
    2024$1,034 -2.7%$21,130
    2023$1,063 -9.6%$21,130 +40.3%
    2022$1,175 $15,060 -2.8%
    2021-- $15,490 +14.3%
    2020$1,103 +1%$13,550
    2019$1,092 +22.6%$13,550 +24.2%
    2018$890 -0.4%$10,910
    2017$894 +0.4%$10,910 +4.1%
    2016$890 +4%$10,480
    2015$856 +12.9%$10,480 +12.8%
    2014$758 $9,290
    2013-- --
    2012-- $9,370
    2011$800 $9,370 -5%
    2010-- $9,860
    2009-- $9,860 -1.5%
    2008-- $10,010
    2006-- $10,010 +10%
    2004-- $9,100
    2003$695 +2.5%$9,100 +5.3%
    2002$677 -2.1%$8,640 +1.5%
    2001$692 $8,510

    Find assessor info on the county website

    Neighborhood: Briargate

    Nearby schools

    GreatSchools rating
    Schools provided by the listing agent
    • Elementary: Prairie Hills
    • Middle: Timberview
    • High: Liberty
    • District: Academy-20

    Source: elevateMLS. This data may not be complete. We recommend contacting the local school district to confirm school assignments for this home.

    Get a cash offer in 3 minutes
    Find out how much your home could sell for in as little as 3 minutes with a no-obligation cash offer.
    Estimated market value
    $328,700
    Get a cash offer in 3 minutes
    Find out how much your home could sell for in as little as 3 minutes with a no-obligation cash offer.
    Estimated market value
    $328,700