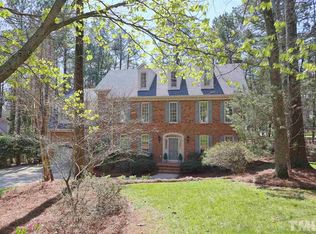
Beautiful traditional home in Chandler's Green has a wonderful floor plan for an active family. Conveniently located and within walking distance of East Chapel Hill HS. Enter the 2-story foyer(16 x 11) which leads to the formal living (16 x12) and dining rooms(15 x 12) and the kitchen. The large eat-in kitchen is adjacent to a large family room(12x14) with a fireplace. Two sets of stairs lead to the second floor where you'll find the Master bedroom(17x16) & bath plus 3 other bedrooms, a full bath and a bonus room(18x17) and another set of stairs leads to the third floor which boasts a large room(24x15), a full bath and spacious bedroom(16 x13). There is also a deck in the back and a storage room in the 2-car garage. Please consider all dimensions to be approximate. Minimum 1 year lease required. Tenant pays for all utilities. Tenants are expected to maintain the property in good working order, maintain lawn and shrubs. Keep property clean and tidy.
This property is not currently displayed as for sale or rent on Zillow. This may be different from what's on other websites or public sources.