
Fully renovated, single-level Eldorado Heights home offering 2,113 square feet, three bedrooms plus a dedicated office/flex space, two living areas and refrigerated air. The open kitchen features a large granite island, marble backspash and counter-depth refrigerator while the raised-hearth fireplace and built-ins anchor the spacious great room. Major improvements include a new roof, stucco, kitchen, baths and flooring. Located on a quiet cul de sac near Eldorado High School, Hoover Middle School, parks and the community center. Private courtyard, covered outdoor living area and two-car garage complete this turnkey home.
Pending
Price cut: $14.1K (8/5)
$524,900
3805 Valerie Pl NE, Albuquerque, NM 87111
3beds
2,113sqft
Single Family Residence
Built in 1972
6,969 Square Feet Lot
$518,500 Zestimate®
$248/sqft
$-- HOA
What's special
Raised-hearth fireplacePrivate courtyardTwo-car garageQuiet cul de sacFully renovatedNew roofOpen kitchen
- 89 days
- 401
- 6
Zillow last checked:
Listing updated:
Listed by:
Jane Ryfun 505-414-0937,
Berkshire Hathaway NM Prop 505-798-6300
Source: SWMLS,MLS#: 1105247
Facts & features
Interior
Bedrooms & bathrooms
- Bedrooms: 3
- Bathrooms: 2
- Full bathrooms: 1
- 3/4 bathrooms: 1
Primary bedroom
- Level: Main
- Area: 178.18
- Dimensions: 15.1 x 11.8
Bedroom 2
- Level: Main
- Area: 110
- Dimensions: 11 x 10
Bedroom 3
- Level: Main
- Area: 142
- Dimensions: 14.2 x 10
Family room
- Level: Main
- Area: 404.24
- Dimensions: 24.8 x 16.3
Kitchen
- Level: Main
- Area: 162
- Dimensions: 13.5 x 12
Living room
- Level: Main
- Area: 247.5
- Dimensions: 22.5 x 11
Office
- Level: Main
- Area: 216
- Dimensions: 18 x 12
Heating
- Central, Natural Gas
Cooling
- Refrigerated
Appliances
- Included: Dryer, Microwave, Refrigerator, Self Cleaning Oven, Washer
- Laundry: Gas Dryer Hookup
Features
- Bookcases, Breakfast Area, Ceiling Fan(s), Entrance Foyer, Great Room, Home Office, Kitchen Island, Living/Dining Room, Multiple Living Areas, Main Level Primary, Walk-In Closet(s)
- Flooring: Vinyl
- Windows: Double Pane Windows, Insulated Windows
- Has basement: No
- Number of fireplaces: 1
- Fireplace features: Glass Doors, Wood Burning
Interior area
- Total structure area: 2,113
- Total interior livable area: 2,113 sqft
Video & virtual tour
Property
Parking
- Total spaces: 2
- Parking features: Attached, Door-Multi, Garage, Two Car Garage, Garage Door Opener, Storage
- Attached garage spaces: 2
Features
- Levels: One
- Stories: 1
- Exterior features: Courtyard, Private Yard
- Fencing: Wall
Lot
- Size: 6,969 Square Feet
- Features: Cul-De-Sac, Lawn, Planned Unit Development, Xeriscape
Details
- Additional structures: Shed(s)
- Parcel number: 102206027935910320
- Zoning description: R-1C*
Construction
Type & style
- Home type: SingleFamily
- Architectural style: Ranch
- Property subtype: Single Family Residence
Materials
- Frame, Stucco
- Roof: Shingle
Condition
- Resale
- New construction: No
- Year built: 1972
Utilities & green energy
- Sewer: Public Sewer
- Water: Public
- Utilities for property: Electricity Connected, Natural Gas Connected, Sewer Connected
Green energy
- Energy generation: None
- Water conservation: Water-Smart Landscaping
Community & HOA
Community
- Subdivision: El Solindo
Location
- Region: Albuquerque
Financial & listing details
- Price per square foot: $248/sqft
- Tax assessed value: $224,548
- Annual tax amount: $2,655
- Date on market: 6/10/2026
- Cumulative days on market: 86 days
- Listing terms: Cash,Conventional,FHA,VA Loan
- Road surface type: Paved
Estimated market value
$518,500
$493,000 - $544,000
$2,515/mo
Price history
| Date | Event | Price |
|---|---|---|
| 8/12/2026 | Pending sale | $524,900$248/sqft |
Source:  SWMLS #1105247 Report a problem SWMLS #1105247 Report a problem | ||
| 8/5/2026 | Price change | $524,900-2.6%$248/sqft |
Source: SWMLS #1105247 Report a problem | ||
| 7/8/2026 | Price change | $539,000-3.6%$255/sqft |
Source: SWMLS #1105247 Report a problem | ||
| 6/23/2026 | Price change | $559,000-3.5%$265/sqft |
Source: SWMLS #1105247 Report a problem | ||
| 6/13/2026 | Listed for sale | $579,000+52.8%$274/sqft |
Source: SWMLS #1105247 Report a problem | ||
| 3/10/2026 | Sold | -- |
Source: SWMLS #1094692 Report a problem | ||
| 2/25/2026 | Pending sale | $379,000$179/sqft |
Source: SWMLS #1094692 Report a problem | ||
| 2/11/2026 | Price change | $379,000-2.6%$179/sqft |
Source: SWMLS #1094692 Report a problem | ||
| 1/28/2026 | Listed for sale | $389,000$184/sqft |
Source: SWMLS #1094692 Report a problem | ||
| 1/14/2026 | Pending sale | $389,000$184/sqft |
Source: SWMLS #1094692 Report a problem | ||
| 1/5/2026 | Price change | $389,000-2.8%$184/sqft |
Source: SWMLS #1094692 Report a problem | ||
| 12/3/2025 | Price change | $400,000-3.6%$189/sqft |
Source: SWMLS #1094692 Report a problem | ||
| 11/18/2025 | Listed for sale | $415,000+102.4%$196/sqft |
Source: SWMLS #1094692 Report a problem | ||
| 4/6/2013 | Listing removed | $205,000$97/sqft |
Source: Re/Max Elite #746202 Report a problem | ||
| 2/24/2013 | Price change | $205,000-6.8%$97/sqft |
Source: RE/MAX ELITE #746202 Report a problem | ||
| 1/28/2013 | Price change | $219,900-6.4%$104/sqft |
Source: RE/MAX ELITE #746202 Report a problem | ||
| 11/8/2012 | Listed for sale | $235,000$111/sqft |
Source: RE/MAX Elite #746202 Report a problem | ||
Public tax history
| Year | Property taxes | Tax assessment |
|---|---|---|
| 2025 | $2,655 -5.6% | $74,841 +3% |
| 2024 | $2,813 +2% | $72,662 +3% |
| 2023 | $2,758 +107.6% | $70,546 +3% |
| 2022 | $1,329 +3.8% | $68,491 +3% |
| 2021 | $1,281 -49% | $66,497 +3% |
| 2020 | $2,512 | $64,560 -0.9% |
| 2019 | -- | $65,127 |
| 2018 | $2,262 -7.6% | $65,127 +2.6% |
| 2017 | $2,448 +5% | $63,460 +4.4% |
| 2016 | $2,331 -96.1% | $60,798 +3% |
| 2015 | $59,027 +2521.4% | $59,027 |
| 2014 | $2,252 | $59,027 +13.9% |
| 2013 | $2,252 | $51,822 +3% |
| 2012 | -- | $50,313 +3% |
| 2011 | -- | $48,848 +3% |
| 2010 | -- | $47,425 +3% |
| 2009 | -- | $46,044 +3% |
| 2008 | -- | $44,703 +3% |
| 2007 | -- | $43,402 +3% |
| 2006 | -- | $42,138 +3% |
| 2005 | -- | $40,910 +3% |
| 2004 | -- | $39,720 +3% |
| 2003 | -- | $38,563 +0.3% |
| 2002 | -- | $38,450 +3% |
| 2001 | -- | $37,330 -3.2% |
| 2000 | -- | $38,563 |
Find assessor info on the county website
Monthly payment
Est. payment
Payment breakdown
Explore the cost of this home by adjusting the details. Changes won't be saved.Climate risks
Neighborhood: Eldorado Heights
Nearby schools
Schools provided by the listing agent
- Elementary: John Baker
- Middle: Hoover
- High: Eldorado
Source: SWMLS. This data may not be complete. We recommend contacting the local school district to confirm school assignments for this home.
- $366,2003 bd2 ba1.7k sqft3801 Valerie Pl NE, Albuquerque, NM 87111Off Market
- $325,3003 bd2 ba1.8k sqft3809 Valerie Pl NE, Albuquerque, NM 87111Off Market
- $353,1003 bd2 ba1.4k sqft12004 El Solindo Ct NE, Albuquerque, NM 87111Off Market
- $399,5004 bd3 ba1.9k sqft12000 El Solindo Ct NE, Albuquerque, NM 87111Off Market
Similar homes
- $505,9003 bd3 ba2k sqft3900 Embudito Dr NE, Albuquerque, NM 87111For Sale
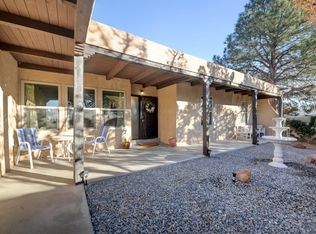 MLS ID #1104403, Penny S Smith, Tierra Mia Realty, Inc. SWMLS
 - $495,0004 bd2 ba1.9k sqft9600 Lona Ln NE, Albuquerque, NM 87111For Sale
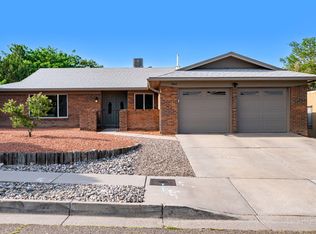 MLS ID #1106951, The Baca Group, Keller Williams Realty. SWMLS
 - $399,9004 bd2 ba2.3k sqft3605 Chelwood Park Blvd NE, Albuquerque, NM 87111For Sale
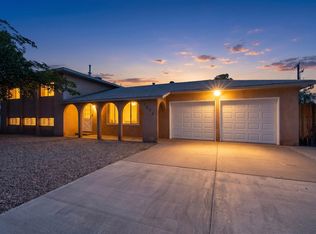 MLS ID #1106615, Angela C Wilson, Coldwell Banker Legacy. SWMLS
 - $472,5003 bd2 ba2.3k sqft9209 Layton Ave NE, Albuquerque, NM 87111For Sale
 MLS ID #1104813, Michele L. Andrews, RE/MAX SELECT. SWMLS
