Unlock the potential of this charming property just minutes from downtown! With a little vision and creativity this place could truly be incredible.
Situated on 1.69 acres, this home offers a beautiful lot, relatively flat and an awesome cleared site in the back.
The house features 3 bedrooms and 2 baths, with space to add a third bath upstairs creating an additional en suite.
Enjoy a huge main living area with a study or nook overlooking the living room, a separate dining space - and with the installation of a window or sliding door, could provide access to a breezeway - and a kitchen ready to be reimagined.
The laundry room could easily be converted into a functional mudroom with a drop zone, while the side closet has the potential to become a stylish pantry and laundry space.
Two additional rooms are featured on the main level, with a hall bath and en suite.
The unfinished walkout basement provides ample storage or a space to enjoy tinkering around in.
The back decks, while they could use some TLC, could be reconfigured to fully connect for a seamless, expansive entertainment area.
Property includes two new exterior Pella sliding doors (2025), energy efficient windows (2018), newly installed grinder pump and just minutes away from Whittle Springs Golf Course and shopping favorites including Target, Marshalls, Walmart, Home Depot and Lowes.
Buyer to verify all information. Please note: Ai conceptual renderings are used in media. Not actual images of current home.
Closed
$335,000
3805 Valley View Dr, Knoxville, TN 37917
3beds
2,321sqft
Single Family Residence, Residential
Built in 1940
1.69 Acres Lot
$337,300 Zestimate®
$144/sqft
$2,367 Estimated rent
Home value
$337,300
$320,000 - $358,000
$2,367/mo
Zestimate® history
Owner options
List your home for rent
$2,367/mo
Rent Zestimate®
Find your next renter with Zillow Rental Manager. Plus, with online applications, you can quickly screen prospective tenants – for free.
$2,367/mo
Rent Zestimate®
Refinance and save
$1,946/mo
Est. payment
Refinancing to a lower rate could help reduce your monthly payments and save thousands over the life of the loan.
$1,946/mo
Est. payment
Explore your selling options
Work with a Zillow partner agent
Leverage their expertise and Zillow's premium Showcase listings to get your home seen by more buyers.
Get startedList with your own agent
Get your home in front of millions of buyers by listing it on Zillow.
Learn how to do itSell it yourself
Take full control of how buyers see your home on Zillow by listing For Sale by Owner (FSBO).
List your homeWhat's special
Zillow last checked:
Listing updated:
Listed by:
Krista Bentley 865-966-5005,
Keller Williams West Knoxville,
Connie Mcnamara,
Keller Williams West Knoxville
Bought with:
Davor Blagojevic, 356016
Honors Real Estate Services LLC
Source: RealTracs MLS as distributed by MLS GRID,MLS#: 3070149
Facts & features
Interior
Bedrooms & bathrooms
- Bedrooms: 3
- Bathrooms: 2
- Full bathrooms: 2
Heating
- Central, Electric, Natural Gas
Cooling
- Central Air, Ceiling Fan(s)
Appliances
- Included: Dishwasher, Disposal
- Laundry: Washer Hookup, Electric Dryer Hookup
Features
- Pantry, Ceiling Fan(s)
- Flooring: Carpet, Wood, Laminate, Tile
- Basement: Unfinished,Exterior Entry
- Has fireplace: No
Interior area
- Total structure area: 2,321
- Total interior livable area: 2,321 sqft
- Finished area above ground: 2,321
Property
Parking
- Total spaces: 1
- Parking features: Attached
- Has attached garage: Yes
- Carport spaces: 1
Features
- Levels: Two
- Stories: 2
- Patio & porch: Deck, Porch, Covered
Lot
- Size: 1.69 Acres
- Dimensions: 108' x 680' x 117' x 423' x 253'
- Features: Private, Wooded, Level
- Topography: Private,Wooded,Level
Details
- Parcel number: 070BA009
- Special conditions: Standard
Construction
Type & style
- Home type: SingleFamily
- Architectural style: Cottage
- Property subtype: Single Family Residence, Residential
Materials
- Frame, Vinyl Siding
Condition
- New construction: No
- Year built: 1940
Utilities & green energy
- Sewer: Public Sewer
- Water: Public
- Utilities for property: Electricity Available, Natural Gas Available, Water Available
Community & HOA
Community
- Security: Smoke Detector(s)
- Subdivision: Hettie Mccampbell
Location
- Region: Knoxville
Financial & listing details
- Price per square foot: $144/sqft
- Tax assessed value: $268,500
- Annual tax amount: $2,490
- Date on market: 11/10/2025
- Electric utility on property: Yes
Price history
| Date | Event | Price |
|---|---|---|
| 12/29/2025 | Sold | $335,000+3.1%$144/sqft |
Source:  RealTracs MLS as distributed by MLS GRID #3070149 Report a problem RealTracs MLS as distributed by MLS GRID #3070149 Report a problem | ||
| 11/24/2025 | Pending sale | $325,000$140/sqft |
Source:  East Tennessee Realtors #1321447 Report a problem East Tennessee Realtors #1321447 Report a problem | ||
| 11/10/2025 | Listed for sale | $325,000+92.3%$140/sqft |
Source: East Tennessee Realtors #1321447 Report a problem | ||
| 6/25/2018 | Sold | $169,000-6.1%$73/sqft |
Source: East Tennessee Realtors #1036771 Report a problem | ||
| 5/18/2018 | Pending sale | $179,900$78/sqft |
Source: Hometown Realty, LLC #1036771 Report a problem | ||
| 5/8/2018 | Price change | $179,900-4.8%$78/sqft |
Source: Hometown Realty, LLC #1036771 Report a problem | ||
| 4/6/2018 | Listed for sale | $189,000+14.6%$81/sqft |
Source: Hometown Realty, LLC #1036771 Report a problem | ||
| 9/21/2014 | Listing removed | $164,900$71/sqft |
Source: Realty Executives Associates #879331 Report a problem | ||
| 6/17/2014 | Price change | $164,900-2.9%$71/sqft |
Source: Realty Executives Associates #879331 Report a problem | ||
| 4/1/2014 | Listed for sale | $169,900-10.5%$73/sqft |
Source: Realty Executives Associates #879331 Report a problem | ||
| 9/25/2009 | Listing removed | $189,900$82/sqft |
Source: Assist2Sell #671996 Report a problem | ||
| 7/5/2009 | Listed for sale | $189,900+10.4%$82/sqft |
Source: Sellers and Buyers Realty #671996 Report a problem | ||
| 5/21/2007 | Sold | $172,000+55.7%$74/sqft |
Source: Public Record Report a problem | ||
| 5/23/2002 | Sold | $110,500$48/sqft |
Source: Public Record Report a problem | ||
Public tax history
| Year | Property taxes | Tax assessment |
|---|---|---|
| 2025 | $1,043 | $67,125 |
| 2024 | $1,043 | $67,125 |
| 2023 | $1,043 | $67,125 |
| 2022 | $1,043 +15.8% | $67,125 +57.9% |
| 2021 | $901 | $42,500 -75% |
| 2020 | $901 | $170,000 |
| 2019 | $901 | $170,000 |
| 2018 | $901 -53.8% | $170,000 +242.1% |
| 2017 | $1,948 +13.4% | $49,700 |
| 2016 | $1,718 | -- |
| 2015 | $1,718 | -- |
| 2014 | $1,718 +7.2% | -- |
| 2013 | $1,602 -20.9% | -- |
| 2012 | $2,027 | -- |
| 2011 | $2,027 | $42,050 |
| 2010 | $2,027 | $42,050 |
| 2009 | $2,027 +43.9% | $42,050 +64.3% |
| 2008 | $1,408 | $25,600 |
| 2007 | $1,408 -11.8% | $25,600 -11.8% |
| 2006 | $1,596 | $29,025 |
| 2005 | $1,596 -11.5% | $29,025 -3.3% |
| 2004 | $1,803 +6.2% | $30,000 |
| 2003 | $1,698 | $30,000 +1.3% |
| 2002 | -- | $29,625 |
| 2001 | -- | $29,625 +16.7% |
| 2000 | -- | $25,375 |
Find assessor info on the county website
Neighborhood: Alice Bell
Nearby homes
- $277,300-- bd-- ba-- sqft3803 Valley View Dr, Knoxville, TN 37917Off Market
- $249,0002 bd1 ba1k sqft3707 Valley View Dr, Knoxville, TN 37917Sold
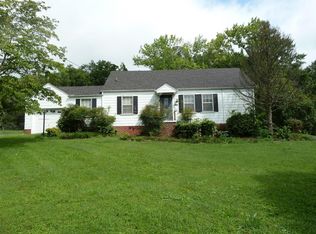
- $459,4004 bd3 ba2.1k sqft3801 Valley View Dr, Knoxville, TN 37917Off Market
- $297,4003 bd2 ba2.1k sqft3807 Valley View Dr, Knoxville, TN 37917Off Market
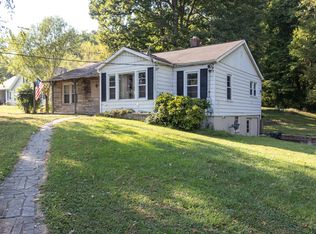
- $256,1003 bd2 ba1.3k sqft3807 NE Valley View Dr, Knoxville, TN 37917Off Market
- $34,000-- bd-- ba-- sqft3801 Hernan Cortes Way, Knoxville, TN 37917Off Market
- $230,1002 bd1 ba1k sqft3707 NE Valley View Dr, Knoxville, TN 37917Off Market
- $200,1002 bd1 ba1.1k sqft3811 Valley View Dr, Knoxville, TN 37917Off Market
Nearby schools
GreatSchools rating
- 4/10Spring Hill Elementary SchoolGrades: PK-5Distance: 1.5 mi
- 3/10Whittle Springs Middle SchoolGrades: 6-8Distance: 1 mi
- 3/10Fulton High SchoolGrades: 9-12Distance: 2.3 mi
Schools provided by the listing agent
- Elementary: Spring Hill Elementary
- Middle: Whittle Springs Middle School
- High: Fulton High School
Source: RealTracs MLS as distributed by MLS GRID. This data may not be complete. We recommend contacting the local school district to confirm school assignments for this home.
Get a cash offer in 3 minutes
Find out how much your home could sell for in as little as 3 minutes with a no-obligation cash offer.
Estimated market value
$337,300
Get a cash offer in 3 minutes
Find out how much your home could sell for in as little as 3 minutes with a no-obligation cash offer.
Estimated market value
$337,300
- Tennessee
- Knox County
- Knoxville
- 37917
- Alice Bell
- 3805 Valley View Dr
Nearby cities
Nearby neighborhoods
Nearby zip codes
Other Knoxville Topics
