Beautifully maintained 3-bedroom, 2-bath home with a rare 3-car garage, located in the highly desirable Heritage community, served by Keller ISD. A thoughtfully designed split-bedroom floor plan offers privacy, with the primary suite tucked away at the back of the home. Rich hardwood and tile flooring highlight the main living areas, complemented by a formal dining room and a dedicated office suite, ideal for today’s flexible work-from-home needs. A bonus room off the kitchen provides additional storage or adaptable living space, easily tailored to your lifestyle. The backyard is designed for everyday enjoyment and entertaining, featuring a 12x30 stamped concrete patio with pergola, creating an inviting setting for outdoor dining, relaxing evenings, or hosting guests. Recent updates include replacement windows, HVAC system, roof, and interior paint, adding comfort, efficiency, and peace of mind. Residents enjoy access to resort-style community amenities, including pools, parks, walking and biking trails, greenbelts, and nearby shopping and dining. This home offers a balanced blend of indoor comfort, outdoor living, and a vibrant neighborhood lifestyle.
Sold
Price Unknown
3805 Vernon Way, Fort Worth, TX 76244
3beds
2,383sqft
Single Family Residence
Built in 2004
7,840 Square Feet Lot
$441,200 Zestimate®
$--/sqft
$2,365 Estimated rent
Home value
$441,200
$410,000 - $476,000
$2,365/mo
Zestimate® history
Owner options
List your home for rent
$2,365/mo
Rent Zestimate®
Find your next renter with Zillow Rental Manager. Plus, with online applications, you can quickly screen prospective tenants – for free.
$2,365/mo
Rent Zestimate®
Refinance and save
$500/mo
Est. payment
Refinancing to a lower rate could help reduce your monthly payments and save thousands over the life of the loan.
$500/mo
Est. payment
Explore your selling options
Work with a Zillow partner agent
Leverage their expertise and Zillow's premium Showcase listings to get your home seen by more buyers.
Get startedList with your own agent
Get your home in front of millions of buyers by listing it on Zillow.
Learn how to do itSell it yourself
Take full control of how buyers see your home on Zillow by listing For Sale by Owner (FSBO).
List your homeWhat's special
Interior paintFormal dining roomReplacement windowsDedicated office suite
Zillow last checked:
Listing updated:
Listed by:
Maggie Love 0386896 214-232-4463,
Maggie Love & Associates 214-232-4463
Bought with:
Carrie Millett
INC Realty, LLC
Source: NTREIS,MLS#: 21169235
Facts & features
Interior
Bedrooms & bathrooms
- Bedrooms: 3
- Bathrooms: 2
- Full bathrooms: 2
Primary bedroom
- Features: Ceiling Fan(s), Double Vanity, En Suite Bathroom, Garden Tub/Roman Tub, Sitting Area in Primary, Separate Shower
- Level: First
- Dimensions: 18 x 14
Bedroom
- Features: Ceiling Fan(s), Split Bedrooms
- Level: First
- Dimensions: 15 x 11
Bedroom
- Features: Ceiling Fan(s), Split Bedrooms
- Level: First
- Dimensions: 15 x 10
Primary bathroom
- Features: Dual Sinks, Granite Counters, Garden Tub/Roman Tub
- Level: First
- Dimensions: 19 x 9
Bonus room
- Level: First
- Dimensions: 11 x 9
Breakfast room nook
- Features: Eat-in Kitchen
- Level: First
- Dimensions: 13 x 13
Dining room
- Level: First
- Dimensions: 11 x 11
Kitchen
- Features: Breakfast Bar, Eat-in Kitchen, Granite Counters, Pantry, Walk-In Pantry
- Level: First
- Dimensions: 12 x 11
Laundry
- Level: First
- Dimensions: 10 x 6
Living room
- Features: Ceiling Fan(s), Fireplace
- Level: First
- Dimensions: 20 x 17
Office
- Features: Ceiling Fan(s)
- Level: First
- Dimensions: 11 x 11
Appliances
- Included: Dishwasher, Disposal, Gas Range, Gas Water Heater, Vented Exhaust Fan
- Laundry: Laundry in Utility Room, In Hall, Stacked
Features
- Chandelier, Decorative/Designer Lighting Fixtures, Eat-in Kitchen, Granite Counters, High Speed Internet, Open Floorplan, Pantry, Cable TV, Walk-In Closet(s), Wired for Sound
- Windows: Window Coverings
- Has basement: No
- Number of fireplaces: 1
- Fireplace features: Gas Log, Living Room
Interior area
- Total interior livable area: 2,383 sqft
Property
Parking
- Total spaces: 3
- Parking features: Concrete
- Attached garage spaces: 3
Features
- Levels: One
- Stories: 1
- Patio & porch: Covered, Patio, See Remarks
- Pool features: None, Community
Lot
- Size: 7,840 Square Feet
Details
- Parcel number: 07673132
Construction
Type & style
- Home type: SingleFamily
- Architectural style: Detached
- Property subtype: Single Family Residence
Condition
- Year built: 2004
Utilities & green energy
- Sewer: Public Sewer
- Water: Public
- Utilities for property: Sewer Available, Water Available, Cable Available
Community & HOA
Community
- Features: Clubhouse, Fitness Center, Pool, Trails/Paths
- Subdivision: Heritage Add
HOA
- Has HOA: Yes
- Services included: All Facilities, Association Management, Maintenance Grounds
- HOA fee: $500 semi-annually
- HOA name: Heritage HOA
- HOA phone: 817-741-1912
Location
- Region: Fort Worth
Financial & listing details
- Tax assessed value: $456,846
- Annual tax amount: $9,406
- Date on market: 2/4/2026
- Cumulative days on market: 8 days
Price history
| Date | Event | Price |
|---|---|---|
| 2/27/2026 | Sold | -- |
Source: NTREIS #21169235 Report a problem | ||
| 2/20/2026 | Pending sale | $440,000$185/sqft |
Source: NTREIS #21169235 Report a problem | ||
| 2/12/2026 | Contingent | $440,000$185/sqft |
Source: NTREIS #21169235 Report a problem | ||
| 2/4/2026 | Listed for sale | $440,000+100.5%$185/sqft |
Source: NTREIS #21169235 Report a problem | ||
| 11/25/2014 | Listing removed | $219,500$92/sqft |
Source: CENTURY 21 Tim Gauntt Company #13042358 Report a problem | ||
| 11/12/2014 | Pending sale | $219,500$92/sqft |
Source: CENTURY 21 Tim Gauntt Company #13042358 Report a problem | ||
| 10/25/2014 | Listed for sale | $219,500+15.6%$92/sqft |
Source: CENTURY 21 Tim Gauntt Company #13042358 Report a problem | ||
| 11/24/2010 | Listing removed | $189,900$80/sqft |
Source: CENTURY 21 Tim Gauntt Company #11491749 Report a problem | ||
| 11/14/2010 | Price change | $189,900-2.6%$80/sqft |
Source: CENTURY 21 Tim Gauntt Company #11491749 Report a problem | ||
| 10/29/2010 | Price change | $194,900-2.5%$82/sqft |
Source: CENTURY 21 Tim Gauntt Company #11491749 Report a problem | ||
| 8/26/2010 | Listed for sale | $199,900$84/sqft |
Source: Visual Tour #11463591 Report a problem | ||
Public tax history
| Year | Property taxes | Tax assessment |
|---|---|---|
| 2025 | $3,050 -21.4% | $456,846 |
| 2024 | $3,881 -29.6% | $456,846 +7.6% |
| 2023 | $5,513 -3.5% | $424,469 +17.7% |
| 2022 | $5,714 +1.5% | $360,532 +23% |
| 2021 | $5,630 -0.6% | $293,025 -0.4% |
| 2020 | $5,664 -0.1% | $294,098 -0.4% |
| 2019 | $5,668 +1.3% | $295,170 +9.5% |
| 2018 | $5,593 +1% | $269,583 -3.4% |
| 2017 | $5,536 +1.7% | $278,942 +10.8% |
| 2016 | $5,441 -17.8% | $251,730 +24.3% |
| 2015 | $6,616 | $202,541 -4.4% |
| 2014 | $6,616 | $211,800 +5% |
| 2013 | -- | $201,700 +4.8% |
| 2012 | -- | $192,400 -3% |
| 2011 | -- | $198,300 -1.2% |
| 2010 | -- | $200,700 -7.3% |
| 2009 | -- | $216,400 +3.8% |
| 2008 | -- | $208,500 +6% |
| 2007 | -- | $196,700 -6.6% |
| 2006 | -- | $210,500 +32.6% |
| 2005 | -- | $158,700 +459.8% |
| 2004 | -- | $28,350 |
| 2003 | -- | $28,350 |
| 2002 | -- | $28,350 |
| 2001 | -- | $28,350 |
Find assessor info on the county website
Neighborhood: Heritage
Nearby homes
- $425,6003 bd2 ba2.3k sqft3805 Vernon Way, Keller, TX 76248Off Market
- $505,1004 bd2 ba2.7k sqft3809 Vernon Way, Fort Worth, TX 76244Off Market
- $506,2004 bd2 ba3k sqft3801 Vernon Way, Fort Worth, TX 76244Off Market
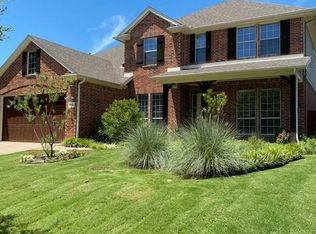
- $497,0004 bd2 ba3.2k sqft3813 Vernon Way, Fort Worth, TX 76244Off Market
- $446,0004 bd2 ba2.8k sqft3809 Gladney Ln, Fort Worth, TX 76244Off Market
- $490,8004 bd2 ba3.1k sqft3809 Gladney Ln, Keller, TX 76248Off Market
- $536,4005 bd3 ba3.3k sqft3800 Gladney Ln, Fort Worth, TX 76244Off Market
- $--4 bd4 ba3.1k sqft3804 Gladney Ln, Fort Worth, TX 76244Sold
Nearby schools
GreatSchools rating
- 9/10Bette Perot Elementary SchoolGrades: PK-4Distance: 0.1 mi
- 7/10Timberview Middle SchoolGrades: 5-8Distance: 1.2 mi
- 6/10Timber Creek High SchoolGrades: 9-12Distance: 3.1 mi
Schools provided by the listing agent
- Elementary: Perot
- Middle: Timberview
- High: Timber Creek
- District: Keller ISD
Source: NTREIS. This data may not be complete. We recommend contacting the local school district to confirm school assignments for this home.
Get a cash offer in 3 minutes
Find out how much your home could sell for in as little as 3 minutes with a no-obligation cash offer.
Estimated market value
$441,200
Get a cash offer in 3 minutes
Find out how much your home could sell for in as little as 3 minutes with a no-obligation cash offer.
Estimated market value
$441,200
- Texas
- Tarrant County
- Fort Worth
- 76244
- Heritage
- 3805 Vernon Way
