Welcome home to your 5-bedroom, 3-bath home with over 2300+sqft of main floor living plus a fulling finished basement. Upon walking into this home, you will be greeted with an open-concept floor plan perfect for larger families or gatherings. The basement allows for a 2nd living space/family room plus 2 conforming bedrooms as well as another bonus room. Plenty of storage as well in the basement. Located in the AC School district. Don't miss your chance to see this one in person!
For sale
Price cut: $35K (7/28)
$505,000
3805 W 38th St, Hastings, NE 68901
5beds
3baths
4,670sqft
Single Family Residence
Built in 2016
0.31 Acres Lot
$487,900 Zestimate®
$108/sqft
$-- HOA
What's special
Open-concept floor plan
- 232 days
- 421
- 14
Zillow last checked:
Listing updated:
Listed by:
Stacie Widhelm,
Keller Williams Heartland
Source: REALTORS of Greater Mid-Nebraska MLS,MLS#: 20260076
Facts & features
Interior
Bedrooms & bathrooms
- Bedrooms: 5
- Bathrooms: 3
- Main level bathrooms: 2
Rooms
- Room types: Master Bathroom, Study, Office, Mud Room, Bonus Room
Primary bedroom
- Level: 1
- Area: 344.44
- Dimensions: 13.33 x 25.83
Bedroom 2
- Level: 1
- Area: 186.22
- Dimensions: 14.42 x 12.92
Bedroom 3
- Level: 1
- Area: 159.63
- Dimensions: 10.58 x 15.08
Bedroom 4
- Level: 2
- Area: 165.56
- Dimensions: 13.33 x 12.42
Bedroom 5
- Level: 2
- Area: 169.69
- Dimensions: 13.67 x 12.42
Dining room
- Features: Living/Dining Combination, Kitchen/Dining, Tile
- Level: 1
- Area: 148.54
- Dimensions: 11.5 x 12.92
Family room
- Features: Carpet
Kitchen
- Features: Tile
- Level: 1
- Area: 148.54
- Dimensions: 12.92 x 11.5
Living room
- Features: Sliding Glass Door, Carpet, Tile
- Level: 1
- Area: 369.87
- Dimensions: 20.08 x 18.42
Basement
- Area: 2371
Cooling
- Central Air
Appliances
- Included: Electric Range, Dishwasher, Disposal, Refrigerator, Cooktop, Oven
- Laundry: Main Level, Off Kitchen, Electric, Tile
Features
- Walk-In Closet(s), Central Vacuum, Ceiling Fan(s), Mstr Bath, Study, Office, Mud Room, Bonus Room
- Windows: Partial, Blinds
- Basement: Full,Partially Finished
- Has fireplace: Yes
- Fireplace features: Insert, Electric
Interior area
- Total structure area: 4,742
- Total interior livable area: 4,670 sqft
- Finished area above ground: 2,371
- Finished area below ground: 2,371
Property
Parking
- Total spaces: 3
- Parking features: Attached, Garage Door Opener
- Attached garage spaces: 3
Features
- Waterfront features: None
Lot
- Size: 0.31 Acres
- Features: Landscaping: Auto Under sprinkler, Established Yard, Good
Details
- Parcel number: 010018628
- Zoning: R
Construction
Type & style
- Home type: SingleFamily
- Architectural style: Ranch
- Property subtype: Single Family Residence
Materials
- Frame, Stucco
Condition
- Year built: 2016
Utilities & green energy
- Sewer: Public Sewer
- Water: Public
Community & HOA
Community
- Security: Smoke Detector(s)
- Subdivision: NE
Location
- Region: Hastings
Financial & listing details
- Price per square foot: $108/sqft
- Tax assessed value: $468,871
- Annual tax amount: $5,368
- Price range: $505K - $505K
- Date on market: 1/16/2026
- Cumulative days on market: 233 days
- Road surface type: Paved
Estimated market value
$487,900
$464,000 - $512,000
$2,964/mo
Price history
| Date | Event | Price |
|---|---|---|
| 7/28/2026 | Price change | $505,000-6.5%$108/sqft |
Source: REALTORS of Greater Mid-Nebraska MLS #20260076 Report a problem | ||
| 5/21/2026 | Price change | $540,000-3.6%$116/sqft |
Source: REALTORS of Greater Mid-Nebraska MLS #20260076 Report a problem | ||
| 3/13/2026 | Price change | $560,000-5.1%$120/sqft |
Source: REALTORS of Greater Mid-Nebraska MLS #20260076 Report a problem | ||
| 2/24/2026 | Price change | $590,000-4.1%$126/sqft |
Source: REALTORS of Greater Mid-Nebraska MLS #20260076 Report a problem | ||
| 2/5/2026 | Price change | $615,000-1.6%$132/sqft |
Source: REALTORS of Greater Mid-Nebraska MLS #20260076 Report a problem | ||
| 1/16/2026 | Listed for sale | $625,000$134/sqft |
Source: REALTORS of Greater Mid-Nebraska MLS #20260076 Report a problem | ||
| 11/3/2025 | Listing removed | $3,800$1/sqft |
Source: Zillow Rentals Report a problem | ||
| 10/11/2025 | Listed for rent | $3,800$1/sqft |
Source: Zillow Rentals Report a problem | ||
Public tax history
| Year | Property taxes | Tax assessment |
|---|---|---|
| 2025 | $5,369 -1.4% | $468,871 +4.8% |
| 2024 | $5,446 -12% | $447,320 +14.2% |
| 2023 | $6,191 -6.8% | $391,528 |
| 2022 | $6,642 -9.2% | $391,528 -12% |
| 2021 | $7,317 -3.5% | $444,682 |
| 2020 | $7,582 +5.6% | $444,682 +3.6% |
| 2018 | $7,182 +394.6% | $429,135 +365.4% |
| 2017 | $1,452 | $92,205 +6109.1% |
| 2016 | -- | $1,485 |
Find assessor info on the county website
Monthly payment
Est. payment
Payment breakdown
Explore the cost of this home by adjusting the details. Changes won't be saved.Climate risks
Neighborhood: 68901
Nearby schools
Schools provided by the listing agent
- Elementary: Adams Central
- Middle: Adams Central
- High: Adams Central
Source: REALTORS of Greater Mid-Nebraska MLS. This data may not be complete. We recommend contacting the local school district to confirm school assignments for this home.
Similar homes
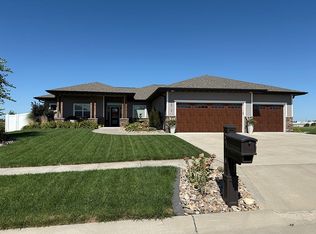
- $445,0005 bd5 ba4k sqft610 Leisure Ln, Hastings, NE 68901For Sale

 MLS ID #22623371, Katie VanderLey, KW Heartland Real Estate. GPRMLS
 - $675,0005 bd6 ba4.3k sqft401 W Lochland Rd, Hastings, NE 68901For Sale
 MLS ID #22625255, Stacie Holliday, BancWise Realty. GPRMLS
 - $460,0004 bd3 ba2.7k sqft1318 Regency Dr, Hastings, NE 68901For Sale
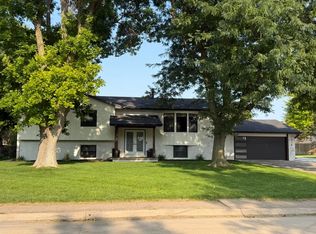 MLS ID #20260495, Adam Schwinn, Nebraska Realty Hastings. REALTORS of Greater Mid-Nebraska MLS
 - $449,0006 bd3 ba3.3k sqft3205 Frahm Ln, Hastings, NE 68901New Construction
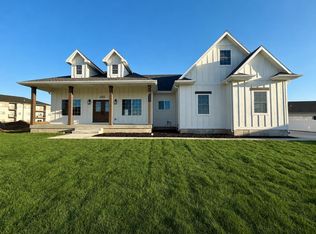 MLS ID #20260302, Kellie Abrams, Berkshire Hathaway HomeServices Da-Ly Realty. REALTORS of Greater Mid-Nebraska MLS
 - $399,9993 bd2 ba2.6k sqft203 W 19th St, Hastings, NE 68901For SaleMLS ID #22618608, Michael Rheiner, Better Homes and Gardens R.E.. GPRMLS
