Skip main navigation
Closed
  • $420,000

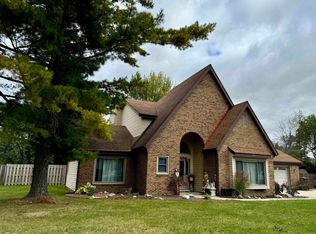
    3805 W Allen Ct, Muncie, IN 47304

    4beds
    3,719sqft
    Single Family Residence
    Built in 1988
    0.4 Acres Lot
    $429,600 Zestimate®
    $--/sqft
    $2,871 Estimated rent

    Home value

    $429,600

    $361,000 - $516,000

    $2,871/mo

    Zestimate® history
    Loading
    Loading...

    Owner options

    List your home for rent

    $2,871/mo

    Rent Zestimate®

    Find your next renter with Zillow Rental Manager. Plus, with online applications, you can quickly screen prospective tenants – for free.

    Learn more

    $2,871/mo

    Rent Zestimate®

    Refinance and save

    $2,615/mo

    Est. payment

    Refinancing to a lower rate could help reduce your monthly payments and save thousands over the life of the loan.

    See today's rates

    $2,615/mo

    Est. payment

    Explore your selling options

    Work with a Zillow partner agent

    Leverage their expertise and Zillow's premium Showcase listings to get your home seen by more buyers.

    Get started

    List with your own agent

    Get your home in front of millions of buyers by listing it on Zillow.

    Learn how to do it

    Sell it yourself

    Take full control of how buyers see your home on Zillow by listing For Sale by Owner (FSBO).

    List your home

    What's special

    Versatile bonus roomLuxurious master suiteLarge open family roomPlayset for the kidsAbundance of natural lightLarge backyardBeautifully renovated bathroom
    Prepare to fall in love with this beautifully updated 4-bedroom, 3-full bathroom home, perfectly situated in the desirable Delta school district. From the moment you step inside, you'll be greeted by an abundance of natural light that brightens the entire home, creating a warm and inviting atmosphere throughout. Starting with the beautiful entry way, perfect for hanging up coats and taking off shoes before you step into the heart of the home. The heart of this home truly is the large, open family room – an ideal space for relaxation and entertaining. Flowing seamlessly from here is the expansive kitchen, with ample cabinet and counter space for a variety of families. Retreat to the luxurious master suite, where you'll discover a beautifully renovated bathroom, offering a spa-like experience. All three full bathrooms in the home have been tastefully updated, ensuring modern comfort for everyone. Upstairs, discover a fantastic separate living space complete with a versatile bonus room. Need extra storage? The surprisingly spacious 22x9 attic storage provides just that! Enjoy outdoor living at its finest in the large backyard, complete with a playset for the kids and a convenient dog run for your furry friends. Relax and unwind on the new deck, installed in 2020 – perfect for summer barbecues and enjoying the fresh air. Peace of mind comes standard with a roof that was replaced in 2021. Benefit from incredibly low HOA fees of just $30 annually! Located in the highly-regarded Delta school district, this home offers an exceptional opportunity for comfortable and convenient living. Don't miss your chance to make this your forever home!

    Zillow last checked:

    Listing updated:

    Listed by:

    Rachel Tucker Cell:765-405-9905,

    RE/MAX Real Estate Groups

    Bought with:

    Jenny Lash, RB24001473

    RE/MAX Real Estate Groups

    Source: IRMLS,MLS#: 202516603MLS Logo

    Facts & features

    Interior

    Bedrooms & bathrooms
    • Bedrooms: 4
    • Bathrooms: 3
    • Full bathrooms: 3
    • Main level bedrooms: 3
    Bedroom 1
    • Level: Main
    Bedroom 2
    • Level: Main
    Dining room
    • Level: Main
    • Area: 168
    • Dimensions: 14 x 12
    Kitchen
    • Level: Main
    • Area: 250
    • Dimensions: 25 x 10
    Living room
    • Level: Main
    • Area: 494
    • Dimensions: 26 x 19
    Heating
    • Electric, Natural Gas, Forced Air
    Cooling
    • Central Air
    Appliances
    • Included: Range/Oven Hook Up Elec, Dishwasher, Microwave, Refrigerator, Washer, Dryer-Electric, Electric Range
    • Laundry: Sink, Main Level
    Features
    • 1st Bdrm En Suite, Bookcases, Ceiling Fan(s), Vaulted Ceiling(s), Walk-In Closet(s), Eat-in Kitchen, Double Vanity, Tub and Separate Shower, Tub/Shower Combination
    • Flooring: Carpet, Vinyl, Ceramic Tile
    • Windows: Skylight(s)
    • Basement: Crawl Space
    • Attic: Storage
    • Number of fireplaces: 1
    • Fireplace features: Living Room
    Interior area
    • Total structure area: 3,719
    • Total interior livable area: 3,719 sqft
    • Finished area above ground: 3,719
    • Finished area below ground: 0

    Property

    Parking
    • Total spaces: 2
    • Parking features: Attached
    • Attached garage spaces: 2
    Features
    • Levels: Two
    • Stories: 2
    • Patio & porch: Deck
    • Fencing: Full,Privacy
    Lot
    • Size: 0.4 Acres
    • Dimensions: 115x150
    • Features: Cul-De-Sac, Level, City/Town/Suburb
    Details
    • Additional structures: Shed
    • Parcel number: 180730452024.000007

    Construction

    Type & style
    • Home type: SingleFamily
    • Architectural style: Traditional
    • Property subtype: Single Family Residence
    Materials
    • Wood Siding
    • Roof: Dimensional Shingles
    Condition
    • New construction: No
    • Year built: 1988

    Utilities & green energy

    • Sewer: City
    • Water: City
    • Utilities for property: Cable Connected

    Community & HOA

    Community
    • Subdivision: Farmington
    HOA
    • Has HOA: Yes
    • HOA fee: $30 annually
    Location
    • Region: Muncie

    Financial & listing details

    • Tax assessed value: $229,100
    • Annual tax amount: $1,955
    • Date on market: 5/8/2025
    • Listing terms: Cash,Conventional,FHA,VA Loan

    Price history

    DateEventPrice
    6/20/2025Sold$420,000-1.2%
    Source: IRMLS #202516603 Report a problem
    5/20/2025Pending sale$425,000
    Source: IRMLS #202516603 Report a problem
    5/8/2025Listed for sale$425,000+61.9%
    Source: IRMLS #202516603 Report a problem
    5/25/2018Sold$262,500-6.2%$71/sqft
    Source: MIBOR as distributed by MLS GRID #21551327 Report a problem
    4/23/2018Pending sale$279,900$75/sqft
    Source: RE/MAX REAL ESTATE GROUPS #201808051 Report a problem
    3/5/2018Listed for sale$279,900+12%$75/sqft
    Source: RE/MAX Real Estate Groups #201808051 Report a problem
    7/2/2011Listing removed$249,900$67/sqft
    Source: Lunsford #45109 Report a problem
    4/28/2011Listed for sale$249,900-6.7%$67/sqft
    Source: Lunsford #45109 Report a problem
    6/3/2010Listing removed$267,900$72/sqft
    Source: Prudential Real Estate #40146 Report a problem
    3/6/2010Price change$267,900-0.7%$72/sqft
    Source: CENTURY 21 Realty Group-Muncie #40146 Report a problem
    12/2/2009Listed for sale$269,900$73/sqft
    Source: CENTURY 21 Realty Group-Muncie #40146 Report a problem

    Public tax history

    YearProperty taxesTax assessment
    2025$1,837 -2.7%$229,100 +21.9%
    2024$1,888 -25.1%$187,900 -24.5%
    2023$2,521 +16.7%$248,800 -1%
    2022$2,161 0%$251,200 +16.8%
    2021$2,161 +0%$215,000
    2020$2,160 -50.9%$215,000
    2019$4,399 +91.6%$215,000 -2.2%
    2018$2,295 +0.6%$219,800 -0.6%
    2017$2,282 $221,200 -0.2%
    2016$2,282 +10.7%$221,700 +11%
    2014$2,062 +3.1%$199,700 -2.2%
    2013$2,001 +1.5%$204,200 -2.6%
    2012$1,972 -4.1%$209,600 -2%
    2011$2,055 -9.4%$213,900 -5.7%
    2010$2,269 +15.5%$226,900 +8.8%
    2009$1,964 -25.6%$208,600 +6.5%
    2006$2,641 $195,800 +18%
    2005-- $165,900
    Find assessor info on the county website

    Neighborhood: 47304

    Nearby schools

    GreatSchools rating
    Schools provided by the listing agent
    • Elementary: Royerton
    • Middle: Delta
    • High: Delta
    • District: Delaware Community School Corp.

    Source: IRMLS. This data may not be complete. We recommend contacting the local school district to confirm school assignments for this home.

    Get pre-qualified for a loan
    At Zillow Home Loans, we can pre-qualify you in as little as 5 minutes with no impact to your credit score.

    An equal housing lender. NMLS #10287.