Skip main navigation
Closed
  • $500,000

    3805 W Roscoe St APT 1E, Chicago, IL 60618

    4beds
    --sqft
    Condominium, Duplex, Single Family Residence
    Built in 1920
    -- sqft lot
    $448,000 Zestimate®
    $--/sqft
    $3,403 Estimated rent

    Home value

    $448,000

    $426,000 - $470,000

    $3,403/mo

    Zestimate® history
    Loading
    Loading...

    Owner options

    List your home for rent

    $3,403/mo

    Rent Zestimate®

    Find your next renter with Zillow Rental Manager. Plus, with online applications, you can quickly screen prospective tenants – for free.

    Learn more

    $3,403/mo

    Rent Zestimate®

    Refinance and save

    $3,896/mo

    Est. payment

    Refinancing to a lower rate could help reduce your monthly payments and save thousands over the life of the loan.

    See today's rates

    $3,896/mo

    Est. payment

    Explore your selling options

    Work with a Zillow partner agent

    Leverage their expertise and Zillow's premium Showcase listings to get your home seen by more buyers.

    Get started

    List with your own agent

    Get your home in front of millions of buyers by listing it on Zillow.

    Learn how to do it

    Sell it yourself

    Take full control of how buyers see your home on Zillow by listing For Sale by Owner (FSBO).

    List your home

    What's special

    Charming original woodworkSpacious apartmentStained glassCorner lotCentral airHardwood floors
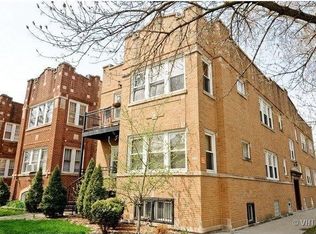
    Come home to this sunny and stylish 4bedroom Avondale duplex home with 2 car parking (1 garage and 1 outdoor space)! This building is on a corner lot which gives TONS of windows and natural light to this spacious apartment. The main level features all hardwood floors, a large living/dining area with ample space for a dining table, an open staircase leading to the finished lower level, stained glass, and a decorative fireplace with built-in bookshelves, and charming original woodwork. There is a door from the living room to the balcony which has stairs to the front yard and room for grilling. There are 2 bedrooms on the main level, one with double closets, and a full bathroom with marble tile and great storage. The kitchen features maple cabinets, granite counters, stainless steel appliances, built-in wine rack and breakfast bar. The finished lower level has a spacious family room, 2 more bedrooms and a full bathroom with a whirlpool tub! ALL bedrooms fit queen beds. Central air, and washer/dryer in the unit! One garage space with parking for a 2nd car in the driveway. 6'x4' storage room. WD new in 2020, dishwasher and hot water heater new in 2025. Tenants occupied thru April 30. Close to the Addison Blue Line, 90/94, and Milwaukee/Addison/Belmont busses. Enjoy living in Avondale and the close proximity to both Logan Square and Old Irving Park! Great local restaurants include Eris Cider and Brewery, CTA Tacos, Smoque, LaVilla, Hot Woks Cool Sushi, Crawford's, Avondale Tap, La Nonna, Cafe con Leche, Brew Brew Coffee Lounge, and Backlot Coffee! Seller is licensed Real Estate Broker in IL and is the listing broker.

    Zillow last checked:

    Listing updated:

    Listing courtesy of:

    Stephanie Cutter 312-965-9600,

    Coldwell Banker Realty

    Bought with:

    Julia Cullhaj

    Cross Street Real Estate

    Source: MRED as distributed by MLS GRID,MLS#: 12553928MLS Logo

    Facts & features

    Interior

    Bedrooms & bathrooms
    • Bedrooms: 4
    • Bathrooms: 2
    • Full bathrooms: 2
    Primary bedroom
    • Features: Flooring (Hardwood), Window Treatments (Blinds)
    • Level: Main
    • Area: 100 Square Feet
    • Dimensions: 10X10
    Bedroom 2
    • Features: Flooring (Hardwood), Window Treatments (Blinds)
    • Level: Main
    • Area: 100 Square Feet
    • Dimensions: 10X10
    Bedroom 3
    • Features: Flooring (Ceramic Tile), Window Treatments (Blinds)
    • Level: Lower
    • Area: 121 Square Feet
    • Dimensions: 11X11
    Bedroom 4
    • Features: Flooring (Ceramic Tile), Window Treatments (Blinds)
    • Level: Lower
    • Area: 90 Square Feet
    • Dimensions: 10X9
    Balcony porch lanai
    • Features: Flooring (Other)
    • Level: Main
    • Area: 24 Square Feet
    • Dimensions: 8X3
    Dining room
    • Features: Flooring (Hardwood), Window Treatments (Blinds)
    • Level: Main
    • Dimensions: COMBO
    Family room
    • Features: Flooring (Ceramic Tile), Window Treatments (Blinds)
    • Level: Lower
    • Area: 253 Square Feet
    • Dimensions: 23X11
    Kitchen
    • Features: Kitchen (Eating Area-Breakfast Bar), Flooring (Hardwood)
    • Level: Main
    • Area: 110 Square Feet
    • Dimensions: 11X10
    Laundry
    • Features: Flooring (Hardwood)
    • Level: Main
    • Area: 16 Square Feet
    • Dimensions: 4X4
    Living room
    • Features: Flooring (Hardwood), Window Treatments (Blinds, Curtains/Drapes)
    • Level: Main
    • Area: 288 Square Feet
    • Dimensions: 24X12
    Storage
    • Features: Flooring (Ceramic Tile)
    • Level: Lower
    • Area: 24 Square Feet
    • Dimensions: 6X4
    Heating
    • Natural Gas, Forced Air
    Cooling
    • Central Air
    Appliances
    • Included: Range, Microwave, Dishwasher, Refrigerator, Washer, Dryer, Disposal, Stainless Steel Appliance(s)
    • Laundry: Main Level, Washer Hookup, Gas Dryer Hookup, In Unit, In Kitchen, Laundry Closet
    Features
    • Storage
    • Flooring: Hardwood
    • Basement: Finished,Exterior Entry,Full,Walk-Out Access
    • Number of fireplaces: 1
    • Fireplace features: Decorative, Living Room
    Interior area
    • Total structure area: 0

    Property

    Parking
    • Total spaces: 2
    • Parking features: Concrete, Garage Door Opener, Yes, Garage Owned, Detached, Assigned, Owned, Garage
    • Garage spaces: 1
    • Has uncovered spaces: Yes
    Accessibility
    • Accessibility features: No Disability Access
    Features
    • Exterior features: Balcony
    Lot
    • Features: Corner Lot
    Details
    • Parcel number: 13233200401001
    • Special conditions: None
    • Other equipment: Ceiling Fan(s)

    Construction

    Type & style
    • Home type: Condo
    • Property subtype: Condominium, Duplex, Single Family Residence
    Materials
    • Brick
    • Roof: Rubber
    Condition
    • New construction: No
    • Year built: 1920
    • Major remodel year: 2003

    Utilities & green energy

    • Sewer: Public Sewer
    • Water: Lake Michigan

    Community & neighborhood

    Security
    • Security features: Carbon Monoxide Detector(s)
    Location
    • Region: Chicago
    • Subdivision: Avondale Estates

    HOA & financial

    HOA
    • Has HOA: Yes
    • HOA fee: $353 monthly
    • Amenities included: Storage
    • Services included: Water, Parking, Insurance, Exterior Maintenance, Lawn Care, Scavenger

    Other

    Other facts
    • Listing terms: Cash
    • Ownership: Condo

    Price history

    DateEventPrice
    3/6/2026Sold$500,000+17.6%
    Source: MRED as distributed by MLS GRID #12553928 Report a problem
    2/24/2026Contingent$425,000
    Source: MRED as distributed by MLS GRID #12553928 Report a problem
    2/18/2026Listed for sale$425,000+97.7%
    Source: MRED as distributed by MLS GRID #12553928 Report a problem
    2/18/2020Listing removed$2,475
    Source: Coldwell Banker Residential #10628262 Report a problem
    2/5/2020Listed for rent$2,475+20.7%
    Source: Coldwell Banker Residential #10628262 Report a problem
    10/3/2012Listing removed$2,050
    Source: Coldwell Banker Residential Brokerage - Lincoln Park Plaza #08160929 Report a problem
    9/19/2012Listed for rent$2,050+3.8%
    Source: Coldwell Banker Residential Brokerage - Lincoln Park Plaza #08160929 Report a problem
    9/15/2011Listing removed$1,975
    Source: Coldwell Banker Residential Brokerage - Lincoln Park Plaza #07856876 Report a problem
    7/16/2011Listed for rent$1,975
    Source: Coldwell Banker Residential Brokerage - Lincoln Park Plaza #07856876 Report a problem
    7/15/2011Listing removed$215,000
    Source: Coldwell Banker Residential Brokerage - Lincoln Park Plaza #07844614 Report a problem
    6/19/2011Price change$215,000-4.4%
    Source: Coldwell Banker Residential Brokerage - Lincoln Park Plaza #07802341 Report a problem
    5/11/2011Listed for sale$225,000-9.3%
    Source: Coldwell Banker Residential Brokerage - Lincoln Park Plaza #07802341 Report a problem
    4/15/2004Sold$248,000
    Source: Public Record Report a problem

    Public tax history

    YearProperty taxesTax assessment
    2024-- $46,079 +109.5%
    2023$3,958 +3.2%$21,998
    2022$3,836 +1.8%$21,998
    2021$3,768 -8.2%$21,998 +2.6%
    2020$4,103 -1.1%$21,445 -10.6%
    2019$4,150 +2.1%$23,999
    2018$4,064 -18.2%$23,999 -9.3%
    2017$4,971 +3.5%$26,455
    2016$4,801 +7.4%$26,455 -2%
    2015$4,469 +50.8%$26,996 +45.7%
    2014$2,963 +2.4%$18,529
    2013$2,894 -2%$18,529 -2.2%
    2012$2,953 -37.5%$18,940 -39.2%
    2011$4,724 -10.9%$31,150 -9.4%
    2010$5,305 +14%$34,397
    2009$4,652 +11.9%$34,397 +11.6%
    2008$4,159 +0.7%$30,815
    2007$4,130 -0.8%$30,815
    2006$4,162 -8.8%$30,815 +3.6%
    2005$4,566 $29,749

    Find assessor info on the county website

    Neighborhood: Avondale

    Nearby schools

    GreatSchools rating
    Schools provided by the listing agent
    • Elementary: Reilly Elementary School
    • Middle: Reilly Elementary School
    • High: Schurz High School
    • District: 299

    Source: MRED as distributed by MLS GRID. This data may not be complete. We recommend contacting the local school district to confirm school assignments for this home.

    Get a cash offer in 3 minutes
    Find out how much your home could sell for in as little as 3 minutes with a no-obligation cash offer.
    Estimated market value
    $448,000
    Get a cash offer in 3 minutes
    Find out how much your home could sell for in as little as 3 minutes with a no-obligation cash offer.
    Estimated market value
    $448,000