Skip main navigation
Off market
  • $1,258,700

    3805 W San Luis St, Tampa, FL 33629

    4beds
    2,916sqft
    SingleFamily
    Built in 2006
    6,599 Square Feet Lot
    $1,258,700 Zestimate®
    $432/sqft
    $7,368 Estimated rent

    Home value

    $1,258,700

    $1.16M - $1.37M

    $7,368/mo

    Zestimate® history
    Loading
    Loading...

    Owner options

    List your home for rent

    $7,368/mo

    Rent Zestimate®

    Find your next renter with Zillow Rental Manager. Plus, with online applications, you can quickly screen prospective tenants – for free.

    Learn more

    $7,368/mo

    Rent Zestimate®

    Refinance and save

    $8,708/mo

    Est. payment

    Refinancing to a lower rate could help reduce your monthly payments and save thousands over the life of the loan.

    See today's rates

    $8,708/mo

    Est. payment

    Explore your selling options

    Work with a Zillow partner agent

    Leverage their expertise and Zillow's premium Showcase listings to get your home seen by more buyers.

    Get started

    List with your own agent

    Get your home in front of millions of buyers by listing it on Zillow.

    Learn how to do it

    Sell it yourself

    Take full control of how buyers see your home on Zillow by listing For Sale by Owner (FSBO).

    List your home

    What's special

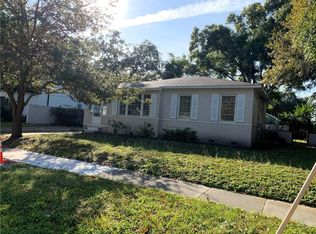
    This South Tampa dream POOL HOME is ready for its new owners. Boasting 4 bedrooms, 4 ½ bathrooms, a bonus room/den/office/library, an oversized 2-car garage, and a pool, you will want to see this one before it's gone! TWO BRAND NEW AC UNITS, fresh interior paint and brand new carpet are the finishing touches to all the amazing features that this home has to offer. From the CHEF'S DREAM KITCHEN with built-in ovens and warming drawer, to the spa-like retreat in the backyard with the gorgeous PebbleTec, salt water, heated POOL, AND SPA, with screen enclosure. Surrounding the pool is a pavered patio, and gorgeous landscaping. The OWNER"S RETREAT features a large walk-in closet with closet system, and En Suite bathroom with separate water closet, jetted tub, dual sinks and separate shower. CEILING SPEAKERS are already wired and set up throughout most of the home with volume controls in each room. There is plenty of storage with 3 of the 4 bedrooms having walk-in closets, and significant additional storage under the stairs. The OVERSIZED GARAGE provides plenty of parking for two cars, plus the extra space needed for storage, or workspace. Don't miss this one. Schedule your private showing today!

    This property is off market, which means it's not currently listed for sale or rent on Zillow. This may be different from what's available on other websites or public sources.

    Facts & features

    Interior

    Bedrooms & bathrooms
    • Bedrooms: 4
    • Bathrooms: 5
    • Full bathrooms: 4
    • 1/2 bathrooms: 1
    Heating
    • Other
    Cooling
    • Central
    Appliances
    • Laundry: Inside, Laundry Room, Upper Floor
    Features
    • Ceiling Fans(s), High Ceiling(s), Crown Molding, Walk-In Closet(s), Window Treatments, Eating Space In Kitchen, Built in Features, Stone Counters
    • Flooring: Carpet, Concrete, Hardwood, Linoleum / Vinyl
    • Windows: Window Treatments, Shutters
    Interior area
    • Structure area source: Public Records
    • Total interior livable area: 2,916 sqft

    Property

    Parking
    • Parking features: Garage
    Features
    • Levels: Two
    • Patio & porch: Covered
    • Exterior features: Wood
    • Pool features: Child Safety Fence, Salt Water, Auto Cleaner, Screen Enclosure, In Ground, Gunite, Lighting
    • Has spa: Yes
    • Spa features: In Ground
    Lot
    • Size: 6,599 Square Feet
    • Features: In County, Street Paved, Near Public Transit, In City Limits, Sidewalk
    • Residential vegetation: Mature Landscaping, Oak Trees
    Details
    • Parcel number: 1829333TP000055000200A
    • Zoning: RS-60

    Construction

    Type & style
    • Home type: SingleFamily
    • Architectural style: Contemporary
    Materials
    • masonry
    • Roof: Composition
    Condition
    • Year built: 2006

    Utilities & green energy

    • Sewer: Public Sewer
    • Water: Public
    • Utilities for property: Cable Available, Public, BB/HS Internet Available

    Community & HOA

    Community
    • Security: Security System
    • Subdivision: VIRGINIA PARK
    Location
    • Region: Tampa

    Financial & listing details

    • Price per square foot: $432/sqft
    • Tax assessed value: $916,198
    • Annual tax amount: $172

    Price history

    DateEventPrice
    8/30/2019Sold$751,000+0.1%$258/sqft
    Source: Public Record Report a problem
    7/17/2019Listed for sale$750,000$257/sqft
    Source: CHARLES RUTENBERG REALTY INC #U8051376 Report a problem
    7/17/2019Pending sale$750,000$257/sqft
    Source: CHARLES RUTENBERG REALTY INC #U8051376 Report a problem
    7/4/2019Listed for sale$750,000+38.9%$257/sqft
    Source: CHARLES RUTENBERG REALTY INC #U8051376 Report a problem
    7/27/2005Sold$539,900+799.8%$185/sqft
    Source: Stellar MLS #T2073938 Report a problem
    11/22/1996Sold$60,000$21/sqft
    Source: Public Record Report a problem

    Public tax history

    YearProperty taxesTax assessment
    2025$172 $606,487 +2.9%
    2024$172 $589,395 +3%
    2023$172 $572,228 +3%
    2022$172 $555,561 +3%
    2021$172 +4.1%$539,380 +1.4%
    2020$165 -98.1%$531,933 +16.2%
    2019$8,471 $457,636 +1.9%
    2018$8,471 +0.6%$449,103 -12.9%
    2017$8,421 +1.3%$515,708 +19.7%
    2016$8,313 +2.9%$430,819 +0.7%
    2015$8,078 +0.3%$427,824 +0.8%
    2014$8,056 $424,429 +1.5%
    2013$8,056 +0.5%$418,157 +1.7%
    2012$8,014 +3.1%$411,167 +3%
    2011$7,773 -0.6%$399,238 -1.2%
    2010$7,821 +2.4%$404,084 +2.7%
    2009$7,638 -13.2%$393,461 -11.7%
    2008$8,796 -14.4%$445,360 -11.5%
    2007$10,273 +187.2%$503,162 +229.4%
    2006$3,577 -4.1%$152,741 -1.2%
    2005$3,729 $154,560 +16.7%
    2004-- $132,480 -11.8%
    2003-- $150,230 +7.7%
    2002-- $139,446 +26%
    2001-- $110,629 +11.1%
    2000$2,537 $99,556
    Find assessor info on the county website

    Neighborhood: Virginia Park

    Nearby schools

    GreatSchools rating
    Schools provided by the listing agent
    • Elementary: Roosevelt-HB
    • Middle: Coleman-HB
    • High: Plant-HB

    Source: The MLS. This data may not be complete. We recommend contacting the local school district to confirm school assignments for this home.

    Get a cash offer in 3 minutes
    Find out how much your home could sell for in as little as 3 minutes with a no-obligation cash offer.
    Estimated market value
    $1,258,700
    Get a cash offer in 3 minutes
    Find out how much your home could sell for in as little as 3 minutes with a no-obligation cash offer.
    Estimated market value
    $1,258,700