Skip main navigation
Sold for $550,000
  • $550,000

    3805 Waldorf Way, Bowie, MD 20715

    4beds
    2,263sqft
    Single Family Residence
    Built in 1966
    0.37 Acres Lot
    $590,500 Zestimate®
    $243/sqft
    $3,739 Estimated rent

    Home value

    $590,500

    $561,000 - $620,000

    $3,739/mo

    Zestimate® history
    Loading
    Loading...

    Owner options

    List your home for rent

    $3,739/mo

    Rent Zestimate®

    Find your next renter with Zillow Rental Manager. Plus, with online applications, you can quickly screen prospective tenants – for free.

    Learn more

    $3,739/mo

    Rent Zestimate®

    Refinance and save

    $3,486/mo

    Est. payment

    Refinancing to a lower rate could help reduce your monthly payments and save thousands over the life of the loan.

    See today's rates

    $3,486/mo

    Est. payment

    Explore your selling options

    Work with a Zillow partner agent

    Leverage their expertise and Zillow's premium Showcase listings to get your home seen by more buyers.

    Get started

    List with your own agent

    Get your home in front of millions of buyers by listing it on Zillow.

    Learn how to do it

    Sell it yourself

    Take full control of how buyers see your home on Zillow by listing For Sale by Owner (FSBO).

    List your home

    What's special

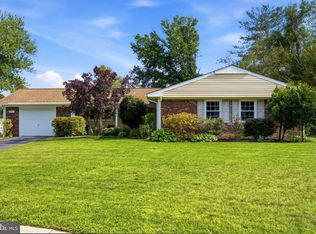
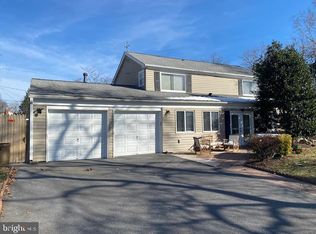
    Hello there, future homeowner! I’m a charming abode that’s bigger than I look from the outside. Come on in and take a look around—I promise you won't be disappointed. Here’s a glimpse of what I offer: Unique Floor Plan: I feature four cozy bedrooms and two full bathrooms, providing ample space for family and guests. Storage Galore: With a two-car garage and an attached shed with garage door entries, you’ll have plenty of room for all your toys, tools, and outdoor equipment. Fresh and Sturdy: I’ve recently been upgraded with a new roof, siding, and windows, ensuring enhanced durability and energy efficiency for years to come. Heart of the Home: My kitchen is not just stylish but also functional, renovated in 2023 with modern appliances and ample storage for all your culinary needs. Convenient Laundry Room: Say goodbye to laundry day woes with a dedicated laundry room that makes chores a breeze. Relax and Unwind: Spend lazy afternoons on my front screened porch or enjoy meals on the back deck, perfect for outdoor dining. Versatile Spaces: My game room/bedroom, upgraded with a mini-split in 2019, offers flexibility for various uses. Perfect Location: With a short commute to Annapolis and Washington, DC, you'll have the best of both worlds—peaceful living with city convenience. I’m the perfect place for creating cherished memories. Come visit and see for yourself why I’m the ideal home for you!

    Zillow last checked:

    Listing updated:

    Listed by:

    Claudia Finison 443-333-9655,

    EXIT By the Bay Realty,

    Co-Listing Agent: Deborah A. Buckingham 410-610-6892,

    EXIT By the Bay Realty

    Bought with:

    Jesse Marks, 599913

    Realinvestors Real Estate Services, LLC

    Lolita Dixon

    Realinvestors Real Estate Services, LLC

    Source: Bright MLS,MLS#: MDPG2112608MLS Logo

    Facts & features

    Interior

    Bedrooms & bathrooms
    • Bedrooms: 4
    • Bathrooms: 2
    • Full bathrooms: 2
    • Main level bathrooms: 2
    • Main level bedrooms: 4
    Basement
    • Area: 0
    Heating
    • Heat Pump, Electric
    Cooling
    • Central Air, Ductless, Electric
    Appliances
    • Included: Dishwasher, Dryer, Exhaust Fan, Refrigerator, Range Hood, Oven/Range - Electric, Stainless Steel Appliance(s), Washer, Electric Water Heater
    Features
    • Ceiling Fan(s), Combination Dining/Living, Dining Area, Exposed Beams, Family Room Off Kitchen, Kitchen - Country
    • Flooring: Carpet
    • Has basement: No
    • Number of fireplaces: 1
    Interior area
    • Total structure area: 2,263
    • Total interior livable area: 2,263 sqft
    • Finished area above ground: 2,263
    • Finished area below ground: 0

    Property

    Parking
    • Total spaces: 2
    • Parking features: Garage Faces Front, Storage, Asphalt, Attached
    • Attached garage spaces: 2
    • Has uncovered spaces: Yes
    Accessibility
    • Accessibility features: None
    Features
    • Levels: One
    • Stories: 1
    • Pool features: None
    Lot
    • Size: 0.37 Acres
    Details
    • Additional structures: Above Grade, Below Grade
    • Parcel number: 17141700863
    • Zoning: RR
    • Special conditions: Standard

    Construction

    Type & style
    • Home type: SingleFamily
    • Architectural style: Ranch/Rambler
    • Property subtype: Single Family Residence
    Materials
    • Frame
    • Foundation: Slab
    Condition
    • New construction: No
    • Year built: 1966

    Utilities & green energy

    • Sewer: Public Sewer
    • Water: Public

    Community & HOA

    Community
    • Subdivision: Whitehall At Belair
    HOA
    • Has HOA: No
    Location
    • Region: Bowie
    • Municipality: Bowie

    Financial & listing details

    • Price per square foot: $243/sqft
    • Tax assessed value: $431,233
    • Annual tax amount: $5,623
    • Date on market: 5/31/2024
    • Listing agreement: Exclusive Right To Sell
    • Ownership: Fee Simple

    Price history

    DateEventPrice
    9/11/2024Sold$550,000-6.6%$243/sqft
    Source: Bright MLS #MDPG2112608 Report a problem
    8/14/2024Pending sale$589,000$260/sqft
    Source: Bright MLS #MDPG2112608 Report a problem
    8/9/2024Listing removed--
    Source: Bright MLS #MDPG2112608 Report a problem
    8/5/2024Pending sale$589,000$260/sqft
    Source: Bright MLS #MDPG2112608 Report a problem
    7/9/2024Price change$589,000-1%$260/sqft
    Source: Bright MLS #MDPG2112608 Report a problem
    5/31/2024Listed for sale$595,000+250%$263/sqft
    Source: Bright MLS #MDPG2112608 Report a problem
    11/4/1997Sold$170,000$75/sqft
    Source: Public Record Report a problem
    3/21/1995Sold$170,000$75/sqft
    Source: Public Record Report a problem

    Public tax history

    YearProperty taxesTax assessment
    2025$7,787 +30.7%$453,800 +5.2%
    2024$5,960 +6%$431,233 +5.5%
    2023$5,623 +6.6%$408,667 +5.8%
    2022$5,274 +5.8%$386,100 +5.3%
    2021$4,985 +6%$366,533 +5.6%
    2020$4,705 +3.4%$346,967 +9.2%
    2019$4,549 $317,633
    2018-- $317,633 +3.2%
    2017$4,575 +21.5%$307,867 +3.3%
    2016$3,765 $298,100 +2.4%
    2015$3,765 $291,133 +2.5%
    2014$3,765 $284,167 +2.5%
    2013-- $277,200
    2012-- $277,200
    2011-- $277,200 -33.2%
    2010-- $414,700 +10.3%
    2009-- $376,026 +11.5%
    2008-- $337,353 +12.9%
    2007-- $298,680 +14.4%
    2006-- $261,110 +16.8%
    2005-- $223,540 +20.2%
    2004-- $185,970
    2003-- $185,970 +5.3%
    2002-- $176,640 +11.8%
    2001-- $157,980
    Find assessor info on the county website

    Neighborhood: 20715

    Nearby schools

    GreatSchools rating
    Schools provided by the listing agent
    • District: Prince George's County Public Schools

    Source: Bright MLS. This data may not be complete. We recommend contacting the local school district to confirm school assignments for this home.

    Get a cash offer in 3 minutes
    Find out how much your home could sell for in as little as 3 minutes with a no-obligation cash offer.
    Estimated market value
    $590,500
    Get a cash offer in 3 minutes
    Find out how much your home could sell for in as little as 3 minutes with a no-obligation cash offer.
    Estimated market value
    $590,500