Charming 3-Bedroom Home in Keller ISD! -3805 Weatherstone Dr, Fort Worth, TX 76137
Welcome to your new home in the highly sought-after Keller ISD! This beautifully maintained 3-bedroom, 2-bathroom, home office property offers 1,645 sq ft of functional living space, perfect for first-time buyers, or anyone looking to enjoy the best of Fort Worth living.
Step inside to find an open-concept layout with a spacious living room featuring vaulted ceilings, a cozy fireplace, and large windows that fill the home with natural light. The adjacent dining area flows into a well-appointed kitchen, complete with stainless steel appliances, ample cabinet space, and a breakfast bar—ideal for casual dining.
The primary suite offers a peaceful retreat with a generous walk-in closet and a private ensuite bath featuring dual sinks and a garden tub. The two additional bedrooms provide flexibility for a guest room, or growing family.
Out back, enjoy a private, fenced yard with a patio—perfect for relaxing, BBQs, or playtime with kids or pets. The home also includes a 2-car garage, utility room, and wood flooring.
Situated in a quiet, established neighborhood with quick access to I-35, shopping, dining, and parks, this home truly has it all.
Zoned to top-rated Keller ISD
Move-in ready
Low maintenance yard
Plenty of walking and bike paths through out the community
Don’t miss your chance to own this charming gem in North Fort Worth. Schedule your showing today!
Sold
Price Unknown
3805 Weatherstone Dr, Fort Worth, TX 76137
3beds
1,645sqft
Single Family Residence
Built in 2012
4,356 Square Feet Lot
$325,400 Zestimate®
$--/sqft
$2,252 Estimated rent
Home value
$325,400
$303,000 - $351,000
$2,252/mo
Zestimate® history
Owner options
List your home for rent
$2,252/mo
Rent Zestimate®
Find your next renter with Zillow Rental Manager. Plus, with online applications, you can quickly screen prospective tenants – for free.
$2,252/mo
Rent Zestimate®
Refinance and save
$600/mo
Est. payment
Refinancing to a lower rate could help reduce your monthly payments and save thousands over the life of the loan.
$600/mo
Est. payment
Explore your selling options
Work with a Zillow partner agent
Leverage their expertise and Zillow's premium Showcase listings to get your home seen by more buyers.
Get startedList with your own agent
Get your home in front of millions of buyers by listing it on Zillow.
Learn how to do itSell it yourself
Take full control of how buyers see your home on Zillow by listing For Sale by Owner (FSBO).
List your homeWhat's special
Zillow last checked:
Listing updated:
Listed by:
Lisa Koren 0793739 817-999-2211,
Phelps Realty Group, LLC 817-999-2211
Bought with:
David Hatch
Redline Realty, LLC
Source: NTREIS,MLS#: 21090921
Facts & features
Interior
Bedrooms & bathrooms
- Bedrooms: 3
- Bathrooms: 2
- Full bathrooms: 2
Primary bedroom
- Features: Ceiling Fan(s)
- Level: First
- Dimensions: 16 x 14
Bedroom
- Features: Ceiling Fan(s), Split Bedrooms
- Level: First
- Dimensions: 11 x 10
Bedroom
- Features: Ceiling Fan(s), Split Bedrooms
- Level: First
- Dimensions: 11 x 10
Primary bathroom
- Features: Built-in Features, Dual Sinks, En Suite Bathroom, Granite Counters, Garden Tub/Roman Tub, Separate Shower
- Level: First
- Dimensions: 9 x 9
Breakfast room nook
- Features: Eat-in Kitchen
- Level: First
- Dimensions: 10 x 9
Kitchen
- Features: Built-in Features, Eat-in Kitchen, Granite Counters, Walk-In Pantry
- Level: First
- Dimensions: 15 x 10
Laundry
- Level: First
- Dimensions: 6 x 6
Living room
- Features: Ceiling Fan(s), Fireplace
- Level: First
- Dimensions: 20 x 14
Office
- Features: Ceiling Fan(s)
- Level: First
- Dimensions: 12 x 10
Heating
- Central, Electric, Fireplace(s)
Cooling
- Central Air, Ceiling Fan(s), Electric
Appliances
- Included: Dishwasher, Gas Cooktop, Disposal, Microwave
- Laundry: Washer Hookup, Dryer Hookup
Features
- Eat-in Kitchen, High Speed Internet, Open Floorplan, Cable TV, Walk-In Closet(s)
- Flooring: Carpet, Ceramic Tile, Wood
- Windows: Window Coverings
- Has basement: No
- Number of fireplaces: 1
- Fireplace features: Gas Log, Living Room
Interior area
- Total interior livable area: 1,645 sqft
Property
Parking
- Total spaces: 2
- Parking features: Door-Multi, Driveway, Garage Faces Front, Garage, Garage Door Opener
- Attached garage spaces: 2
- Has uncovered spaces: Yes
Features
- Levels: One
- Stories: 1
- Pool features: None
- Fencing: Brick
Lot
- Size: 4,356 Square Feet
- Residential vegetation: Grassed
Details
- Parcel number: 40974383
- Other equipment: None
Construction
Type & style
- Home type: SingleFamily
- Architectural style: Traditional,Detached
- Property subtype: Single Family Residence
Materials
- Brick, Other, Stucco, Wood Siding
- Foundation: Slab
- Roof: Shingle
Condition
- Year built: 2012
Utilities & green energy
- Sewer: Public Sewer
- Water: Public
- Utilities for property: Electricity Available, Phone Available, Sewer Available, Water Available, Cable Available
Green energy
- Indoor air quality: Ventilation
Community & HOA
Community
- Features: Golf, Trails/Paths, Community Mailbox, Curbs, Sidewalks
- Subdivision: Villas At Fossil Creek
HOA
- Has HOA: Yes
- Services included: All Facilities
- HOA fee: $600 annually
- HOA name: Legacy Southwest Property
- HOA phone: 214-705-1615
Location
- Region: Fort Worth
Financial & listing details
- Tax assessed value: $297,552
- Annual tax amount: $4,548
- Date on market: 11/11/2025
- Cumulative days on market: 27 days
- Listing terms: Cash,Conventional,FHA,VA Loan
- Electric utility on property: Yes
- Road surface type: Asphalt
Price history
| Date | Event | Price |
|---|---|---|
| 2/24/2026 | Listing removed | $2,245$1/sqft |
Source: Zillow Rentals Report a problem | ||
| 2/5/2026 | Listed for rent | $2,245$1/sqft |
Source: Zillow Rentals Report a problem | ||
| 12/19/2025 | Sold | -- |
Source: NTREIS #21090921 Report a problem | ||
| 12/15/2025 | Pending sale | $330,000$201/sqft |
Source: NTREIS #21090921 Report a problem | ||
| 12/8/2025 | Contingent | $330,000$201/sqft |
Source: NTREIS #21090921 Report a problem | ||
| 11/11/2025 | Listed for sale | $330,000+44.2%$201/sqft |
Source: NTREIS #21090921 Report a problem | ||
| 5/30/2017 | Sold | -- |
Source: Agent Provided Report a problem | ||
| 5/3/2017 | Pending sale | $228,900$139/sqft |
Source: RE/MAX Premier Properties #13585256 Report a problem | ||
| 4/29/2017 | Listed for sale | $228,900$139/sqft |
Source: RE/MAX Premier Properties #13585256 Report a problem | ||
Public tax history
| Year | Property taxes | Tax assessment |
|---|---|---|
| 2025 | $4,548 -32.6% | $297,552 |
| 2024 | $6,745 -17.5% | $297,552 -16.7% |
| 2023 | $8,177 +15.5% | $357,402 +30.8% |
| 2022 | $7,082 +23.5% | $273,337 +28.2% |
| 2021 | $5,732 -2.9% | $213,188 -0.3% |
| 2020 | $5,903 -0.8% | $213,905 -0.3% |
| 2019 | $5,952 -1.3% | $214,622 +3.6% |
| 2018 | $6,029 +58.9% | $207,256 +2.3% |
| 2017 | $3,794 +0.4% | $202,694 -1.8% |
| 2016 | $3,779 -22.4% | $206,449 +16.8% |
| 2015 | $4,870 | $176,800 |
| 2014 | $4,870 | $176,800 +2.1% |
| 2013 | -- | $173,200 +322.4% |
| 2012 | -- | $41,000 +73% |
| 2011 | -- | $23,700 |
| 2010 | -- | $23,700 |
| 2009 | -- | $23,700 -39.7% |
| 2008 | -- | $39,285 |
| 2007 | -- | $39,285 |
| 2006 | -- | $39,285 |
Find assessor info on the county website
Neighborhood: Fairway Bend
Nearby homes
- $366,3004 bd3 ba2.3k sqft3801 Weatherstone Dr, Fort Worth, TX 76137Off Market

- $355,5004 bd4 ba2.2k sqft3809 Weatherstone Dr, Fort Worth, TX 76137Off Market
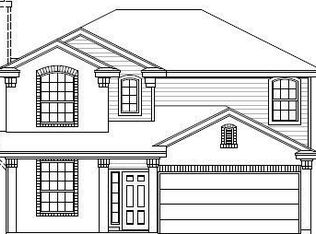
- $--3 bd2 ba1.7k sqft3815 Weatherstone Dr, Fort Worth, TX 76137Sold
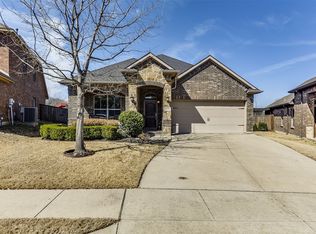
- $362,7004 bd3 ba2.6k sqft3813 Redwood Creek Ln, Fort Worth, TX 76137Off Market
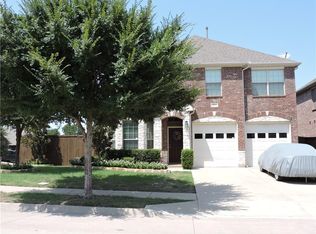
- $371,0004 bd3 ba2.3k sqft3824 Weatherstone Dr, Fort Worth, TX 76137Off Market
- $--4 bd2 ba2.2k sqft3800 Redwood Creek Ln, Fort Worth, TX 76137Sold
- $289,9003 bd2 ba1.4k sqft3804 Redwood Creek Ln, Fort Worth, TX 76137Off Market
- $301,0003 bd2 ba1.4k sqft3819 Weatherstone Dr, Fort Worth, TX 76137Off Market
Nearby schools
GreatSchools rating
- 4/10Parkview Elementary SchoolGrades: PK-5Distance: 0.9 mi
- 6/10Fossil Hill Middle SchoolGrades: 6-8Distance: 1.6 mi
- 5/10Fossil Ridge High SchoolGrades: 9-12Distance: 2.7 mi
Schools provided by the listing agent
- Elementary: Parkview
- Middle: Fossil Hill
- High: Fossilridg
- District: Keller ISD
Source: NTREIS. This data may not be complete. We recommend contacting the local school district to confirm school assignments for this home.
Get a cash offer in 3 minutes
Find out how much your home could sell for in as little as 3 minutes with a no-obligation cash offer.
Estimated market value
$325,400
Get a cash offer in 3 minutes
Find out how much your home could sell for in as little as 3 minutes with a no-obligation cash offer.
Estimated market value
$325,400
- Texas
- Tarrant County
- Fort Worth
- 76137
- Fairway Bend
- 3805 Weatherstone Dr
