Skip main navigation
Sold for $290,000
Street View
  • $290,000

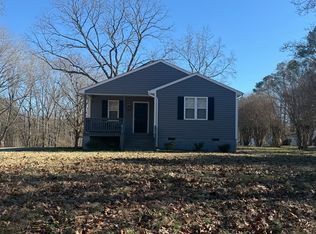
    3805 West Dr, North Dinwiddie, VA 23803

    3beds
    1,308sqft
    Single Family Residence
    Built in 1967
    0.3 Acres Lot
    $294,000 Zestimate®
    $222/sqft
    $1,750 Estimated rent

    Home value

    $294,000

    Estimated sales range

    Not available

    $1,750/mo

    Zestimate® history
    Loading
    Loading...

    Owner options

    List your home for rent

    $1,750/mo

    Rent Zestimate®

    Find your next renter with Zillow Rental Manager. Plus, with online applications, you can quickly screen prospective tenants – for free.

    Learn more

    $1,750/mo

    Rent Zestimate®

    Refinance and save

    $1,697/mo

    Est. payment

    Refinancing to a lower rate could help reduce your monthly payments and save thousands over the life of the loan.

    See today's rates

    $1,697/mo

    Est. payment

    Explore your selling options

    Work with a Zillow partner agent

    Leverage their expertise and Zillow's premium Showcase listings to get your home seen by more buyers.

    Get started

    List with your own agent

    Get your home in front of millions of buyers by listing it on Zillow.

    Learn how to do it

    Sell it yourself

    Take full control of how buyers see your home on Zillow by listing For Sale by Owner (FSBO).

    List your home

    What's special

    This beautifully renovated ranch home is nestled on a quiet cul-de-sac in a peaceful country setting, offering the perfect blend of charm, modern updates, and convenience. With over $30K in recent improvements, the home features a newly remodeled kitchen with gorgeous quartz countertops, subway tile backsplash, and state-of-the-art stainless-steel appliances—all included, even the washer and dryer. The spacious great room provides flexibility for a second living area, media room, or entertainment space, while the front family room is bathed in natural light from a large picture window. The home boasts three bedrooms, an eat-in kitchen, pantry, and stunning LVP flooring throughout—scratch and water resistant for durability. One of the standout features of this property is the large, detached garage and workshop, complete with electric, a large workspace, and an attached wood shop—perfect for hobbyists, craftsmen, or anyone in need of serious storage and creative space. Outside, enjoy a handcrafted brick BBQ and newly installed gutter guards with a lifetime warranty. Located just minutes from Chesterfield County and less than a mile from the heart of Dinwiddie’s shops and restaurants. Just a short walk to the Appomattox River. Eligible for USDA financing with no money down, this move-in ready retreat offers country living with small town convenience. A third bedroom was recently added and is not currently reflected in tax records.

    Zillow last checked:

    Listing updated:

    Listed by:

    Tricia Kinder 804-944-5770,

    Fathom Realty Virginia

    Bought with:

    Troy Gibbs, 0225066390

    EXP Realty LLC

    Johana Story, 0225176495

    EXP Realty LLC

    Source: CVRMLS,MLS#: 2527481MLS LogoOriginating MLS: Central Virginia Regional MLS

    Facts & features

    Interior

    Bedrooms & bathrooms
    • Bedrooms: 3
    • Bathrooms: 1
    • Full bathrooms: 1
    Primary bedroom
    • Description: Newer LVP
    • Level: First
    • Dimensions: 0 x 0
    Bedroom 2
    • Description: Newer LVP
    • Level: First
    • Dimensions: 0 x 0
    Bedroom 3
    • Description: Newer LVP, Ceiling Fan
    • Level: First
    • Dimensions: 0 x 0
    Family room
    • Description: HUGE, Newer LVP, Access to Back Door
    • Level: First
    • Dimensions: 0 x 0
    Other
    • Description: Shower
    • Level: First
    Kitchen
    • Description: FULLY RENOVATED, Quartz Countertops, New Cabinets
    • Level: First
    • Dimensions: 0 x 0
    Living room
    • Description: Newer LVP, Large Picture Window
    • Level: First
    • Dimensions: 0 x 0
    Heating
    • Electric, Forced Air, Heat Pump, Propane
    Cooling
    • Central Air, Heat Pump
    Appliances
    • Included: Dryer, Electric Water Heater, Disposal, Ice Maker, Microwave, Range, Refrigerator, Tankless Water Heater, Washer
    Features
    • Bedroom on Main Level, Bay Window, Ceiling Fan(s), Dining Area, Eat-in Kitchen, Granite Counters, High Speed Internet, Pantry, Wired for Data, Window Treatments
    • Flooring: Vinyl
    • Doors: Storm Door(s)
    • Windows: Window Treatments
    • Has basement: No
    • Attic: Access Only
    Interior area
    • Total interior livable area: 1,308 sqft
    • Finished area above ground: 1,308
    • Finished area below ground: 0

    Property

    Parking
    • Total spaces: 1
    • Parking features: Direct Access, Driveway, Detached, Garage, Oversized, Paved, Workshop in Garage
    • Garage spaces: 1
    • Has uncovered spaces: Yes
    Features
    • Levels: One
    • Stories: 1
    • Patio & porch: Front Porch
    • Exterior features: Out Building(s), Paved Driveway
    • Pool features: None
    • Fencing: None
    Lot
    • Size: 0.3 Acres
    • Features: Level
    • Topography: Level
    Details
    • Additional structures: Outbuilding
    • Parcel number: 8152
    • Zoning description: R1

    Construction

    Type & style
    • Home type: SingleFamily
    • Architectural style: Ranch
    • Property subtype: Single Family Residence
    Materials
    • Block, Vinyl Siding
    • Roof: Shingle
    Condition
    • Resale
    • New construction: No
    • Year built: 1967

    Utilities & green energy

    • Sewer: Public Sewer
    • Water: Public

    Community & HOA

    Community
    • Security: Smoke Detector(s)
    • Subdivision: None
    Location
    • Region: North Dinwiddie

    Financial & listing details

    • Price per square foot: $222/sqft
    • Tax assessed value: $241,100
    • Annual tax amount: $1,543
    • Date on market: 11/15/2025
    • Ownership: Individuals
    • Ownership type: Sole Proprietor

    Price history

    DateEventPrice
    1/9/2026Sold$290,000+1.8%$222/sqft
    Source: CVRMLS #2527481 Report a problem
    12/8/2025Pending sale$285,000$218/sqft
    Source: CVRMLS #2527481 Report a problem
    12/2/2025Price change$285,000-1.7%$218/sqft
    Source: CVRMLS #2527481 Report a problem
    11/8/2025Price change$290,000-3.3%$222/sqft
    Source: CVRMLS #2527481 Report a problem
    10/2/2025Listed for sale$300,000+15.4%$229/sqft
    Source: CVRMLS #2527481 Report a problem
    1/19/2024Sold$260,000$199/sqft
    Source: CVRMLS #2327006 Report a problem
    12/22/2023Pending sale$260,000$199/sqft
    Source: CVRMLS #2327006 Report a problem
    12/16/2023Price change$260,000-3.5%$199/sqft
    Source: CVRMLS #2327006 Report a problem
    11/26/2023Price change$269,500-1.8%$206/sqft
    Source: CVRMLS #2327006 Report a problem
    11/10/2023Listed for sale$274,500$210/sqft
    Source: CVRMLS #2327006 Report a problem

    Public tax history

    YearProperty taxesTax assessment
    2024$1,073 $127,700
    2023-- $127,700
    2022-- $127,700
    2021-- $127,700
    2020-- $127,700 +11.7%
    2018$107 $114,300
    2017-- $114,300
    2016-- --
    2015-- --
    2014-- --
    2013-- --
    2012-- --
    2011-- --
    2010-- --
    Find assessor info on the county website

    Neighborhood: 23803

    Nearby schools

    GreatSchools rating
    Schools provided by the listing agent
    • Elementary: Sutherland
    • Middle: Dinwiddie
    • High: Dinwiddie

    Source: CVRMLS. This data may not be complete. We recommend contacting the local school district to confirm school assignments for this home.

    Get a cash offer in 3 minutes
    Find out how much your home could sell for in as little as 3 minutes with a no-obligation cash offer.
    Estimated market value
    $294,000
    Get a cash offer in 3 minutes
    Find out how much your home could sell for in as little as 3 minutes with a no-obligation cash offer.
    Estimated market value
    $294,000