Skip main navigation
Contingent
  • $469,900

    3805 Yates DRIVE, Mount Pleasant, WI 53406

    3beds
    1,894sqft
    : 
    $3,170/mo
    Get pre-qualified
    Single Family Residence
    Built in 2018
    0.25 Acres Lot
    $469,400 Zestimate®
    $248/sqft
    $-- HOA

    What's special

    Walk-in pantryOpen-concept layoutLarge islandGranite countertopsFlex roomSs appliances
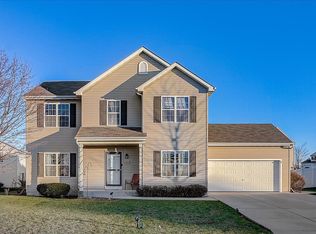
    Impeccably maintained & available only due to job relocation, this 2018 Korndoerfer Bayfield model offers quality craftsmanship & modern design. Open-concept layout features a flex room, living room w/gas fireplace & stacked stone surround, & an eat-in kitchen designed for entertaining w/large island, granite countertops, SS appliances, walk-in pantry & quality cabinetry w/crown molding & soft close drawers. Upstairs offers 2nd floor laundry & spacious primary suite w/walk-in closet, dual vanity & walk-in shower. Patio doors lead to patio & fenced backyard. Basement plumbed for future BA. Insulated/drywalled 2.5 car garage. Conveniently located near shopping, dining & commuter routes. Enjoy the convenience of newer construction w/concrete, lawn, landscaping & appliances already complete.
    21 days
    801
    39

    Likely to sell faster than

    Zillow last checked:

    Listing updated:

    Listed by:

    Lindsay O'Neill 262-672-0950,

    Century 21 Affiliated

    Source: WIREX MLS,MLS#: 1975139MLS LogoOriginating MLS: Metro MLS

      Facts & features

      Interior

      Bedrooms & bathrooms
      • Bedrooms: 3
      • Bathrooms: 3
      • Full bathrooms: 2
      • 1/2 bathrooms: 1
      Primary bedroom
      • Level: Upper
      • Area: 224
      • Dimensions: 16 x 14
      Bedroom 2
      • Level: Upper
      • Area: 100
      • Dimensions: 10 x 10
      Bedroom 3
      • Level: Upper
      • Area: 100
      • Dimensions: 10 x 10
      Bathroom
      • Features: Stubbed For Bathroom on Lower, Tub Only, Master Bedroom Bath: Walk-In Shower, Master Bedroom Bath, Shower Over Tub
      Kitchen
      • Level: Main
      • Area: 140
      • Dimensions: 14 x 10
      Living room
      • Level: Main
      • Area: 320
      • Dimensions: 20 x 16
      Heating
      • Natural Gas, Forced Air
      Appliances
      • Included: Dishwasher, Disposal, Dryer, Microwave, Oven, Range, Refrigerator, Washer, ENERGY STAR Qualified Appliances
      Features
      • High Speed Internet, Pantry, Walk-In Closet(s), Kitchen Island
      • Windows: Low Emissivity Windows
      • Basement: Full,Concrete,Radon Mitigation System,Sump Pump
      Interior area
      • Total structure area: 1,894
      • Total interior livable area: 1,894 sqft

      Property

      Parking
      • Total spaces: 2.5
      • Parking features: Garage Door Opener, Attached, 2 Car
      • Attached garage spaces: 2.5
      Features
      • Levels: Two
      • Stories: 2
      • Patio & porch: Patio
      • Fencing: Fenced Yard
      Lot
      • Size: 0.25 Acres
      Details
      • Parcel number: 151032226067590
      • Zoning: Residential

      Construction

      Type & style
      • Home type: SingleFamily
      • Architectural style: Contemporary
      • Property subtype: Single Family Residence
      Materials
      • Brick, Brick/Stone, Aluminum Trim, Vinyl Siding
      Condition
      • 6-10 Years
      • New construction: No
      • Year built: 2018

      Utilities & green energy

      • Sewer: Public Sewer
      • Water: Public
      • Utilities for property: Cable Available
      Green energy
      • Green verification: ENERGY STAR Certified Homes

      Community & HOA

      Location
      • Region: Mount Pleasant
      • Municipality: Mount Pleasant

      Financial & listing details

      • Price per square foot: $248/sqft
      • Tax assessed value: $434,300
      • Annual tax amount: $6,897
      • Date on market: 8/7/2026
      • Listing terms: Relocation Property
      • Inclusions: Refrigerator, Stove, Dishwasher, Microwave, Disposal, Washer, Dryer, (2) Tv Mounts, Window Treatments
      • Exclusions: Ring Cameras & Doorbell; Seller's Personal Property

        Estimated market value

        $469,400

        $446,000 - $493,000

        $2,872/mo

        Price history

        DateEventPrice
        8/12/2026Contingent$469,900$248/sqft
        Source: WIREX MLS #1975139 Report a problem
        8/7/2026Listed for sale$469,900+10.6%$248/sqft
        Source: WIREX MLS #1975139 Report a problem
        5/2/2022Sold$425,000+3.7%$224/sqft
        Source: WIREX MLS #1784896 Report a problem
        3/31/2022Pending sale$409,900$216/sqft
        Source: RE/MAX International #1784896 Report a problem
        3/30/2022Contingent$409,900$216/sqft
        Source: WIREX MLS #1784896 Report a problem
        3/29/2022Listed for sale$409,900+26.7%$216/sqft
        Source: WIREX MLS #1784896 Report a problem
        4/28/2020Sold$323,400$171/sqft
        Source: Public Record Report a problem

        Public tax history

        YearProperty taxesTax assessment
        2025$7,004 +6.9%$434,300 +7.3%
        2024$6,550 +2.5%$404,800 +6.3%
        2023$6,391 +6.1%$380,700 +6.4%
        2022$6,023 -1.7%$357,700 +10.6%
        2021$6,129 $323,300 +17.1%
        2020-- $276,100 +468.1%
        2019$951 +58.9%$48,600 +62.5%
        2018$599 +39.9%$29,900 +41%
        2017$428 -5.8%$21,200
        2016$454 $21,200
        2015$454 -39.9%$21,200 -43.3%
        2014$757 -6.6%$37,400
        2013$810 -3.7%$37,400
        2012$841 -2.9%$37,400 -9%
        2011$866 -10.6%$41,100 -20%
        2010$969 +2.9%$51,400
        2009$942 +2.6%$51,400 -7.1%
        2008$918 +6%$55,300
        2007$866 -0.7%$55,300
        2006$872 $55,300
        Find assessor info on the county website

        Monthly payment

        Est. payment

        Payment breakdown

        Explore the cost of this home by adjusting the details. Changes won't be saved.
        All calculations are estimates and provided by Zillow, Inc. for informational purposes only. Actual amounts may vary.
        HOA fees may include property taxes on listings classified as Co-Ops. Contact the listing agent and/or owner for fee details.
        See how much you could borrow to make a competitive offer.

        Climate risks

        Neighborhood: 53406

        Getting around

        13 / 100
        Car-Dependent
        29 / 100
        Somewhat Bikeable

        Nearby schools

        GreatSchools rating
        Schools provided by the listing agent
        • District: Racine

        Source: WIREX MLS. This data may not be complete. We recommend contacting the local school district to confirm school assignments for this home.

        A local agent can set up tours, give advice and negotiate with sellers.

        A local lender can help you make sure your offer is ready when you are.

        Browse local experts