Skip main navigation
Sold for $228,000
  • Zestimate®
    $228,000

    38050 Lyndon St, Livonia, MI 48154

    4beds
    2,146sqft
    Single Family Residence
    Built in 1960
    8,276 Square Feet Lot
    $228,000 Zestimate®
    $106/sqft
    $2,731 Estimated rent

    Home value

    $228,000

    $214,000 - $244,000

    $2,731/mo

    Zestimate® history
    Loading
    Loading...

    Owner options

    List your home for rent

    $2,731/mo

    Rent Zestimate®

    Find your next renter with Zillow Rental Manager. Plus, with online applications, you can quickly screen prospective tenants – for free.

    Learn more

    $2,731/mo

    Rent Zestimate®

    Refinance and save

    $1,672/mo

    Est. payment

    Refinancing to a lower rate could help reduce your monthly payments and save thousands over the life of the loan.

    See today's rates

    $1,672/mo

    Est. payment

    Explore your selling options

    Work with a Zillow partner agent

    Leverage their expertise and Zillow's premium Showcase listings to get your home seen by more buyers.

    Get started

    List with your own agent

    Get your home in front of millions of buyers by listing it on Zillow.

    Learn how to do it

    Sell it yourself

    Take full control of how buyers see your home on Zillow by listing For Sale by Owner (FSBO).

    List your home

    What's special

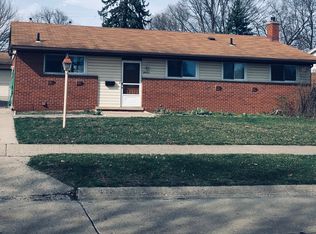
    ** HIGHEST & BEST OFFERS ARE DUE BY 5PM ON FRIDAY, OCTOBER 30TH ** INVESTOR OPPORTUNITY IN LIVONIA'S CASTLE GARDENS SUBDIVISION! This 4-bedroom, 2.5 bath brick ranch offers approximately 1,196 square feet of living space, a full basement with an additional full bathroom, and a detached 2.5-car garage. Basement has an egress window with potential for a 5th bedroom. Situated on a generously sized lot in an established neighborhood near parks, shopping, dining, and major roadways. Notable improvements include a newer roof (2025), vinyl replacement windows, newer 3-panel, vinyl sliding doorwall, and newer hot water heater. Hardwood floors in the bedrooms and potential hardwood beneath the living room carpeting offer additional possibilities. This home requires significant renovation and cleanup, but presents an opportunity for investors or buyers looking for their next project. Natural gas and water services are currently turned off and will not be activated by the seller for inspections. Property is being sold strictly AS-IS, with all remaining contents included except specifically excluded are two vehicles in the garage. Buyer to assume responsibility for applicable City of Livonia inspections, required repairs, and Certificate of Re-Occupancy, subject to City approval. Seller will make no repairs. Bring your vision and transform this property into something special! *A LICENSED REALTOR MUST BE PRESENT FOR ALL SHOWINGS, NO EXCEPTIONS* *Cash Only* *Safety Advisory - Due to potential mold in the basement, visitors are encouraged to WEAR A PROTECTIVE MASK when touring that area. For safety reasons, please DO NOT WALK ON OR ACCESS THE DECK outside the doorwall, as it is structurally compromised. ***

    Zillow last checked:

    Listing updated:

    Listed by:

    Jeff Glover 734-259-1100,

    KW Professionals,

    Frank Frederick 734-530-4760,

    KW Professionals

    Bought with:

    Sandra Frederick, 6501340029

    KW Professionals

    Source: Realcomp II,MLS#: 20261086082MLS Logo

    Facts & features

    Interior

    Bedrooms & bathrooms
    • Bedrooms: 4
    • Bathrooms: 3
    • Full bathrooms: 2
    • 1/2 bathrooms: 1
    Primary bedroom
    • Level: Entry
    • Area: 117
    • Dimensions: 9 X 13
    Bedroom
    • Level: Entry
    • Area: 144
    • Dimensions: 12 X 12
    Bedroom
    • Level: Entry
    • Area: 132
    • Dimensions: 11 X 12
    Bedroom
    • Level: Entry
    • Area: 90
    • Dimensions: 10 X 9
    Other
    • Level: Entry
    • Area: 40
    • Dimensions: 8 X 5
    Other
    • Level: Basement
    • Area: 48
    • Dimensions: 6 X 8
    Other
    • Level: Entry
    • Area: 20
    • Dimensions: 5 X 4
    Bonus room
    • Level: Basement
    • Area: 221
    • Dimensions: 17 X 13
    Flex room
    • Level: Basement
    • Area: 675
    • Dimensions: 27 X 25
    Kitchen
    • Level: Entry
    • Area: 182
    • Dimensions: 14 X 13
    Living room
    • Level: Entry
    • Area: 255
    • Dimensions: 17 X 15
    Heating
    • Forced Air, Natural Gas
    Cooling
    • Ceiling Fans
    Appliances
    • Included: Built In Electric Oven, Dishwasher, Disposal, Dryer, Free Standing Freezer, Free Standing Refrigerator, Gas Cooktop, Humidifier, Microwave, Washer
    • Laundry: Gas Dryer Hookup
    Features
    • Basement: Full,Partially Finished
    • Has fireplace: No
    Interior area
    • Total interior livable area: 2,146 sqft
    • Finished area above ground: 1,196
    • Finished area below ground: 950

    Property

    Parking
    • Total spaces: 2.5
    • Parking features: Twoand Half Car Garage, Detached, Direct Access, Garage Faces Front
    • Garage spaces: 2.5
    Features
    • Levels: One
    • Stories: 1
    • Entry location: GroundLevelwSteps
    • Patio & porch: Covered, Porch
    • Pool features: None
    • Fencing: Back Yard,Fenced
    • Waterfront features: Swim Association
    Lot
    • Size: 8,276 Square Feet
    • Dimensions: 61 x 136
    Details
    • Parcel number: 46073030539000
    • Special conditions: Short Sale No,Standard

    Construction

    Type & style
    • Home type: SingleFamily
    • Architectural style: Ranch
    • Property subtype: Single Family Residence
    Materials
    • Aluminum Siding, Brick
    • Foundation: Basement, Poured
    • Roof: Asphalt
    Condition
    • New construction: No
    • Year built: 1960
    • Major remodel year: 2025

    Utilities & green energy

    • Sewer: Public Sewer
    • Water: Public
    • Utilities for property: Above Ground Utilities

    Community & HOA

    Community
    • Security: Smoke Detectors
    • Subdivision: CASTLE GARDENS SUB 3
    HOA
    • Has HOA: No
    Location
    • Region: Livonia

    Financial & listing details

    • Price per square foot: $106/sqft
    • Tax assessed value: $84,028
    • Annual tax amount: $3,512
    • Date on market: 10/29/2026
    • Cumulative days on market: 4 days
    • Listing agreement: Exclusive Right To Sell
    • Listing terms: Cash

    Price history

    DateEventPrice
    11/10/2026Sold$228,000+26.7%$106/sqft
    Source: Realcomp II #20261086082 Report a problem
    10/31/2026Pending sale$180,000$84/sqft
    Source: Realcomp II #20261086082 Report a problem
    10/29/2026Listed for sale$180,000$84/sqft
    Source: Realcomp II #20261086082 Report a problem

    Public tax history

    YearProperty taxesTax assessment
    2026-- $144,900 +5.7%
    2025-- $137,100 +12.5%
    2024-- $121,900 +5.4%
    2023-- $115,700 +10.3%
    2022-- $104,900 +3.1%
    2021-- $101,700
    2020$2,739 +2.2%$101,700 +7.6%
    2019$2,679 $94,500 +13.6%
    2018$2,679 $83,200 +9%
    2017-- $76,300
    2016$2,293 $76,300 +8.8%
    2015$2,293 $70,160 +20.6%
    2012-- $58,170
    2005$954 -53.8%--
    2003$2,066 +9.5%--
    2001$1,888 +2.8%$58,880 +3.2%
    2000$1,837 $57,060
    Find assessor info on the county website

    Neighborhood: 48154

    Nearby schools

    GreatSchools rating
    Get a cash offer in 3 minutes
    Find out how much your home could sell for in as little as 3 minutes with a no-obligation cash offer.
    Estimated market value

    $228,000

    Get a cash offer in 3 minutes
    Find out how much your home could sell for in as little as 3 minutes with a no-obligation cash offer.
    Estimated market value

    $228,000