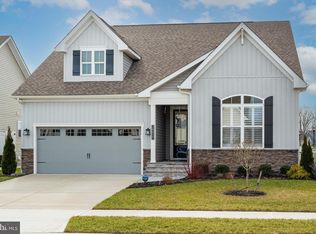
Discover the epitome of coastal living in this charming 3-bedroom, 2-bath home nestled in the heart of the estuary. The open and airy living area welcomes you with abundant natural light, creating a warm and inviting atmosphere. The well-appointed kitchen is a chef's delight, featuring modern amenities and ample space for culinary creations. The three bedrooms of this coastal home are thoughtfully designed for both comfort and functionality. The main bedroom, with its en suite bathroom, stands as a private retreat – a sanctuary within your own home. Its carefully curated design ensures a perfect blend of tranquility and luxury. The additional two bedrooms are equally impressive, offering spacious layouts that provide a welcoming and relaxing atmosphere. Ample storage space ensures that each bedroom remains clutter-free, contributing to the overall sense of ease and organization throughout the entire home. Together, these well-appointed bedrooms showcase a commitment to both style and practicality, ensuring that every member of the household enjoys their own personalized space within this coastal haven. Step into the enchanting 3-season room, a delightful extension of this coastal home that embodies the essence of light and airiness. Bathed in the warmth of southern exposure, this inviting space becomes a haven for relaxation and enjoyment. Whether you're sipping your morning coffee or unwinding with a good book, the abundant natural light flooding through the room creates a serene atmosphere. The 3-season room seamlessly connects the indoor and outdoor living experience, allowing you to bask in the coastal ambiance while being sheltered from the elements. With its light and airy feel, this versatile space becomes a perfect retreat for various activities, making it an integral part of the home's charm. Revel in the changing seasons and coastal views from the comfort of this beautifully designed retreat. Step outside to your own oasis – a brick paver patio with a sitting wall awaits, perfect for enjoying the coastal breeze and entertaining guests. Embrace the sense of community in this amenity-rich neighborhood, offering walking trails, a clubhouse for community events, an outdoor pool, fitness center, meeting rooms, pickleball courts, a dog park, playground, and tranquil fishing ponds. Nature enthusiasts will appreciate the proximity to the Assawoman Nature Preserve and the Little Assawoman Bay, providing endless opportunities for exploration. Revel in the ideal balance of seclusion and convenience, with the serene surroundings offering a retreat from the everyday hustle, yet just a short drive away from the pristine beaches of Fenwick Island and Bethany Beach. This coastal home is more than a residence; it's a lifestyle, offering a perfect blend of tranquility, recreation, and the allure of coastal charm. Don't miss the chance to make this haven yours!
Sold for $570,000
$570,000
38051 Pine Needle Ln, Frankford, DE 19945
3beds
1,932sqft
Single Family Residence
Built in 2019
7,405 Square Feet Lot
$567,600 Zestimate®
$295/sqft
$2,457 Estimated rent
Home value
$567,600
$539,000 - $596,000
$2,457/mo
Zestimate® history
Owner options
List your home for rent
$2,457/mo
Rent Zestimate®
Find your next renter with Zillow Rental Manager. Plus, with online applications, you can quickly screen prospective tenants – for free.
$2,457/mo
Rent Zestimate®
Refinance and save
$4,110/mo
Est. payment
Refinancing to a lower rate could help reduce your monthly payments and save thousands over the life of the loan.
$4,110/mo
Est. payment
Explore your selling options
Work with a Zillow partner agent
Leverage their expertise and Zillow's premium Showcase listings to get your home seen by more buyers.
Get startedList with your own agent
Get your home in front of millions of buyers by listing it on Zillow.
Learn how to do itSell it yourself
Take full control of how buyers see your home on Zillow by listing For Sale by Owner (FSBO).
List your homeWhat's special
Bethany beachOutdoor poolFitness centerPristine beachesCoastal havenCoastal homeCoastal views
Zillow last checked:
Listing updated:
Listed by:
ASHLEY BROSNAHAN 302-841-4200,
Long & Foster Real Estate, Inc.,
Co-Listing Agent: Neil Brosnahan 302-462-6196,
Long & Foster Real Estate, Inc.
Bought with:
PAM BROWN, RS-0023675
Iron Valley Real Estate at The Beach
Source: Bright MLS,MLS#: DESU2054410
Facts & features
Interior
Bedrooms & bathrooms
- Bedrooms: 3
- Bathrooms: 2
- Full bathrooms: 2
- Main level bathrooms: 2
- Main level bedrooms: 3
Basement
- Area: 0
Heating
- Forced Air, Propane
Cooling
- Central Air, Electric
Appliances
- Included: Microwave, Dishwasher, Disposal, Dryer, Oven/Range - Gas, Range Hood, Refrigerator, Washer, Water Heater
Features
- Ceiling Fan(s), Combination Kitchen/Living, Crown Molding, Dining Area, Entry Level Bedroom, Open Floorplan, Kitchen Island, Primary Bath(s), Recessed Lighting, Walk-In Closet(s)
- Has basement: No
- Number of fireplaces: 1
- Fireplace features: Gas/Propane
Interior area
- Total structure area: 1,932
- Total interior livable area: 1,932 sqft
- Finished area above ground: 1,932
- Finished area below ground: 0
Property
Parking
- Total spaces: 2
- Parking features: Garage Faces Front, Attached, Driveway
- Attached garage spaces: 2
- Has uncovered spaces: Yes
Accessibility
- Accessibility features: None
Features
- Levels: One
- Stories: 1
- Patio & porch: Patio, Screened
- Exterior features: Lighting, Outdoor Shower, Sidewalks, Street Lights
- Pool features: Community
Lot
- Size: 7,405 Square Feet
- Dimensions: 61.00 x 125.00
Details
- Additional structures: Above Grade, Below Grade
- Parcel number: 13419/00523.00
- Zoning: RES
- Special conditions: Standard
Construction
Type & style
- Home type: SingleFamily
- Architectural style: Coastal
- Property subtype: Single Family Residence
Materials
- Stick Built, Vinyl Siding
- Foundation: Crawl Space
- Roof: Architectural Shingle
Condition
- New construction: No
- Year built: 2019
Details
- Builder model: GEORGETOWN
- Builder name: BEAZER
Utilities & green energy
- Sewer: Public Sewer
- Water: Public
Community & HOA
Community
- Subdivision: The Estuary
HOA
- Has HOA: Yes
- Amenities included: Clubhouse, Fitness Center, Jogging Path, Pool, Tennis Court(s)
- Services included: Management, Pool(s)
- HOA fee: $825 quarterly
Location
- Region: Frankford
Financial & listing details
- Price per square foot: $295/sqft
- Tax assessed value: $532,100
- Annual tax amount: $1,016
- Date on market: 1/19/2024
- Listing agreement: Exclusive Right To Sell
- Ownership: Fee Simple
Price history
| Date | Event | Price |
|---|---|---|
| 7/2/2024 | Sold | $570,000$295/sqft |
Source: Public Record Report a problem | ||
| 4/26/2024 | Sold | $570,000-1.7%$295/sqft |
Source:  Bright MLS #DESU2054410 Report a problem Bright MLS #DESU2054410 Report a problem | ||
| 3/25/2024 | Pending sale | $580,000$300/sqft |
Source: Bright MLS #DESU2054410 Report a problem | ||
| 3/25/2024 | Contingent | $580,000$300/sqft |
Source: Bright MLS #DESU2054410 Report a problem | ||
| 3/23/2024 | Pending sale | $580,000$300/sqft |
Source: Bright MLS #DESU2054410 Report a problem | ||
| 2/27/2024 | Price change | $580,000-3.3%$300/sqft |
Source: Bright MLS #DESU2054410 Report a problem | ||
| 1/20/2024 | Listed for sale | $600,000+3.4%$311/sqft |
Source: Bright MLS #DESU2054410 Report a problem | ||
| 1/12/2024 | Listing removed | -- |
Source: Zillow Rentals Report a problem | ||
| 12/6/2023 | Listed for rent | $3,000$2/sqft |
Source: Zillow Rentals Report a problem | ||
| 11/13/2023 | Listing removed | $580,000$300/sqft |
Source: Bright MLS #DESU2042252 Report a problem | ||
| 10/1/2023 | Price change | $580,000-3.3%$300/sqft |
Source: Bright MLS #DESU2042252 Report a problem | ||
| 8/28/2023 | Price change | $599,900-1.6%$311/sqft |
Source: Bright MLS #DESU2042252 Report a problem | ||
| 8/12/2023 | Price change | $609,900-0.8%$316/sqft |
Source: Bright MLS #DESU2042252 Report a problem | ||
| 6/9/2023 | Listed for sale | $615,000+38.2%$318/sqft |
Source: Bright MLS #DESU2042252 Report a problem | ||
| 4/19/2021 | Sold | $445,000+2.3%$230/sqft |
Source: Public Record Report a problem | ||
| 1/11/2021 | Listing removed | -- |
Source:  Keller Williams via MLS Report a problem Keller Williams via MLS Report a problem | ||
| 1/10/2021 | Listed for sale | $435,000+13%$225/sqft |
Source: Keller Williams Realty #DESU175616 Report a problem | ||
| 6/30/2020 | Sold | $385,000$199/sqft |
Source: Public Record Report a problem | ||
Public tax history
| Year | Property taxes | Tax assessment |
|---|---|---|
| 2025 | $1,187 +11.2% | $266,050 +981.5% |
| 2024 | $1,068 -0.1% | $24,600 |
| 2023 | $1,068 +1.8% | $24,600 +0.2% |
| 2022 | $1,050 +2.7% | $24,550 |
| 2021 | $1,022 +6.3% | $24,550 +391% |
| 2020 | $961 | $5,000 |
| 2019 | $961 +326.9% | $5,000 |
| 2018 | $225 +17.1% | $5,000 |
| 2017 | $192 +5908.4% | $5,000 |
| 2016 | $3 | -- |
Find assessor info on the county website
Neighborhood: 19945
Nearby homes
- $528,5003 bd2 ba1.9k sqft38051 Pine Needle Ln #36, Frankford, DE 19945Off Market

- $535,7002 bd-- ba1.9k sqft38045 Pine Needle Ln, Frankford, DE 19945Off Market
- $631,8003 bd2 ba1.7k sqft38057 Pine Needle Ln, Frankford, DE 19945Off Market
- $711,7005 bd-- ba3k sqft38039 Pine Needle Ln, Frankford, DE 19945Off Market
- $711,7005 bd3 ba2.9k sqft31517 Sea Oats Ct, Frankford, DE 19945Off Market
- $637,1005 bd-- ba3.1k sqft38050 Pine Needle Ln, Frankford, DE 19945Off Market
- $638,8004 bd3 ba2.5k sqft38054 Pine Needle Ln, Frankford, DE 19945Off Market
- $652,4003 bd-- ba2.3k sqft38044 Pine Needle Ln, Frankford, DE 19945Off Market
Nearby schools
GreatSchools rating
- 8/10Lord Baltimore Elementary SchoolGrades: K-5Distance: 3 mi
- 7/10Selbyville Middle SchoolGrades: 6-8Distance: 5.8 mi
- 6/10Indian River High SchoolGrades: 9-12Distance: 6.8 mi
Schools provided by the listing agent
- District: Indian River
Source: Bright MLS. This data may not be complete. We recommend contacting the local school district to confirm school assignments for this home.


Get pre-qualified for a loan
At Zillow Home Loans, we can pre-qualify you in as little as 5 minutes with no impact to your credit score.An equal housing lender. NMLS #10287.
Sell for more on Zillow
Get a Zillow Showcase℠ listing at no additional cost and you could sell for .
$567,600
2% more
+$11,352
With Zillow Showcase(estimated)
$578,952
- Delaware
- Sussex County
- Frankford
- 19945
- 38051 Pine Needle Ln
Nearby cities
Nearby zip codes
Other Frankford Topics
