Virtually Staged. Look what we have found for you. Located in Zephyrhills, FL sits this 2 bedroom, 2 bathroom manufactured home where you OWN the land. That is right! No monthly lot rent! There is also no need to worry about monthly HOA fees or yearly CDD fees. As you pull into the driveway, you will notice the carport can easily accommodate two vehicles as well as a vehicle in the driveway. As you open the door, it will lead you into the dining room on the right as well as the kitchen that will be located directly to your left. The spacious living room can easily accommodate your furniture set. The bedrooms and restrooms are conveniently tucked in the back of the home. As you walk outside, towards the front, the front porch is screened in so that you will be able to enjoy your morning coffee or tea. The side yard as well as the back yard are fenced in to enjoy your property as well as keeping your pets in the yard. We are located minutes away from downtown Zephyrhills where you can find many different grocery stores, restaurants and shops. Zephyr Park is minutes away and includes a playground, walking trails as well as tennis courts and splash pad. We are only 40 minutes from downtown Tampa and 40 minutes from Tampa International Airport. Let’s not waste any more time and come fall in love for yourself.
Sold for $157,000
Zillow last checked:
Listing updated:
Bought with:
Karen Bardin, 3251101
BINGHAM REALTY INC
Source: Stellar MLS,MLS#: TB8503283 Originating MLS: Suncoast Tampa
Originating MLS: Suncoast Tampa
Price history
| Date | Event | Price |
|---|---|---|
| 8/28/2026 | Sold | $157,000-7.1%$156/sqft |
Source:  Stellar MLS #TB8503283 Report a problem Stellar MLS #TB8503283 Report a problem | ||
| 7/23/2026 | Pending sale | $169,000$168/sqft |
Source: Stellar MLS #TB8503283 Report a problem | ||
| 6/4/2026 | Price change | $169,000-0.6%$168/sqft |
Source: Stellar MLS #TB8503283 Report a problem | ||
| 5/8/2026 | Listed for sale | $170,000-2.9%$169/sqft |
Source: Stellar MLS #TB8503283 Report a problem | ||
| 3/22/2023 | Sold | $175,000$174/sqft |
Source: Public Record Report a problem | ||
| 2/9/2023 | Pending sale | $175,000$174/sqft |
Source: Stellar MLS #T3425952 Report a problem | ||
| 1/30/2023 | Listed for sale | $175,000+354.5%$174/sqft |
Source: Stellar MLS #T3425952 Report a problem | ||
| 1/24/2014 | Sold | $38,500-15.4%$38/sqft |
Source: Stellar MLS #T2564119 Report a problem | ||
| 10/26/2013 | Price change | $45,500-4.2%$45/sqft |
Source: Prudential Tropical Realty #T2564119 Report a problem | ||
| 4/6/2013 | Listed for sale | $47,500-5%$47/sqft |
Source: Prudential Tropical Realty Report a problem | ||
| 4/18/2001 | Sold | $50,000$50/sqft |
Source: Public Record Report a problem | ||
Nearby homes
- $181,0003 bd2 ba1.1k sqft38054 Lawanda Loop, Zephyrhills, FL 33542Off Market
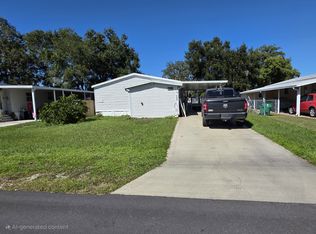
- $54,319-- bd-- ba-- sqft38048 Lawanda Loop #38050, Zephyrhills, FL 33542Off Market
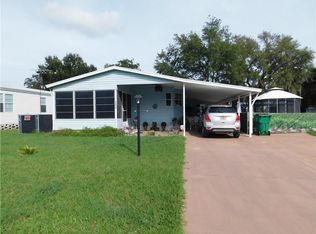
- $154,400-- bd2 ba864 sqft38050 Lawanda Loop, Zephyrhills, FL 33542Off Market
- $71,5612 bd2 ba864 sqft38048 Lawanda Loop, Zephyrhills, FL 33542Off Market
Get a cash offer in 3 minutes
Find out how much your home could sell for in as little as 3 minutes with a no-obligation cash offer.
Estimated market value
$162,000
