Skip main navigation
Sold for $459,900
  • $459,900

    3806 4th Ave S, Birmingham, AL 35222

    3beds
    1,784sqft
    Single Family Residence
    Built in 1911
    6,969 Square Feet Lot
    $459,900 Zestimate®
    $258/sqft
    $2,377 Estimated rent

    Home value

    $459,900

    $437,000 - $483,000

    $2,377/mo

    Zestimate® history
    Loading
    Loading...

    Owner options

    List your home for rent

    $2,377/mo

    Rent Zestimate®

    Find your next renter with Zillow Rental Manager. Plus, with online applications, you can quickly screen prospective tenants – for free.

    Learn more

    $2,377/mo

    Rent Zestimate®

    Refinance and save

    $2,776/mo

    Est. payment

    Refinancing to a lower rate could help reduce your monthly payments and save thousands over the life of the loan.

    See today's rates

    $2,776/mo

    Est. payment

    Explore your selling options

    Work with a Zillow partner agent

    Leverage their expertise and Zillow's premium Showcase listings to get your home seen by more buyers.

    Get started

    List with your own agent

    Get your home in front of millions of buyers by listing it on Zillow.

    Learn how to do it

    Sell it yourself

    Take full control of how buyers see your home on Zillow by listing For Sale by Owner (FSBO).

    List your home

    What's special

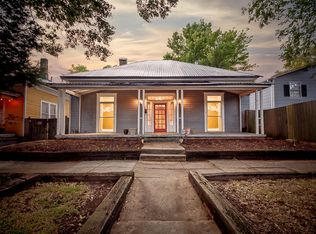
    Welcome to your beautiful Avondale bungalow! This 3BR/2BA home boasts tall ceilings, beautiful bright windows, original hardwood floors, all of the charm you desire in a historical home, along with modern and updated bathrooms, a chef's kitchen with stainless steel appliances, new fridge and new dual fuel range stove and a huge walkthrough pantry! Enjoy relaxing or gathering with neighbors on your spacious front porch, or gardening in the large, privately fenced back yard. This home is situated within walking distance to parks and local restaurants, and is a very short commute to interstates and UAB. Additional updates include all new interior and exterior paint, fixtures throughout, new siding, landscaping, HVAC and furnace 2023.

    Zillow last checked:

    Listing updated:

    Listed by:

    Laurel McKissack 205-789-1995,

    ARC Realty Mountain Brook

    Bought with:

    Ken Grodner

    Keller Williams Realty Vestavia

    Source: GALMLS,MLS#: 21456384MLS Logo

    Facts & features

    Interior

    Bedrooms & bathrooms
    • Bedrooms: 3
    • Bathrooms: 2
    • Full bathrooms: 2
    Rooms
    • Room types: Bedroom, Den/Family (ROOM), Dining Room, Bathroom, Kitchen, Master Bathroom, Master Bedroom
    Primary bedroom
    • Level: First
    Bedroom 1
    • Level: First
    Bedroom 2
    • Level: First
    Primary bathroom
    • Level: First
    Bathroom 1
    • Level: First
    Dining room
    • Level: First
    Family room
    • Level: First
    Kitchen
    • Features: Stone Counters, Pantry
    • Level: First
    Basement
    • Area: 0
    Heating
    • Heat Pump
    Cooling
    • Central Air
    Appliances
    • Included: Gas Cooktop, Dishwasher, Disposal, Refrigerator, Stainless Steel Appliance(s), Electric Water Heater
    • Laundry: Electric Dryer Hookup, Washer Hookup, Main Level, Laundry Room, Laundry (ROOM), Yes
    Features
    • Recessed Lighting, High Ceilings, Smooth Ceilings, Tub/Shower Combo, Walk-In Closet(s)
    • Flooring: Hardwood
    • Basement: Crawl Space
    • Attic: Other,Yes
    • Number of fireplaces: 1
    • Fireplace features: Tile (FIREPL), Bedroom, Wood Burning
    Interior area
    • Total interior livable area: 1,784 sqft
    • Finished area above ground: 1,784
    • Finished area below ground: 0

    Property

    Parking
    • Parking features: Driveway, On Street
    • Has uncovered spaces: Yes
    Features
    • Levels: One
    • Stories: 1
    • Patio & porch: Porch, Covered (DECK), Deck
    • Pool features: None
    • Fencing: Fenced
    • Has view: Yes
    • View description: None
    • Waterfront features: No
    Lot
    • Size: 6,969 Square Feet
    Details
    • Parcel number: 2300293022004.000
    • Special conditions: N/A

    Construction

    Type & style
    • Home type: SingleFamily
    • Property subtype: Single Family Residence
    Materials
    • HardiPlank Type, Wood Siding
    Condition
    • Year built: 1911

    Utilities & green energy

    • Water: Public
    • Utilities for property: Sewer Connected

    Community & HOA

    Community
    • Subdivision: Avondale
    Location
    • Region: Birmingham

    Financial & listing details

    • Price per square foot: $258/sqft
    • Tax assessed value: $410,800
    • Annual tax amount: $2,907
    • Price range: $459.9K - $459.9K
    • Date on market: 6/17/2026

    Price history

    DateEventPrice
    8/27/2026Sold$459,900+15%$258/sqft
    Source: GALMLS #21456384 Report a problem
    7/7/2022Sold$399,900+12.6%$224/sqft
    Source: GALMLS #1322160 Report a problem
    2/23/2021Sold$355,000+39.2%$199/sqft
    Source: GALMLS #1274323 Report a problem
    1/19/2017Sold$255,000+211.3%$143/sqft
    Source: Public Record Report a problem
    9/2/2015Sold$81,915-44.4%$46/sqft
    Source: GALMLS #627368 Report a problem
    3/13/2015Sold$147,389$83/sqft
    Source: Public Record Report a problem
    7/17/2014Sold$147,389+29.9%$83/sqft
    Source: Public Record Report a problem
    5/11/2006Sold$113,500+404.4%$64/sqft
    Source: Agent Provided Report a problem
    4/29/1998Sold$22,500$13/sqft
    Source: Public Record Report a problem

    Public tax history

    YearProperty taxesTax assessment
    2025$2,907 +1.4%$41,080 +1.3%
    2024$2,867 +6.6%$40,540 +6.5%
    2023$2,689 +18.9%$38,080 +18.3%
    2022$2,261 +40.9%$32,180 +39.2%
    2021$1,604 +5.5%$23,120 +5.3%
    2020$1,520 $21,960
    2019$1,520 +78.2%$21,960 +72.1%
    2018$853 -0.8%$12,760 +7.6%
    2017$860 $11,860
    2016$860 $11,860 -50%
    2015$860 +3.2%$23,700 +98.8%
    2014$833 +5.8%$11,920
    2013$788 $11,920 +5.2%
    2012$788 -0.5%$11,335 -0.6%
    2011$792 $11,400
    2010$792 $11,400
    2009$792 -0.8%$11,400 -0.8%
    2008$798 +171.4%$11,490 +171.6%
    2007$294 +2.9%$4,230 +2.9%
    2005$286 +1%$4,110 -49.5%
    2004$283 +1.5%$8,140 +1.5%
    2003$279 -11.7%$8,020 +76.7%
    2002$316 $4,540
    2001$316 $4,540
    2000$316 $4,540
    Find assessor info on the county website

    Neighborhood: Forest Park

    Nearby schools

    GreatSchools rating
    Schools provided by the listing agent
    • Elementary: Avondale
    • Middle: Putnam, W E
    • High: Woodlawn

    Source: GALMLS. This data may not be complete. We recommend contacting the local school district to confirm school assignments for this home.

    Get a cash offer in 3 minutes
    Find out how much your home could sell for in as little as 3 minutes with a no-obligation cash offer.
    Estimated market value
    $459,900
    Get a cash offer in 3 minutes
    Find out how much your home could sell for in as little as 3 minutes with a no-obligation cash offer.
    Estimated market value
    $459,900