Classic charm meets comfortable living in this beautifully maintained home on a tree lined street. From the moment you arrive, you'll appreciate the mature landscaping, inviting front courtyard, and exceptional curb appeal. Inside, multiple living and dining spaces provide flexibility for entertaining or everyday living, highlighted by a cozy fireplace, exposed beams, and large windows that fill the home with natural light. The kitchen offers generous cabinet storage, abundant workspace, and a functional layout that opens to the dining area. The spacious primary suite features an updated bath with a beautifully tiled walk in shower, while the additional bedrooms provide plenty of room for family, guests, or a home office. Step outside to enjoy the covered patio overlooking the backyard, creating the perfect place to relax or entertain. This home combines timeless character, thoughtful updates, and a floor plan that has stood the test of time.
For sale
$272,500
3806 57th St, Lubbock, TX 79413
3beds
2,033sqft
Single Family Residence, Residential
Built in 1968
9,583 Square Feet Lot
$265,400 Zestimate®
$134/sqft
$-- HOA
What's special
Cozy fireplaceInviting front courtyardTree lined streetAbundant workspaceExceptional curb appealMature landscapingExposed beams
- 38 days
- 606
- 85
Zillow last checked:
Listing updated:
Listed by:
Charlie Garner TREC #0690217 806-778-9940,
Better Homes and Gardens
Source: LBMLS,MLS#: 202611790
Facts & features
Interior
Bedrooms & bathrooms
- Bedrooms: 3
- Bathrooms: 2
- Full bathrooms: 2
Heating
- Central
Cooling
- Central Air
Appliances
- Included: Dishwasher, Electric Oven, Electric Range, Free-Standing Range, Microwave
- Laundry: Electric Dryer Hookup, Inside, Washer Hookup
Features
- Beamed Ceilings, Ceiling Fan(s), Entrance Foyer, Recessed Lighting
- Has basement: No
- Number of fireplaces: 1
- Fireplace features: Gas, Living Room
Interior area
- Total structure area: 2,033
- Total interior livable area: 2,033 sqft
- Finished area above ground: 2,033
Property
Parking
- Total spaces: 2
- Parking features: Attached, Concrete, Garage
- Attached garage spaces: 2
Features
- Patio & porch: Covered, Front Porch, Patio, Porch, Rear Porch
- Exterior features: None
- Fencing: Back Yard,Fenced,Wood
Lot
- Size: 9,583 Square Feet
Details
- Parcel number: R45234
- Zoning description: Single Family
Construction
Type & style
- Home type: SingleFamily
- Property subtype: Single Family Residence, Residential
Materials
- Brick
- Foundation: Slab
- Roof: Composition
Condition
- New construction: No
- Year built: 1968
Utilities & green energy
- Sewer: Public Sewer
- Water: Public
Community & HOA
Community
- Security: None
HOA
- Has HOA: No
Location
- Region: Lubbock
Financial & listing details
- Price per square foot: $134/sqft
- Tax assessed value: $269,596
- Annual tax amount: $3,556
- Date on market: 8/24/2026
- Listing terms: Cash,Conventional,FHA,VA Loan
- Road surface type: Asphalt
Estimated market value
$265,400
$252,000 - $279,000
$1,853/mo
Price history
| Date | Event | Price |
|---|---|---|
| 8/24/2026 | Listed for sale | $272,500$134/sqft |
Source:  LBMLS #202611790 Report a problem LBMLS #202611790 Report a problem | ||
| 10/22/2001 | Sold | -- |
Source: Agent Provided Report a problem | ||
Public tax history
| Year | Property taxes | Tax assessment |
|---|---|---|
| 2025 | $2,638 -30.8% | $269,596 +3.7% |
| 2024 | $3,812 +9.9% | $259,943 +10% |
| 2023 | $3,469 -11.3% | $236,312 +10% |
| 2022 | $3,912 +1.1% | $214,829 +10% |
| 2021 | $3,870 +6.5% | $195,299 +6.6% |
| 2020 | $3,634 +13.1% | $183,135 +13.6% |
| 2019 | $3,213 -2.3% | $161,148 +3% |
| 2018 | $3,287 | $156,444 -2.2% |
| 2017 | $3,287 +17.9% | $159,972 +7.1% |
| 2016 | $2,788 | $149,388 +5.9% |
| 2015 | $2,788 | $141,079 +5.5% |
| 2014 | $2,788 | $133,712 |
| 2013 | -- | $133,712 |
| 2012 | -- | $133,712 |
| 2011 | -- | $133,712 |
| 2010 | -- | $133,712 +6.9% |
| 2009 | -- | $125,118 +3.3% |
| 2008 | -- | $121,128 +10% |
| 2007 | -- | $110,116 |
| 2006 | -- | $110,116 +3.5% |
| 2005 | -- | $106,408 +7.1% |
| 2004 | -- | $99,377 +10% |
| 2003 | -- | $90,343 0% |
| 2002 | $1,999 +47.2% | $90,351 +5.5% |
| 2001 | $1,358 +0% | $85,618 |
| 2000 | $1,357 | $85,618 |
Find assessor info on the county website
Monthly payment
Est. payment
Payment breakdown
Explore the cost of this home by adjusting the details. Changes won't be saved.Climate risks
Neighborhood: 79413
Nearby schools
Schools provided by the listing agent
- Elementary: Miller
- Middle: Evans
- High: Monterey
Source: LBMLS. This data may not be complete. We recommend contacting the local school district to confirm school assignments for this home.
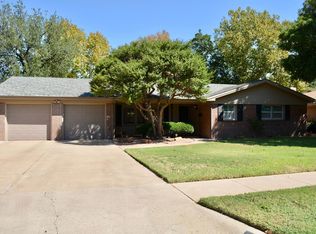
Similar homes
- $268,0003 bd2 ba2.3k sqft6822 Nashville Ave, Lubbock, TX 79413For Sale
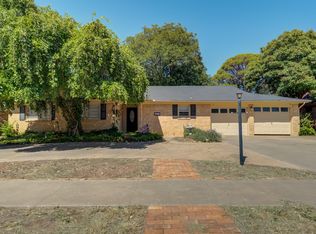 MLS ID #202613446, Stacey Rogers, Keller Williams Realty. LBMLS
 - $265,0003 bd2 ba1.8k sqft3414 60th St, Lubbock, TX 79413For Sale
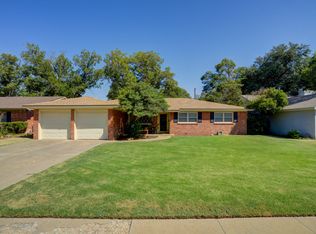 MLS ID #202612636, Sarah Posey, Keller Williams Realty. LBMLS
 - $269,9504 bd2 ba2.2k sqft7006 Memphis Ave, Lubbock, TX 79413For Sale
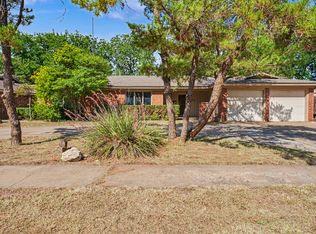 MLS ID #202611957, Rusty DeLoach, Realty Refined. LBMLS
 - $279,5003 bd2 ba1.9k sqft3503 66th Dr, Lubbock, TX 79413For Sale
 MLS ID #202609724, Dianna L Romans, Keller Williams Realty. LBMLS
