Welcome to this beautifully designed 6-bedroom, 4-bathroom two-story home located in the desirable RIOMAR Community. This spacious residence offers a 3-car garage, paver driveway, and elegant double glass entry doors that lead into a stunning foyer with inlay tile detailing. The first floor features a private guest bedroom and full bath, formal dining and living rooms, a large family room, and a cozy nook area seamlessly connected to the open-concept kitchen — all with gorgeous views of the backyard oasis. Enjoy indoor-outdoor living through two sets of sliding glass doors that open to a generous lanai complete with an outdoor kitchen, ample seating space, and a resort-style inground pool that's enclosed with a screen Lanai, perfect for entertaining or relaxing. Upstairs, the luxurious owner's suite offers enough space for a private seating area, tray ceiling, and a custom walk-in closet. The owner's bathroom includes dual vanities, a walk-in shower, and a universal jetted soaking tub.. The second floor also features four additional bedrooms, each connected via two Jack and Jill bathrooms, providing convenience and privacy. Recent Updates: Roof replaced December 2024, Two A/C units – one replaced in March 2023, the other in April 2025, Water heater replaced in October 2022 Scheduling your private showing today!!!
Sold for $650,000
$650,000
3806 67TH TERRACE E, SARASOTA, FL 34243
6beds
3,674sqft
Single Family Residence
Built in 2007
8,368 Square Feet Lot
$646,100 Zestimate®
$177/sqft
$4,632 Estimated rent
Home value
$646,100
Estimated sales range
Not available
$4,632/mo
Zestimate® history
Owner options
List your home for rent
$4,632/mo
Rent Zestimate®
Find your next renter with Zillow Rental Manager. Plus, with online applications, you can quickly screen prospective tenants – for free.
$4,632/mo
Rent Zestimate®
Refinance and save
$4,440/mo
Est. payment
Refinancing to a lower rate could help reduce your monthly payments and save thousands over the life of the loan.
$4,440/mo
Est. payment
Explore your selling options
Work with a Zillow partner agent
Leverage their expertise and Zillow's premium Showcase listings to get your home seen by more buyers.
Get startedList with your own agent
Get your home in front of millions of buyers by listing it on Zillow.
Learn how to do itSell it yourself
Take full control of how buyers see your home on Zillow by listing For Sale by Owner (FSBO).
List your homeWhat's special
Generous lanaiOutdoor kitchenLarge family roomResort-style inground poolUniversal jetted soaking tubCozy nook areaCustom walk-in closet
Zillow last checked:
Listing updated:
Listed by:
Monique Geathers 813-641-4218,
ALIGN RIGHT REALTY SRQ OPULENCE 941-362-3300,
Sharon Graham 941-718-3212,
EXP REALTY LLC
Bought with:
Ian Greenberg, 3565178
BRISTA REALTY LLC
Source: Stellar MLS,MLS#: A4664685 Originating MLS: Sarasota - Manatee
Originating MLS: Sarasota - Manatee
Facts & features
Interior
Bedrooms & bathrooms
- Bedrooms: 6
- Bathrooms: 4
- Full bathrooms: 4
Rooms
- Room types: Family Room, Dining Room, Living Room
Primary bedroom
- Features: Built-In Shelving, Walk-In Closet(s)
- Level: Second
- Area: 136.8 Square Feet
- Dimensions: 15.2x9
Bedroom 1
- Features: Built-in Closet
- Level: First
- Area: 159.12 Square Feet
- Dimensions: 13.6x11.7
Bedroom 2
- Features: No Closet
- Level: Second
- Area: 139.65 Square Feet
- Dimensions: 10.5x13.3
Bedroom 3
- Features: Walk-In Closet(s)
- Level: Second
- Area: 125.44 Square Feet
- Dimensions: 11.2x11.2
Bedroom 4
- Features: Built-in Closet
- Level: Second
- Area: 187.65 Square Feet
- Dimensions: 13.5x13.9
Bedroom 5
- Features: Built-in Closet
- Level: Second
- Area: 145.41 Square Feet
- Dimensions: 11.1x13.1
Primary bathroom
- Features: Dual Sinks, Linen Closet
- Level: Second
- Area: 339.3 Square Feet
- Dimensions: 19.5x17.4
Bathroom 2
- Level: First
Bathroom 3
- Features: Jack & Jill Bathroom
- Level: Second
Bathroom 4
- Features: Jack & Jill Bathroom
- Level: Second
Dining room
- Level: First
- Area: 183.58 Square Feet
- Dimensions: 13.7x13.4
Family room
- Level: First
- Area: 317.23 Square Feet
- Dimensions: 19.11x16.6
Kitchen
- Level: First
- Area: 220.5 Square Feet
- Dimensions: 15x14.7
Living room
- Level: First
- Area: 257.04 Square Feet
- Dimensions: 16.8x15.3
Heating
- Central
Cooling
- Central Air
Appliances
- Included: Oven, Cooktop, Dishwasher, Dryer, Microwave, Refrigerator, Washer, Wine Refrigerator
- Laundry: Laundry Room
Features
- Ceiling Fan(s), Open Floorplan, PrimaryBedroom Upstairs, Solid Wood Cabinets, Stone Counters
- Flooring: Bamboo, Ceramic Tile
- Doors: Sliding Doors
- Windows: Hurricane Shutters
- Has fireplace: No
Interior area
- Total structure area: 4,517
- Total interior livable area: 3,674 sqft
Property
Parking
- Total spaces: 3
- Parking features: Garage - Attached
- Attached garage spaces: 3
Features
- Levels: Two
- Stories: 2
- Exterior features: Rain Gutters, Sidewalk
- Has private pool: Yes
- Pool features: In Ground, Screen Enclosure
Lot
- Size: 8,368 Square Feet
- Dimensions: 65.1 x 127
Details
- Parcel number: 1879233959
- Zoning: PDR/W
- Special conditions: None
Construction
Type & style
- Home type: SingleFamily
- Property subtype: Single Family Residence
Materials
- Block, Stucco
- Foundation: Slab
- Roof: Shingle
Condition
- New construction: No
- Year built: 2007
Utilities & green energy
- Sewer: Public Sewer
- Water: Public
- Utilities for property: Cable Available, Electricity Available
Community & HOA
Community
- Features: Buyer Approval Required, Deed Restrictions
- Pet fee: $0 monthly
- Subdivision: CASCADES AT SARASOTA PH IV
HOA
- Has HOA: Yes
- Services included: Community Pool, Pool Maintenance
- HOA fee: $191 monthly
- HOA name: Ed Talman , LCAM Casey Condominium Management
- HOA phone: 941-922-3391
Location
- Region: Sarasota
Financial & listing details
- Price per square foot: $177/sqft
- Tax assessed value: $668,239
- Annual tax amount: $9,738
- Date on market: 9/10/2025
- Cumulative days on market: 97 days
- Listing terms: Cash,Conventional,VA Loan
- Ownership: Fee Simple
- Total actual rent: 0
- Electric utility on property: Yes
- Road surface type: Paved
Price history
| Date | Event | Price |
|---|---|---|
| 1/29/2026 | Sold | $650,000-8.5%$177/sqft |
Source:  Stellar MLS #A4664685 Report a problem Stellar MLS #A4664685 Report a problem | ||
| 12/17/2025 | Pending sale | $710,000$193/sqft |
Source: Stellar MLS #A4664685 Report a problem | ||
| 11/29/2025 | Price change | $710,000-4.7%$193/sqft |
Source: Stellar MLS #A4664685 Report a problem | ||
| 9/11/2025 | Listed for sale | $745,000+112.9%$203/sqft |
Source: Stellar MLS #A4664685 Report a problem | ||
| 4/21/2009 | Sold | $350,000-26.3%$95/sqft |
Source: Public Record Report a problem | ||
| 10/14/2008 | Price change | $475,000-10%$129/sqft |
Source: NRT Florida #A3894502 Report a problem | ||
| 9/20/2008 | Listed for sale | $527,778$144/sqft |
Source: NRT Florida #A3894502 Report a problem | ||
Public tax history
| Year | Property taxes | Tax assessment |
|---|---|---|
| 2025 | $9,602 -1.4% | $668,239 -1.3% |
| 2024 | $9,738 -6.5% | $677,252 +4% |
| 2023 | $10,411 +11.4% | $651,102 +10% |
| 2022 | $9,345 +138.6% | $591,911 +124.4% |
| 2021 | $3,918 +1.3% | $263,816 +1.4% |
| 2020 | $3,866 +1.9% | $260,174 +2.3% |
| 2019 | $3,794 | $254,325 +1.9% |
| 2018 | $3,794 +1.3% | $249,583 +2.1% |
| 2017 | $3,746 +7.4% | $244,450 +2.1% |
| 2016 | $3,488 | $239,422 +0.7% |
| 2015 | $3,488 | $237,758 +0.8% |
| 2014 | $3,488 +1.5% | $235,871 +1.5% |
| 2013 | $3,437 +343630% | $232,385 +1.7% |
| 2012 | $1 | $228,500 -1.1% |
| 2011 | $1 | $230,995 -7.7% |
| 2010 | -- | $250,203 -21.2% |
| 2009 | $5,428 -2% | $317,412 -7.9% |
| 2008 | $5,538 +489.4% | $344,806 +499.7% |
| 2007 | $940 -5.4% | $57,500 +1.8% |
| 2006 | $994 | $56,500 |
Find assessor info on the county website
Neighborhood: 34243
Nearby homes
- $649,6005 bd4 ba3.1k sqft3802 67th Ter E, Sarasota, FL 34243Off Market
- $574,6005 bd3 ba3k sqft3810 67th Ter E, Sarasota, FL 34243Off Market
- $602,2005 bd3 ba3.3k sqft3718 67th Ter E, Sarasota, FL 34243Off Market
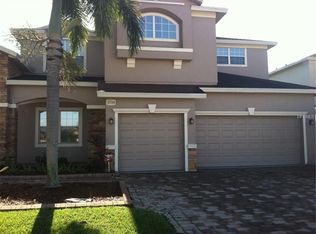
- $605,3006 bd4 ba3.4k sqft3814 67th Ter E, Sarasota, FL 34243Off Market
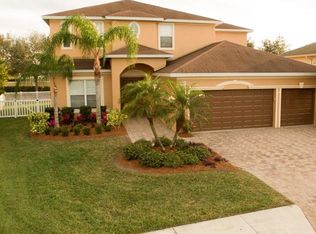
- $466,4004 bd3 ba2.4k sqft6635 38th St E, Sarasota, FL 34243Off Market
- $616,8005 bd4 ba3.4k sqft3714 67th Ter E, Sarasota, FL 34243Off Market
- $525,9004 bd3 ba2.6k sqft3811 67th Ter E, Sarasota, FL 34243Off Market
- $601,8005 bd4 ba2.8k sqft3818 67th Ter E, Sarasota, FL 34243Off Market
Nearby schools
GreatSchools rating
- 7/10Kinnan Elementary SchoolGrades: PK-5Distance: 1.1 mi
- 3/10Southeast High SchoolGrades: 8-12Distance: 4 mi
- 4/10Braden River Middle SchoolGrades: 6-8Distance: 4.9 mi
Schools provided by the listing agent
- Elementary: Kinnan Elementary
- Middle: Braden River Middle
- High: Southeast High
Source: Stellar MLS. This data may not be complete. We recommend contacting the local school district to confirm school assignments for this home.
Get a cash offer in 3 minutes
Find out how much your home could sell for in as little as 3 minutes with a no-obligation cash offer.
Estimated market value
$646,100
Get a cash offer in 3 minutes
Find out how much your home could sell for in as little as 3 minutes with a no-obligation cash offer.
Estimated market value
$646,100
- Florida
- Manatee County
- Sarasota
- 34243
- 3806 67TH TERRACE E
Nearby cities
Nearby neighborhoods
Nearby zip codes
Other Sarasota Topics
