Don't miss this opportunity to own your own slice of paradise on Anna Maria Island in the highly sought after subdivision of Villages of Holmes Beach. This stunning home is just a short walk to the beach access point as well as Bradenton Public Beach which immediately will capture your heart with unparalleled sunsets, powder sand, and turquoise blue waters. With several preserves, biking trails, and marinas within close proximity, you'll capture Florida living at it's finest. This end unit, corner homesite home has been well-maintained by the owners and recently updated. Boasting 3 bedrooms, 2 bathrooms PLUS an additional space on the first level perfect for an office or second living room, this townhome, with all its furnishings included is just waiting for you to call it home! With over 1,700sqft, a 2 car tandem under-building garage, dual balconies and lush tropical landscaping, this home has everything you need! As you enter the foyer, your eyes will immediately be drawn to the wall of French doors leading you out to your very own private screened-in lanai with gorgeous views of a lushly landscaped park on 2 sides and newly installed outdoor shower. As you go up the first flight of stairs, you’re greeted by warm hardwood floors throughout the main living space, wonderfully complimenting the white solid wood shaker cabinets and custom glass tile backsplash. The large, eat-in kitchen has an abundance of counter space, closet pantry, stainless steel Kenmore and GE appliances, newly installed microwave, brand new whirlpool refrigerator and under cabinet lighting. The kitchen flows right to the expansive family room that comes complete with picturesque French doors leading you out to the first of two balconies, making this the ultimate open-concept space. The large owner’s suite bedroom and en suite is the epitome of privacy and serenity as it is located on its own floor and adorned with ample natural light and French Doors to a private balcony. The owner’s en suite bathroom has been recently updated with dual sinks, large shower, walk-in closet, fresh paint and you can even catch a glimpse of the Gulf from the window in the expansive shower! The living room, dining room, owner's suite bedroom, and en suite bathroom have all been recently painted with the crown, baseboards, and wainscotting all recently painted as well. Brand new neutral carpeting installed in the owner's suite and stairs! In the evenings, enjoy watching the vibrant colors of the sunset mirror off the Gulf of Mexico just steps away. This premium location is also within walking distance to Publix, CVS, the trolley stop, and other amenities. WELCOME HOME! HOA FEES INCLUDE: Community Pool, Escrow Reserves Fund, Fidelity Bond, Insurance, FLOOD INSURANCE, Maintenance Exterior, Maintenance Grounds, Maintenance Repairs, Manager, Pest Control, Pool Maintenance, Trash, Water.
Sold for $977,000
$977,000
3806 6th Ave, Holmes Beach, FL 34217
3beds
1,725sqft
Townhouse
Built in 2002
2,208 Square Feet Lot
$1,060,300 Zestimate®
$566/sqft
$6,862 Estimated rent
Home value
$1,060,300
$975,000 - $1.16M
$6,862/mo
Zestimate® history
Owner options
List your home for rent
$6,862/mo
Rent Zestimate®
Find your next renter with Zillow Rental Manager. Plus, with online applications, you can quickly screen prospective tenants – for free.
$6,862/mo
Rent Zestimate®
Refinance and save
$7,619/mo
Est. payment
Refinancing to a lower rate could help reduce your monthly payments and save thousands over the life of the loan.
$7,619/mo
Est. payment
Explore your selling options
Work with a Zillow partner agent
Leverage their expertise and Zillow's premium Showcase listings to get your home seen by more buyers.
Get startedList with your own agent
Get your home in front of millions of buyers by listing it on Zillow.
Learn how to do itSell it yourself
Take full control of how buyers see your home on Zillow by listing For Sale by Owner (FSBO).
List your homeWhat's special
Bradenton public beachUnparalleled sunsetsDual balconiesPrivate screened-in lanaiGorgeous viewsCommunity poolAmple natural light
Zillow last checked:
Listing updated:
Listed by:
Terri Harrington 941-527-7244,
FINE PROPERTIES 941-782-0000
Bought with:
Terri Harrington, 3255972
FINE PROPERTIES
Source: Stellar MLS,MLS#: A4581463 Originating MLS: Sarasota - Manatee
Originating MLS: Sarasota - Manatee
Facts & features
Interior
Bedrooms & bathrooms
- Bedrooms: 3
- Bathrooms: 2
- Full bathrooms: 2
Rooms
- Room types: Bonus Room
Primary bedroom
- Level: Third
- Area: 272 Square Feet
- Dimensions: 17x16
Bedroom 1
- Level: Second
- Area: 110 Square Feet
- Dimensions: 10x11
Bedroom 2
- Level: Second
- Area: 110 Square Feet
- Dimensions: 10x11
Primary bathroom
- Level: Third
- Area: 130 Square Feet
- Dimensions: 13x10
Bathroom 2
- Level: Second
- Area: 70 Square Feet
- Dimensions: 7x10
Dining room
- Level: Second
- Area: 60 Square Feet
- Dimensions: 10x6
Kitchen
- Level: Second
- Area: 110 Square Feet
- Dimensions: 11x10
Living room
- Level: Second
- Area: 323 Square Feet
- Dimensions: 19x17
Heating
- Central
Cooling
- Central Air
Appliances
- Included: Dishwasher, Disposal, Dryer, Microwave, Range, Refrigerator, Washer
- Laundry: In Garage
Features
- Ceiling Fan(s), Crown Molding, Living Room/Dining Room Combo, PrimaryBedroom Upstairs, Open Floorplan, Solid Wood Cabinets, Stone Counters, Thermostat, Walk-In Closet(s)
- Flooring: Carpet, Engineered Hardwood, Tile
- Doors: French Doors, Outdoor Shower
- Windows: Blinds, Drapes, Window Treatments
- Has fireplace: No
- Furnished: Yes
- Common walls with other units/homes: End Unit
Interior area
- Total structure area: 3,021
- Total interior livable area: 1,725 sqft
Property
Parking
- Total spaces: 2
- Parking features: Garage Door Opener, Ground Level, Guest, Tandem, Under Building
- Attached garage spaces: 2
Features
- Levels: Three Or More
- Stories: 3
- Patio & porch: Covered, Enclosed, Patio, Porch, Rear Porch, Screened
- Exterior features: Balcony, Garden, Irrigation System, Lighting, Outdoor Shower
- Has view: Yes
- View description: Garden, Park/Greenbelt
Lot
- Size: 2,208 Square Feet
- Features: Cul-De-Sac, Landscaped, Near Marina, Near Public Transit, Sidewalk
- Residential vegetation: Mature Landscaping, Trees/Landscaped
Details
- Parcel number: 7389300209
- Zoning: R4
- Special conditions: None
Construction
Type & style
- Home type: Townhouse
- Property subtype: Townhouse
Materials
- Block, Cement Siding, Metal Siding
- Foundation: Block, Slab
- Roof: Metal
Condition
- New construction: No
- Year built: 2002
Utilities & green energy
- Sewer: Public Sewer
- Water: Public
- Utilities for property: BB/HS Internet Available, Cable Connected, Electricity Connected, Sewer Connected, Water Connected
Community & HOA
Community
- Features: Golf Carts OK, Pool
- Security: Fire Alarm, Fire Sprinkler System, Smoke Detector(s)
- Pet fee: $0 monthly
- Subdivision: THE VILLAGE AT HOLMES BEACH
HOA
- Has HOA: Yes
- Services included: Common Area Taxes, Community Pool, Reserve Fund, Maintenance Structure, Maintenance Grounds, Maintenance Repairs, Manager, Pest Control, Pool Maintenance, Sewer, Trash, Water
- HOA fee: $1,233 monthly
- HOA name: Dan Dell'Armi, Jr.
Location
- Region: Holmes Beach
Financial & listing details
- Price per square foot: $566/sqft
- Tax assessed value: $1,090,279
- Annual tax amount: $11,263
- Date on market: 9/1/2023
- Cumulative days on market: 27 days
- Listing terms: Cash,Conventional
- Ownership: Fee Simple
- Total actual rent: 0
- Electric utility on property: Yes
- Road surface type: Asphalt
Price history
| Date | Event | Price |
|---|---|---|
| 1/19/2024 | Sold | $977,000-15%$566/sqft |
Source:  Stellar MLS #A4581463 Report a problem Stellar MLS #A4581463 Report a problem | ||
| 12/7/2023 | Pending sale | $1,150,000$667/sqft |
Source: Stellar MLS #A4581463 Report a problem | ||
| 9/28/2023 | Listing removed | -- |
Source: Stellar MLS #A4581463 Report a problem | ||
| 9/1/2023 | Listed for sale | $1,150,000+9.5%$667/sqft |
Source: Stellar MLS #A4581463 Report a problem | ||
| 7/7/2023 | Listing removed | -- |
Source: Stellar MLS #A4561811 Report a problem | ||
| 5/8/2023 | Pending sale | $1,050,000$609/sqft |
Source: Stellar MLS #A4561811 Report a problem | ||
| 5/1/2023 | Price change | $1,050,000-4.1%$609/sqft |
Source: Stellar MLS #A4561811 Report a problem | ||
| 4/11/2023 | Price change | $1,095,000-4.8%$635/sqft |
Source: Stellar MLS #A4561811 Report a problem | ||
| 2/23/2023 | Listed for sale | $1,150,000+69.4%$667/sqft |
Source: Stellar MLS #A4561811 Report a problem | ||
| 4/1/2021 | Sold | $679,000+65.2%$394/sqft |
Source: Public Record Report a problem | ||
| 5/17/2012 | Sold | $411,000-4.2%$238/sqft |
Source: Public Record Report a problem | ||
| 12/3/2011 | Listed for sale | $429,000-14%$249/sqft |
Source: DUNCAN REAL ESTATE, INC. #M5825634 Report a problem | ||
| 10/5/2010 | Listing removed | $499,000$289/sqft |
Source: Signature Sotheby's International Realty #A3907818 Report a problem | ||
| 9/1/2009 | Listed for sale | $499,000-12.3%$289/sqft |
Source: Signature Sotheby's International Realty #A3907818 Report a problem | ||
| 8/29/2008 | Listing removed | $569,000$330/sqft |
Source: Owner Report a problem | ||
| 3/29/2008 | Listed for sale | $569,000+42.6%$330/sqft |
Source: Owner Report a problem | ||
| 4/26/2002 | Sold | $399,000$231/sqft |
Source: Public Record Report a problem | ||
Public tax history
| Year | Property taxes | Tax assessment |
|---|---|---|
| 2025 | $13,579 -18.9% | $1,090,279 |
| 2024 | $16,734 +53.5% | $1,090,279 +51.7% |
| 2023 | $10,903 -3.2% | $718,528 +3% |
| 2022 | $11,264 +21.4% | $697,600 +29.5% |
| 2021 | $9,276 +10.6% | $538,550 +10% |
| 2020 | $8,386 +3.3% | $489,591 +7% |
| 2019 | $8,115 | $457,461 +10% |
| 2018 | $8,115 +11.3% | $415,874 +5.3% |
| 2017 | $7,293 +15.5% | $394,900 +6% |
| 2016 | $6,313 | $372,500 |
| 2015 | $6,313 | $372,500 0% |
| 2014 | $6,313 +10.5% | $372,501 +14% |
| 2013 | $5,712 +571108% | $326,876 +8% |
| 2012 | $1 | $302,663 +10% |
| 2011 | $1 | $275,148 +0.2% |
| 2010 | -- | $274,644 -25% |
| 2009 | $6,345 -3% | $366,192 -10.1% |
| 2008 | $6,539 -5.1% | $407,425 -3.5% |
| 2007 | $6,893 -7.5% | $422,102 |
| 2006 | $7,453 +13.2% | $422,102 +17.3% |
| 2005 | $6,583 -0.3% | $359,788 +1.6% |
| 2004 | $6,604 +2.2% | $354,128 +3.9% |
| 2003 | $6,463 | $340,892 |
Find assessor info on the county website
Neighborhood: 34217
Nearby homes
- $1,040,5003 bd2 ba1.7k sqft3802 6th Ave, Holmes Beach, FL 34217Off Market
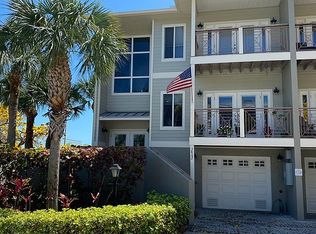
- $---- bd-- ba-- sqft3802 6th Ave #3802, Bradenton Beach, FL 34217Off Market
- $595,0002 bd2 ba1.1k sqft3703 5th Ave #3, Holmes Beach, FL 34217Sold
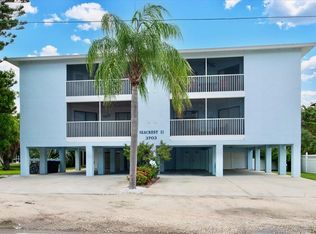
- $---- bd-- ba-- sqft3816 6th Ave, Bradenton Beach, FL 34217Off Market
- $842,8003 bd2 ba1.7k sqft3816 6th Ave, Holmes Beach, FL 34217Off Market
- $387,3001 bd1 ba750 sqft403 39th St APT A, Holmes Beach, FL 34217Off Market
- $421,6002 bd2 ba750 sqft403 39th St APT B, Holmes Beach, FL 34217Off Market
- $435,5002 bd2 ba750 sqft403 39th St APT C, Holmes Beach, FL 34217Off Market
Nearby schools
GreatSchools rating
- 9/10Anna Maria Elementary SchoolGrades: PK-5Distance: 0.5 mi
- 4/10Martha B. King Middle SchoolGrades: 6-8Distance: 4.4 mi
- 3/10Manatee High SchoolGrades: 8-12Distance: 7 mi
Schools provided by the listing agent
- Elementary: Anna Maria Elementary
- Middle: Martha B. King Middle
- High: Manatee High
Source: Stellar MLS. This data may not be complete. We recommend contacting the local school district to confirm school assignments for this home.
Get a cash offer in 3 minutes
Find out how much your home could sell for in as little as 3 minutes with a no-obligation cash offer.
Estimated market value
$1,060,300
Get a cash offer in 3 minutes
Find out how much your home could sell for in as little as 3 minutes with a no-obligation cash offer.
Estimated market value
$1,060,300
- Florida
- Manatee County
- Holmes Beach
- 34217
- 3806 6th Ave
Nearby cities
Nearby zip codes
Other Holmes Beach Topics
