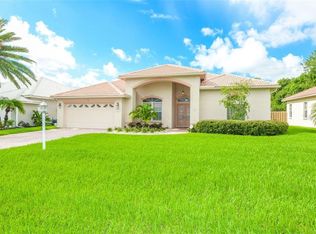
You won’t want to miss this beautifully updated home in the desirable Sarasota neighborhood of The Trails. From the moment you arrive, you’re greeted by lush tropical landscaping and vibrant flowers that create a warm and inviting curb appeal. Step through the double doors into a bright, open concept living area that flows seamlessly to the spacious lanai and sparkling pool. A striking contemporary entertainment wall anchors the living space, featuring wood paneling, floating shelves, and a sleek built-in cabinet. The adjacent dining area includes an electric linear fireplace set into a tongue-and-groove accent wall, flanked by marble topped dry bar cabinets – perfect for entertaining. The redesigned kitchen is a chef’s dream, offering painted wood shaker-style cabinets, quartz countertops, and a large one-level breakfast bar for casual dining. A light-filled den overlooks the pool and the fully fenced backyard, which is bursting with tropical landscaping, including dragon fruit, orange, fig, pomegranate, lychee, and lemon/lime trees – not to mention a flourishing herb garden. Orchids inside and out are real and bloom annually, adding beauty and charm throughout the year. The primary suite is a true retreat, with a generous walk-in closet, dual vanities, and a walk-in shower. Two guest suites are privately located on the opposite side of the home, with an updated shared bath. Both bathrooms feature elegant marble tile in the bathtub and shower areas, adding a touch of luxury. Stylish porcelain wood-look tile flows throughout, complemented by new, contemporary ceiling fans and light fixtures. The outdoor living space is thoughtfully upgraded, including freshly repainted lanai (2025), a waterfall water feature, a stand-alone hot tub, a 2023 salt chlorinator, and a solar heating system (2018). The AC is 2 years old and comes with a 10-year transferrable warranty. The kitchen renovation was completed in 2025. The tile roof was replaced in 2011 and includes lightning protection. The Trails is a popular community, with low HOA dues ($587/year), no CDD fees, and amenities including pickle ball, tennis and community pool. All of this is ideally located along the University Parkway corridor – close to University Town Center, Whole Foods, top dining spots, Downtown Sarasota, and the beaches. Some furnishings are available under separate agreement.
Sold for $578,000
$578,000
3806 72ND TERRACE E, SARASOTA, FL 34243
3beds
2,038sqft
Single Family Residence
Built in 1996
8,146 Square Feet Lot
$567,000 Zestimate®
$284/sqft
$3,416 Estimated rent
Home value
$567,000
$516,000 - $624,000
$3,416/mo
Zestimate® history
Owner options
List your home for rent
$3,416/mo
Rent Zestimate®
Find your next renter with Zillow Rental Manager. Plus, with online applications, you can quickly screen prospective tenants – for free.
$3,416/mo
Rent Zestimate®
Refinance and save
$3,862/mo
Est. payment
Refinancing to a lower rate could help reduce your monthly payments and save thousands over the life of the loan.
$3,862/mo
Est. payment
Explore your selling options
Work with a Zillow partner agent
Leverage their expertise and Zillow's premium Showcase listings to get your home seen by more buyers.
Get startedList with your own agent
Get your home in front of millions of buyers by listing it on Zillow.
Learn how to do itSell it yourself
Take full control of how buyers see your home on Zillow by listing For Sale by Owner (FSBO).
List your homeWhat's special
Electric linear fireplaceGuest suitesLarge one-level breakfast barSpacious lanaiStand-alone hot tubUpdated shared bathQuartz countertops
Zillow last checked:
Listing updated:
Listed by:
Andree Huffine, PA 941-232-4053,
COLDWELL BANKER REALTY 941-366-8070
Bought with:
Anastasiya Markelova
PREFERRED SHORE LLC
Source: Stellar MLS,MLS#: A4652258 Originating MLS: Sarasota - Manatee
Originating MLS: Sarasota - Manatee
Facts & features
Interior
Bedrooms & bathrooms
- Bedrooms: 3
- Bathrooms: 2
- Full bathrooms: 2
Rooms
- Room types: Den/Library/Office, Utility Room
Primary bedroom
- Features: Walk-In Closet(s)
- Level: First
- Area: 216 Square Feet
- Dimensions: 18x12
Bedroom 2
- Features: Walk-In Closet(s)
- Level: First
- Area: 156 Square Feet
- Dimensions: 13x12
Bedroom 3
- Features: Storage Closet
- Level: First
- Area: 144 Square Feet
- Dimensions: 12x12
Balcony porch lanai
- Level: First
- Area: 280 Square Feet
- Dimensions: 28x10
Den
- Level: First
- Area: 144 Square Feet
- Dimensions: 12x12
Dining room
- Level: First
- Area: 143 Square Feet
- Dimensions: 13x11
Great room
- Level: First
- Area: 324 Square Feet
- Dimensions: 18x18
Kitchen
- Level: First
- Area: 180 Square Feet
- Dimensions: 15x12
Heating
- Central
Cooling
- Central Air
Appliances
- Included: Dishwasher, Disposal, Dryer, Electric Water Heater, Microwave, Range, Refrigerator, Washer
- Laundry: Inside
Features
- Ceiling Fan(s), Dry Bar, Eating Space In Kitchen, High Ceilings, Open Floorplan, Solid Wood Cabinets, Stone Counters, Walk-In Closet(s)
- Flooring: Porcelain Tile
- Doors: French Doors, Sliding Doors
- Windows: Window Treatments
- Has fireplace: Yes
- Fireplace features: Electric
Interior area
- Total structure area: 2,766
- Total interior livable area: 2,038 sqft
Property
Parking
- Total spaces: 2
- Parking features: Garage - Attached
- Attached garage spaces: 2
Features
- Levels: One
- Stories: 1
- Exterior features: Garden, Irrigation System, Lighting
- Has private pool: Yes
- Pool features: Heated, Salt Water, Screen Enclosure, Solar Heat
- Has spa: Yes
- Spa features: Above Ground, Heated
- Fencing: Other
- Has view: Yes
- View description: Garden
Lot
- Size: 8,146 Square Feet
- Features: In County, Above Flood Plain
- Residential vegetation: Fruit Trees, Mature Landscaping, Trees/Landscaped
Details
- Parcel number: 1941921155
- Zoning: PDR/WPE
- Special conditions: None
Construction
Type & style
- Home type: SingleFamily
- Architectural style: Florida
- Property subtype: Single Family Residence
Materials
- Block
- Foundation: Slab
- Roof: Tile
Condition
- New construction: No
- Year built: 1996
Utilities & green energy
- Sewer: Public Sewer
- Water: Public
- Utilities for property: BB/HS Internet Available, Public, Sprinkler Meter
Community & HOA
Community
- Features: Deed Restrictions, Pool, Tennis Court(s)
- Security: Closed Circuit Camera(s), Security System, Fire/Smoke Detection Integration
- Pet fee: $0 monthly
- Subdivision: THE TRAILS PH IV
HOA
- Has HOA: Yes
- Amenities included: Pickleball Court(s), Pool, Tennis Court(s)
- Services included: Community Pool, Manager, Recreational Facilities
- HOA fee: $49 monthly
- HOA name: Associa Gulf Coast
- HOA phone: 727-346-1938
Location
- Region: Sarasota
Financial & listing details
- Price per square foot: $284/sqft
- Tax assessed value: $415,756
- Annual tax amount: $6,490
- Date on market: 5/11/2025
- Cumulative days on market: 19 days
- Listing terms: Cash,Conventional,FHA,VA Loan
- Ownership: Fee Simple
- Total actual rent: 0
- Road surface type: Asphalt
Price history
| Date | Event | Price |
|---|---|---|
| 6/20/2025 | Sold | $578,000-3.5%$284/sqft |
Source:  Stellar MLS #A4652258 Report a problem Stellar MLS #A4652258 Report a problem | ||
| 5/30/2025 | Pending sale | $599,000$294/sqft |
Source: Stellar MLS #A4652258 Report a problem | ||
| 5/24/2025 | Price change | $599,000-4.9%$294/sqft |
Source: Stellar MLS #A4652258 Report a problem | ||
| 5/11/2025 | Listed for sale | $630,000+129.1%$309/sqft |
Source: Stellar MLS #A4652258 Report a problem | ||
| 4/28/2016 | Sold | $275,000+819.7%$135/sqft |
Source: Agent Provided Report a problem | ||
| 6/28/1996 | Sold | $29,900$15/sqft |
Source: Public Record Report a problem | ||
Public tax history
| Year | Property taxes | Tax assessment |
|---|---|---|
| 2025 | $5,823 -10.3% | $415,756 -9.9% |
| 2024 | $6,490 -3.1% | $461,302 -1.3% |
| 2023 | $6,701 +19.8% | $467,528 +50.1% |
| 2022 | $5,594 +17.8% | $311,424 +10% |
| 2021 | $4,749 +10.5% | $283,113 +10% |
| 2020 | $4,298 -2.3% | $257,375 -1.6% |
| 2019 | $4,398 | $261,626 +3.4% |
| 2018 | $4,398 +2.2% | $253,140 +2.3% |
| 2017 | $4,303 +80.2% | $247,547 +39.6% |
| 2016 | $2,388 | $177,289 +0.7% |
| 2015 | $2,388 | $176,057 +0.8% |
| 2014 | $2,388 +1.2% | $174,660 +1.5% |
| 2013 | $2,361 +235960% | $172,079 +1.7% |
| 2012 | $1 | $169,203 -1% |
| 2011 | $1 | $170,859 -6.9% |
| 2010 | -- | $183,524 +2.7% |
| 2009 | $2,458 -3.7% | $178,699 +0.1% |
| 2008 | $2,552 +5.3% | $178,520 +3% |
| 2007 | $2,424 -4.3% | $173,320 +2.5% |
| 2006 | $2,534 +1.6% | $169,093 +3% |
| 2005 | $2,494 +2.1% | $164,168 +3% |
| 2004 | $2,443 +0.5% | $159,386 +1.9% |
| 2003 | $2,429 +7% | $156,414 +2.4% |
| 2002 | $2,270 +3.4% | $152,748 +1.6% |
| 2001 | $2,195 +1.5% | $150,343 +3% |
| 2000 | $2,162 | $145,964 |
Find assessor info on the county website
Neighborhood: 34243
Nearby homes
- $515,2003 bd2 ba2.1k sqft3802 72nd Ter E, Sarasota, FL 34243Off Market
- $522,8004 bd3 ba2.1k sqft3810 72nd Ter E, Sarasota, FL 34243Off Market
- $538,8003 bd2 ba2.4k sqft7286 38th Ct E, Sarasota, FL 34243Off Market
- $396,4003 bd2 ba1.7k sqft3722 72nd Ter E, Sarasota, FL 34243Off Market
- $509,0003 bd2 ba2.1k sqft3814 72nd Ter E, Sarasota, FL 34243Off Market
- $507,9003 bd2 ba2.1k sqft3805 72nd Ter E, Sarasota, FL 34243Off Market
- $393,3003 bd3 ba1.7k sqft3809 72nd Ter E, Sarasota, FL 34243Off Market
- $489,4003 bd2 ba2.1k sqft7290 38th Ct E, Sarasota, FL 34243Off Market
Nearby schools
GreatSchools rating
- 7/10Kinnan Elementary SchoolGrades: PK-5Distance: 0.5 mi
- 3/10Southeast High SchoolGrades: 8-12Distance: 4.5 mi
- 4/10Braden River Middle SchoolGrades: 6-8Distance: 5.1 mi
Get a cash offer in 3 minutes
Find out how much your home could sell for in as little as 3 minutes with a no-obligation cash offer.
Estimated market value
$567,000
Get a cash offer in 3 minutes
Find out how much your home could sell for in as little as 3 minutes with a no-obligation cash offer.
Estimated market value
$567,000
- Florida
- Manatee County
- Sarasota
- 34243
- 3806 72ND TERRACE E
Nearby cities
Nearby neighborhoods
Nearby zip codes
Other Sarasota Topics
