Welcome to 3806 Bartwood Road! This hidden gem is nestled on a quiet street just blocks from Pikesville's shopping, restaurants, and everyday conveniences, this beautifully maintained and thoughtfully updated home offers the perfect blend of charm, comfort, and convenience. Meticulously cared for from top to bottom, this 3-bedroom, 1.5-bath home is truly move-in ready! Step inside to discover freshly painted interiors, stylish new light fixtures, casement windows, and custom finishes that add character throughout. The inviting main level features a cozy electric fireplace, creating a warm and welcoming atmosphere. The classic-style dining room showcases beautiful custom built-in shelving and cabinetry, adding timeless character, elegant display space, and practical storage. Just beyond, the recently updated kitchen features new appliances and thoughtful finishes that combine style and functionality. A convenient half-bathroom completes the main level. Upstairs, you'll find three comfortably sized bedrooms and a beautifully renovated full bathroom. The lower level offers additional versatile space with finished walls, epoxy-coated floors, a washer and dryer, and a convenient walkout to the rear yard. The charm continues outdoors! Beautifully landscaped grounds welcome you to an inviting covered front porch, perfect for relaxing and enjoying the neighborhood. A paved walkway leads to the fenced backyard, where a serene patio creates the ideal setting for outdoor dining, entertaining, or simply unwinding. A paved parking pad and storage shed add everyday convenience. Ideally situated on a peaceful residential street, yet just minutes from major highways, shopping centers, dining, and other local amenities, this home offers easy access to everything the Pikesville area has to offer. With its thoughtful updates, inviting indoor and outdoor spaces, convenient location, and pride of ownership evident throughout, this home is a wonderful opportunity you won't want to miss. Schedule your private showing today!
For sale
$249,900
3806 Bartwood Rd, Baltimore, MD 21215
3beds
1,280sqft
Single Family Residence
Built in 1953
0 Square Feet Lot
$199,400 Zestimate®
$195/sqft
$-- HOA
What's special
- 2 days
- 151
- 11
Zillow last checked:
Listing updated:
Listed by:
Melissa Glaude 301-442-1425,
ExecuHome Realty 4436323000,
Co-Listing Agent: Gregory L Gray Jr. 443-857-1191,
ExecuHome Realty
Source: Bright MLS,MLS#: MDBA2235664
Facts & features
Interior
Bedrooms & bathrooms
- Bedrooms: 3
- Bathrooms: 2
- Full bathrooms: 1
- 1/2 bathrooms: 1
- Main level bathrooms: 1
Basement
- Area: 256
Heating
- Forced Air, Central, Natural Gas
Cooling
- Central Air, Natural Gas
Appliances
- Included: Microwave, Dishwasher, Disposal, Dryer, Ice Maker, Oven/Range - Gas, Range Hood, Refrigerator, Stainless Steel Appliance(s), Washer, Water Heater, Gas Water Heater
- Laundry: In Basement, Dryer In Unit, Washer In Unit
Features
- Dining Area, Crown Molding, Floor Plan - Traditional, Kitchen - Efficiency, Upgraded Countertops, Dry Wall
- Flooring: Hardwood, Wood
- Doors: Double Entry, Storm Door(s)
- Windows: Bay/Bow, Casement, Screens
- Basement: Rear Entrance,Walk-Out Access,Finished,Connecting Stairway,Sump Pump
- Number of fireplaces: 1
- Fireplace features: Electric
Interior area
- Total structure area: 1,280
- Total interior livable area: 1,280 sqft
- Finished area above ground: 1,024
- Finished area below ground: 256
Property
Parking
- Total spaces: 1
- Parking features: Enclosed, On Street, Off Street
- Has uncovered spaces: Yes
Accessibility
- Accessibility features: None
Features
- Levels: Three
- Stories: 3
- Patio & porch: Porch, Patio
- Exterior features: Awning(s), Sidewalks
- Pool features: None
- Fencing: Full,Wood
Lot
- Size: 0 Square Feet
- Features: Front Yard, Private, Rear Yard, SideYard(s)
Details
- Additional structures: Above Grade, Below Grade
- Parcel number: 0327234293 145
- Zoning: R
- Special conditions: Standard
Construction
Type & style
- Home type: SingleFamily
- Architectural style: Traditional
- Property subtype: Single Family Residence
- Attached to another structure: Yes
Materials
- Brick
- Foundation: Permanent
Condition
- Very Good
- New construction: No
- Year built: 1953
- Major remodel year: 2020
Utilities & green energy
- Sewer: Public Sewer
- Water: Public
Community & HOA
Community
- Subdivision: Cross Country
HOA
- Has HOA: No
Location
- Region: Baltimore
- Municipality: BALTIMORE CITY
Financial & listing details
- Price per square foot: $195/sqft
- Tax assessed value: $156,700
- Annual tax amount: $156,865
- Date on market: 11/6/2026
- Listing agreement: Exclusive Right To Sell
- Listing terms: Cash,Conventional,FHA,VA Loan
- Inclusions: Custom-made Sofa In Living Room
- Ownership: Fee Simple
Estimated market value
$199,400
$179,000 - $219,000
$1,885/mo
Price history
| Date | Event | Price |
|---|---|---|
| 11/7/2026 | Listed for sale | $249,900+66.7%$195/sqft |
Source:  Bright MLS #MDBA2235664 Report a problem | ||
| 3/24/2021 | Listing removed | -- |
Source: Owner Report a problem | ||
| 9/17/2018 | Listing removed | $1,350$1/sqft |
Source: Owner Report a problem | ||
| 6/29/2018 | Listed for rent | $1,350$1/sqft |
Source: Owner Report a problem | ||
| 12/8/2008 | Sold | $149,900$117/sqft |
Source: Public Record Report a problem | ||
| 9/13/2008 | Price change | $149,900-3.3%$117/sqft |
Source: NRT MidAtlantic #BA6812744 Report a problem | ||
| 7/10/2008 | Listed for sale | $155,000-13.9%$121/sqft |
Source: NRT MidAtlantic #BA6812744 Report a problem | ||
| 4/14/2008 | Listing removed | $180,000$141/sqft |
Source: Owner Report a problem | ||
| 11/14/2007 | Listed for sale | $180,000+44%$141/sqft |
Source: Owner Report a problem | ||
| 5/30/2006 | Sold | $125,000+81.8%$98/sqft |
Source: Public Record Report a problem | ||
| 8/3/2000 | Sold | $68,750$54/sqft |
Source: Public Record Report a problem | ||
Public tax history
| Year | Property taxes | Tax assessment |
|---|---|---|
| 2026 | $3,485 +6.5% | $147,667 +6.5% |
| 2025 | $3,272 +7% | $138,633 +7% |
| 2024 | $3,059 +1% | $129,600 +1% |
| 2023 | $3,028 +1% | $128,300 -1% |
| 2022 | $2,997 +1% | $129,600 +3.1% |
| 2021 | $2,967 +2.8% | $125,700 +2.8% |
| 2020 | $2,886 +2.9% | $122,300 -2.7% |
| 2019 | $2,806 +2.9% | $125,700 +8.8% |
| 2018 | $2,726 +3.2% | $115,500 +3.2% |
| 2017 | $2,641 -3.1% | $111,900 +3.3% |
| 2016 | $2,724 | $108,300 +3.4% |
| 2015 | $2,724 | $104,700 |
| 2014 | $2,724 | $104,700 |
| 2013 | -- | $104,700 -9% |
| 2012 | -- | $115,000 |
| 2011 | -- | $115,000 |
| 2010 | -- | $115,000 -11% |
| 2009 | -- | $129,230 +18% |
| 2008 | -- | $109,542 +21.9% |
| 2007 | -- | $89,856 +28.1% |
| 2006 | -- | $70,170 +4.1% |
| 2005 | -- | $67,406 +4.3% |
| 2004 | -- | $64,643 +4.5% |
| 2003 | -- | $61,880 +0.3% |
| 2002 | -- | $61,696 +0.3% |
| 2001 | -- | $61,513 |
Find assessor info on the county website
Monthly payment
Est. payment
Payment breakdown
Explore the cost of this home by adjusting the details. Changes won't be saved.Climate risks
Neighborhood: Glen
Nearby schools
Schools provided by the listing agent
- District: Baltimore City Public Schools
Source: Bright MLS. This data may not be complete. We recommend contacting the local school district to confirm school assignments for this home.
Similar homes
- $--3 bd2 ba1.3k sqft4047 Annellen Rd, Baltimore, MD 21215Auction
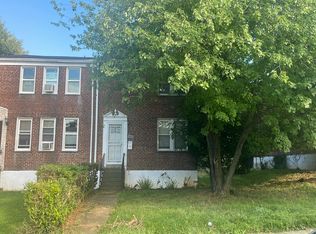 Auction.com 2
- $--3 bd1 ba1.4k sqft3730 Columbus Dr, Baltimore, MD 21215Auction
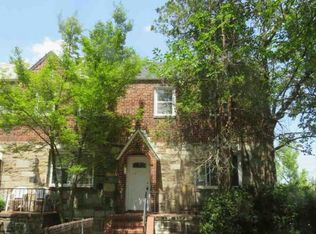 Auction.com 1
- $--3 bd3 ba1.7k sqft4012 W Cold Spring Ln, Baltimore, MD 21215Auction
 Auction.com 2
- $--3 bd1 ba1k sqft3723 Midheights Rd, Baltimore, MD 21215Auction
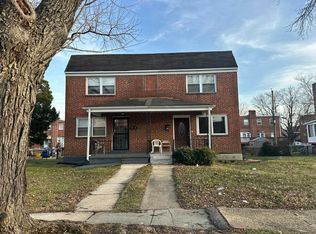 Auction.com 1
- $257,0003 bd3 ba1.2k sqft4301 Ridgewood Ave, Baltimore, MD 21215Auction
 MLS ID #MDBA2220264, Danny Register, Northrop Realty. Bright MLS
- $150,0003 bd2 ba1.1k sqft2427 Keyworth Ave, Baltimore, MD 21215For SaleMLS ID #MDBA2234750, Bob Chew, Samson Properties. Bright MLS
- $265,0003 bd2 ba1.5k sqft3105 Woodhome Ave, Baltimore, MD 21234For SaleMLS ID #MDBA2230796, Lee Tessier, EXP Realty, LLC. Bright MLS
- $274,9903 bd2 ba1.1k sqft27 Holcumb Ct, Baltimore, MD 21220For SaleMLS ID #MDBC2179416, Dan Barton, EXP Realty, LLC. Bright MLS
- $209,0004 bd2 ba1k sqft4919 Saint Georges Ave, Baltimore, MD 21212For SaleMLS ID #MDBA2224926, Ben Garner, Cummings & Co. Realtors. Bright MLS
