Skip main navigation
Closed
  • $260,000

    3806 Bristlecone Dr, Springfield, IL 62712

    3beds
    1,766sqft
    Duplex, Single Family Residence
    Built in ----
    -- sqft lot
    $261,200 Zestimate®
    $147/sqft
    $1,819 Estimated rent

    Home value

    $261,200

    $248,000 - $274,000

    $1,819/mo

    Zestimate® history
    Loading
    Loading...

    Owner options

    List your home for rent

    $1,819/mo

    Rent Zestimate®

    Find your next renter with Zillow Rental Manager. Plus, with online applications, you can quickly screen prospective tenants – for free.

    Learn more

    $1,819/mo

    Rent Zestimate®

    Refinance and save

    $1,827/mo

    Est. payment

    Refinancing to a lower rate could help reduce your monthly payments and save thousands over the life of the loan.

    See today's rates

    $1,827/mo

    Est. payment

    Explore your selling options

    Work with a Zillow partner agent

    Leverage their expertise and Zillow's premium Showcase listings to get your home seen by more buyers.

    Get started

    List with your own agent

    Get your home in front of millions of buyers by listing it on Zillow.

    Learn how to do it

    Sell it yourself

    Take full control of how buyers see your home on Zillow by listing For Sale by Owner (FSBO).

    List your home

    What's special

    Fresh modern finishesFully fenced backyardCenter islandBeautiful kitchenGleaming granite countertopsStainless-steel appliancesStylish new bathroom vanities
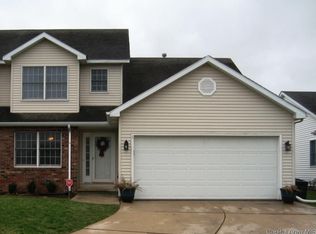
    Enjoy this rarely available 2-story home in a quiet, sought after subdivision where homes seldom come to market. No HOA and NO assessments with this 3-bedroom, 2.5-bathroom attached home offering approximately 1,766 square feet of perfectly designed living space, just walking distance from Lake Springfield. Boasting a convenient Springfield address paired with the prestige of the Rochester School District, this property is the perfect blend of location, comfort, and peace of mind. From the moment you walk through the door, you'll be greeted by fresh, modern finishes that offer true turn-key living. The home features a host of major recent upgrades, including a brand-new roof installed in 2023, and freshly painted doors and trim completed in 2026 that provide a crisp, modern aesthetic throughout. Stunning new vinyl plank floors from 2021 flow seamlessly across the main living areas, while stylish new bathroom vanities, also installed in 2021, elevate the home's two and a half baths. The heart of the home features a beautiful kitchen equipped with gleaming granite countertops, a center island, and stainless-steel appliances. It opens directly into a generously sized living room offering plenty of space to relax, gather, or entertain. This layout also features a separate family room or den on the main level, offering flexible space for a home office, playroom, or media center. Step outside to your expansive private deck, overlooking a fully fenced backyard that is just waiting for summer barbecues, morning coffee, and outdoor entertaining. If you are looking for room to grow, the full, unfinished basement comes already stubbed for an additional bathroom, offering a blank canvas to build your ultimate recreation room, home gym, or guest suite. Complete with a 2-car attached garage, this home truly checks every box. Rarely do homes become available in this desirable setting-don't miss your opportunity. Schedule your private showing today and make 3806 Bristlecone Drive your new address.

    Zillow last checked:

    Listing courtesy of:

    Joseph Licari, SFR 847-344-1200,

    Keller Williams Success Realty

    Bought with:

    Steven Cowles

    The Real Estate Group, Inc.

    Source: MRED as distributed by MLS GRID,MLS#: 12652398MLS Logo

    Facts & features

    Interior

    Bedrooms & bathrooms
    • Bedrooms: 3
    • Bathrooms: 3
    • Full bathrooms: 2
    • 1/2 bathrooms: 1
    Primary bedroom
    • Features: Flooring (Laminate), Bathroom (Full)
    • Level: Second
    • Area: 143 Square Feet
    • Dimensions: 13X11
    Bedroom 2
    • Features: Flooring (Laminate)
    • Level: Second
    • Area: 132 Square Feet
    • Dimensions: 12X11
    Bedroom 3
    • Features: Flooring (Laminate)
    • Level: Second
    • Area: 168 Square Feet
    • Dimensions: 12X14
    Dining room
    • Features: Flooring (Laminate)
    • Level: Main
    • Area: 156 Square Feet
    • Dimensions: 13X12
    Family room
    • Features: Flooring (Laminate)
    • Level: Main
    • Area: 182 Square Feet
    • Dimensions: 13X14
    Kitchen
    • Features: Kitchen (Island), Flooring (Laminate)
    • Level: Main
    • Area: 112 Square Feet
    • Dimensions: 14X8
    Living room
    • Features: Flooring (Laminate)
    • Level: Main
    • Area: 216 Square Feet
    • Dimensions: 12X18
    Heating
    • Natural Gas, Forced Air
    Cooling
    • Central Air
    Appliances
    • Included: Dishwasher, Microwave, Range
    Features
    • Basement: Unfinished,Full
    • Number of fireplaces: 1
    • Fireplace features: Gas Log, Living Room
    Interior area
    • Total structure area: 935
    • Total interior livable area: 1,766 sqft

    Property

    Parking
    • Total spaces: 2
    • Parking features: Concrete, Yes, Garage Owned, Attached, Garage
    • Attached garage spaces: 2
    Accessibility
    • Accessibility features: No Disability Access
    Lot
    • Size: 5,460 sqft
    • Dimensions: 42 x 130
    • Features: Other
    Details
    • Parcel number: 23180206026000
    • Special conditions: None

    Construction

    Type & style
    • Home type: MultiFamily
    • Property subtype: Duplex, Single Family Residence
    Materials
    • Vinyl Siding
    • Roof: Asphalt
    Condition
    • New construction: No

    Utilities & green energy

    • Sewer: Public Sewer
    • Water: Public

    Community & neighborhood

    Location
    • Region: Springfield
    • Subdivision: Not Applicable

    HOA & financial

    HOA
    • Services included: None

    Other

    Other facts
    • Listing terms: Conventional
    • Ownership: Fee Simple

    Price history

    DateEventPrice
    6/30/2026Sold$260,000$147/sqft
    Source: MRED as distributed by MLS GRID #12652398 Report a problem
    5/28/2026Listing removed$260,000$147/sqft
    Source: MRED as distributed by MLS GRID #12652398 Report a problem
    5/22/2026Listed for sale$260,000-1.9%$147/sqft
    Source: MRED as distributed by MLS GRID #12652398 Report a problem
    5/19/2026Listing removed--
    Source: Owner Report a problem
    5/6/2026Listed for sale$265,000+60.7%$150/sqft
    Source: Owner Report a problem
    9/8/2020Listing removed$164,900$93/sqft
    Source: RE/MAX Professionals #191821 Report a problem
    1/10/2020Listed for sale$164,900+4.4%$93/sqft
    Source: RE/MAX Professionals #191821 Report a problem
    5/3/2019Sold$158,000-4.2%$89/sqft
    Source: RMLS Alliance as distributed by MLS GRID #CA191821 Report a problem
    3/29/2019Listed for sale$164,900+12.9%$93/sqft
    Source: RE/MAX Professionals #191821 Report a problem
    11/26/2007Sold$146,000+8.1%$83/sqft
    Source: Public Record Report a problem
    10/4/2004Sold$135,000$76/sqft
    Source: Public Record Report a problem

    Public tax history

    YearProperty taxesTax assessment
    2024$4,051 +6.7%$61,162 +9.5%
    2023$3,796 +4.4%$55,866 +5.4%
    2022$3,637 -8.4%$52,993 +3.9%
    2021$3,968 +0.7%$51,008 -0.2%
    2020$3,942 +12.2%$51,085 +0.3%
    2019$3,513 $50,907 -1.9%
    2018$3,513 +1.7%$51,875 +1.3%
    2017$3,453 +1.5%$51,204 +1.5%
    2016$3,403 +1.1%$50,458 +1.2%
    2015$3,366 +0.7%$49,855 +0.7%
    2014$3,343 +0.6%$49,533
    2013$3,321 +1.2%$49,533
    2012$3,282 +1.8%$49,533
    2011$3,224 +2.6%$49,533 +1%
    2010$3,142 +2.4%$49,057 +1.4%
    2009$3,067 +3.6%$48,361 +4.2%
    2008$2,961 +6.1%$46,410 +6.9%
    2007$2,789 +1.6%$43,411 +3.8%
    2006$2,744 $41,818

    Find assessor info on the county website

    Neighborhood: 62712

    Nearby schools

    GreatSchools rating
    Schools provided by the listing agent
    • District: 3A

    Source: MRED as distributed by MLS GRID. This data may not be complete. We recommend contacting the local school district to confirm school assignments for this home.

    Get pre-qualified for a loan
    At Zillow Home Loans, we can pre-qualify you in as little as 5 minutes with no impact to your credit score.

    An equal housing lender. NMLS #10287.