Skip main navigation
Sold for $8,550,000
  • $8,550,000

    3806 Clay St, San Francisco, CA 94118

    4beds
    3,004sqft
    Single Family Residence
    Built in 1900
    3,650 Square Feet Lot
    $-- Zestimate®
    $2,846/sqft
    $-- Estimated rent

    Home value

    Not available

    Estimated sales range

    Not available

    Not available

    Zestimate® history
    Loading
    Loading...

    Owner options

    List your home for rent

    Find your next renter with Zillow Rental Manager. Plus, with online applications, you can quickly screen prospective tenants – for free.

    Learn more
    Refinance and save

    $55,807/mo

    Est. payment

    Refinancing to a lower rate could help reduce your monthly payments and save thousands over the life of the loan.

    See today's rates

    $55,807/mo

    Est. payment

    Explore your selling options

    Work with a Zillow partner agent

    Leverage their expertise and Zillow's premium Showcase listings to get your home seen by more buyers.

    Get started

    List with your own agent

    Get your home in front of millions of buyers by listing it on Zillow.

    Learn how to do it

    Sell it yourself

    Take full control of how buyers see your home on Zillow by listing For Sale by Owner (FSBO).

    List your home

    What's special

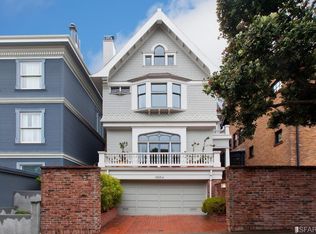
    This wonderful Presidio Heights Home has been in the same family for decades and has unbelievable potential for the future. The 4 Bedrooms and 2.5 bathrooms on 4 levels are just the beginning. Enter through the front door to a large foyer with the Formal Living Room and Fireplace to your right, flex space to your left, and the Formal Dining Room with chair rail molding and French doors to the deck/yard. The good-sized kitchen, butler's pantry, sunroom, and large powder room are also located on this level. Going up the Edwardian Period staircase to the upper floor brings the primary bedroom with fireplace and large en-suite bathroom, as well as three additional large bedrooms, a hallway bathroom, and sunroom. One of the bedrooms could very easily be used as a large Study with bookshelves, a Fireplace, and a sink, while the hallway closet has Edwardian period shelving and ceiling access to the massive attic space. The hardwood floors were just refinished and there was some interior painting and yardwork completed prior to marketing but there are still projects to help make this home your personal showcase. Seismic Upgrades, Double pane windows, and an elevator not to mention the 1 car garage and large basement round out the attributes of this lovely opportunity.

    Zillow last checked:

    Listing updated:

    Listed by:

    John J. Kenny DRE #01149863 650-678-7761,

    Century 21 Baldini Realty 415-587-4212,

    Mia Baldini DRE #02130794 650-862-1958,

    Century 21 Baldini Realty

    Bought with:

    Adam Benjamin Gothelf, DRE #01888146

    Sotheby's International Realty

    Source: SFAR,MLS#: 424025345MLS LogoOriginating MLS: San Francisco Association of REALTORS

    Facts & features

    Interior

    Bedrooms & bathrooms
    • Bedrooms: 4
    • Bathrooms: 3
    • Full bathrooms: 2
    • 1/2 bathrooms: 1
    Primary bedroom
    • Features: Closet, Sitting Area, Walk-In Closet(s)
    • Area: 0
    • Dimensions: 0 x 0
    Bedroom 1
    • Area: 0
    • Dimensions: 0 x 0
    Bedroom 2
    • Area: 0
    • Dimensions: 0 x 0
    Bedroom 3
    • Area: 0
    • Dimensions: 0 x 0
    Bedroom 4
    • Area: 0
    • Dimensions: 0 x 0
    Primary bathroom
    • Features: Shower Stall(s), Tile, Tub
    Bathroom
    • Features: Shower Stall(s), Tub
    Dining room
    • Features: Formal Room
    • Level: Main
    • Area: 0
    • Dimensions: 0 x 0
    Family room
    • Area: 0
    • Dimensions: 0 x 0
    Kitchen
    • Features: Breakfast Area, Butlers Pantry, Tile Counters
    • Level: Main
    • Area: 0
    • Dimensions: 0 x 0
    Living room
    • Level: Main
    • Area: 0
    • Dimensions: 0 x 0
    Heating
    • Central
    Cooling
    • None
    Appliances
    • Included: Dishwasher, Free-Standing Electric Range, Free-Standing Refrigerator, Microwave
    • Laundry: Electric Dryer Hookup, Hookups Only, Inside Room
    Features
    • Flooring: Linoleum, Wood
    • Has fireplace: No
    Interior area
    • Total structure area: 3,004
    • Total interior livable area: 3,004 sqft

    Property

    Parking
    • Total spaces: 1
    • Parking features: Attached, Garage Door Opener, Garage Faces Front, Inside Entrance, Independent, On Site (Single Family Only)
    • Attached garage spaces: 1
    Features
    • Patio & porch: Uncovered Deck
    • Fencing: Back Yard
    Lot
    • Size: 3,650 Square Feet
    • Features: Manual Sprinkler Front
    Details
    • Parcel number: 0992005
    • Special conditions: Standard

    Construction

    Type & style
    • Home type: SingleFamily
    • Architectural style: Edwardian
    • Property subtype: Single Family Residence
    • Attached to another structure: Yes
    Materials
    • Wood
    • Roof: Composition,Shingle,Tar/Gravel
    Condition
    • Year built: 1900

    Utilities & green energy

    • Electric: 220 Volts in Laundry
    • Sewer: Public Sewer
    • Water: Public
    • Utilities for property: Natural Gas Available, Natural Gas Connected

    Community & HOA

    Community
    • Security: Carbon Monoxide Detector(s), Double Strapped Water Heater, Security System Owned, Smoke Detector(s)
    HOA
    • Has HOA: No
    Location
    • Region: San Francisco
    • Elevation: 0

    Financial & listing details

    • Price per square foot: $2,846/sqft
    • Tax assessed value: $4,100,000
    • Annual tax amount: $49,298
    • Date on market: 4/18/2024
    • Cumulative days on market: 12 days
    • Total actual rent: 0
    • Road surface type: Paved Sidewalk, Paved

    Price history

    DateEventPrice
    8/24/2026Sold$8,550,000+108.5%$2,846/sqft
    Source: Public Record Report a problem
    7/9/2024Sold$4,100,000+8%$1,365/sqft
    Source: SFAR #424025345 Report a problem
    5/1/2024Pending sale$3,795,000$1,263/sqft
    Source: SFAR #424025345 Report a problem
    4/18/2024Listed for sale$3,795,000$1,263/sqft
    Source: SFAR #424025345 Report a problem

    Public tax history

    YearProperty taxesTax assessment
    2025$49,298 +1490.3%$4,100,000 +1907.3%
    2024$3,100 +1.9%$204,251 +2%
    2023$3,042 +2.6%$200,247 +2%
    2022$2,966 +2%$196,322 +2%
    2021$2,907 -1.1%$192,474 +1%
    2020$2,939 +3.4%$190,501 +2%
    2019$2,842 +3.5%$186,767 +2%
    2018$2,747 +13.8%$183,105 +2%
    2017$2,414 +3%$179,516 +2%
    2016$2,345 +1.4%$175,997 +1.5%
    2015$2,313 +2.7%$173,354 +2%
    2014$2,252 $169,959 +0.5%
    2013-- $169,192 +2%
    2012-- $165,875 +2%
    2011-- $162,623 +0.8%
    2010-- $161,408 -0.2%
    2009-- $161,792 +2%
    2008-- $158,620 +2%
    2007-- $155,511 +2%
    2006-- $152,462 +2%
    2005-- $149,473 +3.9%
    2003-- $143,858 +2%
    2002-- $141,038 +2%
    2001-- $138,275 +2%
    2000-- $135,564
    Find assessor info on the county website

    Neighborhood: Presidio Heights

    Nearby schools

    GreatSchools rating