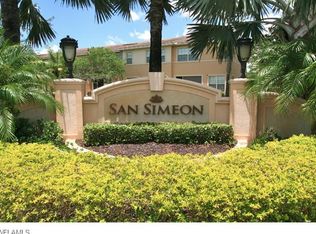
One or more photo(s) has been virtually staged, AI generated or rendered. One or more photo(s) has been virtually staged, AI generated or rendered. SENSATIONAL SAN SIMEON!! Move-In-Ready, 3 bedroom + media loft, 2 1/2 bath, 1-car garage, spacious 2013 BUILT Townhome in the NEWEST SECTION OF THE COMMUNITY WITH LOWER FEES AND HIGHLY DESIRABLE FLOOR PLAN!! Features include NEW ROOF IN 2024, NEWER AC, open floor plan, lots of natural light, large kitchen with granite countertops and stainless steel appliances and tile floors throughout the ground level along with a convenient 1/2 bath. Upstairs you will find a large primary bedroom with en-suite and walk-in-closet, large guest bedrooms, bonus media loft with space for a desk and laundry. In need of some fresh air? Enjoy a large covered and screened lanai with brick paver decking and swing-door access to the backyard, tropical landscape, large driveway and so much more!! As for the neighborhood, it is wonderfully kept, beautiful and inviting with a great feel! Resort style amenities are just a short distance from the front door featuring a lakefront huge sparkling pool with tons of deck seating and lounges, large spa, fully equipped fitness center, tot lot playground and clubhouse! This gated community is set in a prime location close to the area's best parks, shopping, dining, entertainment and just a short drive to white sand, turquoise water beaches!! Call for your private showing today!
For sale
$250,000
3806 Clearbrook LN, FORT MYERS, FL 33966
3beds
1,566sqft
:
Get pre-qualified$2,018/mo
Townhouse
Built in 2012
2,308 Square Feet Lot
$239,100 Zestimate®
$160/sqft
$390/mo HOA
What's special
Large guest bedroomsLarge spaTropical landscapeOpen floor planLots of natural lightLarge drivewayStainless steel appliances
- 72 days |
- 231 |
- 15 |
Zillow last checked:
Listing updated:
Listed by:
Kevin Shelly 239-344-6428,
Kevin Shelly Realty Inc.
Source: SWFLMLS,MLS#: 226019178 Originating MLS: Bonita Springs
Originating MLS: Bonita SpringsFacts & features
Interior
Bedrooms & bathrooms
- Bedrooms: 3
- Bathrooms: 3
- Full bathrooms: 2
- 1/2 bathrooms: 1
Rooms
- Room types: Great Room, Guest Bath, Guest Room, Screened Lanai/Porch, 3 Bed
Dining room
- Features: Breakfast Bar, Dining - Family
Heating
- Central
Cooling
- Central Air
Appliances
- Included: Dishwasher, Disposal, Dryer, Microwave, Range, Refrigerator, Washer
- Laundry: Inside
Features
- Bar, Built-In Cabinets, Foyer, Pantry, Smoke Detectors, Great Room, Guest Bath, Guest Room, Laundry in Residence, Screened Lanai/Porch
- Flooring: Carpet, Tile
- Windows: Shutters - Manual
- Has fireplace: No
Interior area
- Total structure area: 1,802
- Total interior livable area: 1,566 sqft
Property
Parking
- Total spaces: 1
- Parking features: Attached
- Attached garage spaces: 1
Features
- Stories: 2
- Patio & porch: Screened Lanai/Porch
- Pool features: Community
- Spa features: Community
- Has view: Yes
- View description: Landscaped Area
- Waterfront features: None
Lot
- Size: 2,308 Square Feet
- Features: Zero Lot Line
Details
- Parcel number: 334425P400700.1910
- Zoning: CG
Construction
Type & style
- Home type: Townhouse
- Property subtype: Townhouse
Materials
- Block, Stucco
- Foundation: Concrete Block
- Roof: Tile
Condition
- New construction: No
- Year built: 2012
Utilities & green energy
- Water: Central
Community & HOA
Community
- Features: Clubhouse, Pool, Fitness Center, Gated
- Security: Smoke Detector(s), Gated Community
- Subdivision: TOWNHOMES OF SAN SIMEON
HOA
- Has HOA: Yes
- Amenities included: Clubhouse, Pool, Community Room, Spa/Hot Tub, Fitness Center, Play Area
- HOA fee: $4,680 annually
Location
- Region: Fort Myers
Financial & listing details
- Price per square foot: $160/sqft
- Tax assessed value: $233,140
- Annual tax amount: $3,859
- Date on market: 5/13/2026
- Lease term: Buyer Finance/Cash
Estimated market value
$239,100
$227,000 - $251,000
$1,930/mo
Price history
| Date | Event | Price |
|---|---|---|
| 5/13/2026 | Listed for sale | $250,000-3.8%$160/sqft |
Source:  SWFLMLS #226019178 Report a problem SWFLMLS #226019178 Report a problem | ||
| 5/2/2026 | Listing removed | $259,900$166/sqft |
Source:  Florida Gulf Coast MLS #2026005485 Report a problem Florida Gulf Coast MLS #2026005485 Report a problem | ||
| 3/15/2026 | Price change | $259,900-1.9%$166/sqft |
Source: Florida Gulf Coast MLS #2026005485 Report a problem | ||
| 1/31/2026 | Listed for sale | $264,900+103.8%$169/sqft |
Source: Florida Gulf Coast MLS #2026005485 Report a problem | ||
| 3/1/2017 | Listing removed | $1,395$1/sqft |
Source: Basora Investment Group LLC #216070027 Report a problem | ||
| 2/11/2017 | Listed for rent | $1,395+3.3%$1/sqft |
Source: Julia Basora Report a problem | ||
| 7/29/2014 | Listing removed | $1,350$1/sqft |
Source: MA Rentals & Property Management LLC Report a problem | ||
| 6/19/2014 | Listed for rent | $1,350+3.8%$1/sqft |
Source: MA Rentals & Property Management LLC Report a problem | ||
| 6/26/2013 | Listing removed | $1,300$1/sqft |
Source: MA Rentals & Property Management LLC Report a problem | ||
| 5/8/2013 | Listed for rent | $1,300+8.3%$1/sqft |
Source: MA Rentals & Property Management LLC Report a problem | ||
| 1/11/2013 | Listing removed | $1,200$1/sqft |
Source: MA Rentals & Property Management LLC Report a problem | ||
| 12/6/2012 | Listed for rent | $1,200$1/sqft |
Source: MA Rentals & Property Management LLC Report a problem | ||
| 11/30/2012 | Sold | $129,990-3.8%$83/sqft |
Source: Public Record Report a problem | ||
| 10/12/2012 | Pending sale | $135,110$86/sqft |
Source: D.R. Horton Realty, Inc #201224579 Report a problem | ||
| 10/6/2012 | Listed for sale | $135,110$86/sqft |
Source: D.R. Horton Realty, Inc #201224579 Report a problem | ||
| 7/14/2012 | Listing removed | $135,110$86/sqft |
Source: D.R. Horton Realty, Inc #201224579 Report a problem | ||
| 7/4/2012 | Listed for sale | $135,110$86/sqft |
Source: D.R. Horton Realty, Inc #201224579 Report a problem | ||
Public tax history
| Year | Property taxes | Tax assessment |
|---|---|---|
| 2025 | $3,860 +0% | $210,169 +10% |
| 2024 | $3,859 +11.3% | $191,063 +10% |
| 2023 | $3,467 +7.4% | $173,694 +10% |
| 2022 | $3,230 +12.6% | $157,904 +10% |
| 2021 | $2,868 +3.6% | $143,549 +3.9% |
| 2020 | $2,767 -1.2% | $138,148 +2.3% |
| 2019 | $2,800 | $134,987 -6.6% |
| 2018 | $2,800 -7.2% | $144,547 -2.2% |
| 2017 | $3,016 +0.5% | $147,764 +19.6% |
| 2016 | $3,000 +10.7% | $123,571 -3.1% |
| 2015 | $2,711 -0.5% | $127,495 +16.6% |
| 2014 | $2,726 +13.3% | $109,306 +1.3% |
| 2013 | $2,405 +2127.6% | $107,909 +2058.2% |
| 2012 | $108 +0.4% | $5,000 |
| 2011 | $108 -1.5% | $5,000 |
| 2010 | $109 +7.9% | $5,000 |
| 2009 | $101 -47.6% | $5,000 -50% |
| 2008 | $193 -61.1% | $10,000 -62.5% |
| 2007 | $496 -15.7% | $26,700 -11% |
| 2006 | $589 | $30,000 |
Find assessor info on the county website
Monthly payment
Est. payment
Payment breakdown
Explore the cost of this home by adjusting the details. Changes won't be saved.Climate risks
Neighborhood: 33966
Nearby schools
GreatSchools rating
- 4/10Ray V. Pottorf Elementary SchoolGrades: PK-5Distance: 0.2 mi
- 5/10Paul Laurence Dunbar Middle SchoolGrades: 6-8Distance: 0.4 mi
- 2/10Dunbar High SchoolGrades: 9-12Distance: 2 mi
- $248,6003 bd3 ba1.5k sqft3804 Clearbrook Ln, Fort Myers, FL 33966Off Market
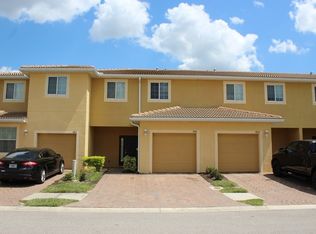
- $278,1003 bd2 ba1.5k sqft3808 Clearbrook Ln, Fort Myers, FL 33966Off Market
- $242,3003 bd3 ba1.5k sqft3810 Clearbrook Ln, Fort Myers, FL 33966Off Market
- $217,7003 bd2 ba688 sqft3802 Clearbrook Ln, Fort Myers, FL 33966Off Market
- $234,5003 bd3 ba1.6k sqft3814 Clearbrook Ln, Fort Myers, FL 33966Off Market
- $262,8003 bd2 ba1.6k sqft3800 Clearbrook Ln, Fort Myers, FL 33966Off Market
- $245,7003 bd3 ba1.5k sqft3885 Cherrybrook Loop, Fort Myers, FL 33966Off Market
- $248,5003 bd1 ba1.5k sqft3883 Cherrybrook Loop, Fort Myers, FL 33966Off Market
A local agent can set up tours, give advice and negotiate with sellers.
Similar homes
- $249,9003 bd3 ba1.5k sqft3916 Cherrybrook LOOP, FORT MYERS, FL 33966For Sale

 MLS ID #226024253, Felipe Miranda, PA, William Raveis Real Estate. SWFLMLS
 - $229,0003 bd3 ba1.3k sqft3818 Clearbrook Ln, Fort Myers, FL 33966For Sale

 MLS ID #2026027737, Shelby Solley, Medway Realty. Florida Gulf Coast MLS
 - $289,0003 bd3 ba1.7k sqft3763 Crofton CT, FORT MYERS, FL 33916For Sale
 MLS ID #226026347, Diana Villarreal, Xclusive Homes LLC. SWFLMLS
 - $271,0003 bd3 ba1.9k sqft10285 Via Colomba Cir, Fort Myers, FL 33966For Sale
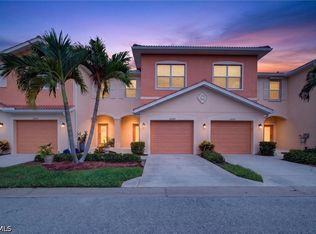 MLS ID #2026015630, Tollon Hines, London Foster Realty. Florida Gulf Coast MLS
 - $265,0003 bd3 ba1.4k sqft3739 Crofton Ct, Fort Myers, FL 33916For SaleMLS ID #2026024823, Kay Fullilove, Sellstate Max Performance. Florida Gulf Coast MLS
- $248,5003 bd3 ba1.2k sqft13160 Whitehaven LN #121, FORT MYERS, FL 33966For SaleMLS ID #226011818, Diana Ilievski, ENGEL & VOELKERS NAPLES. SWFLMLS
- $254,9003 bd3 ba1.7k sqft3215 Antica ST, FORT MYERS, FL 33905For SaleMLS ID #226023686, Jason R Pavich, Realty World J. PAVICH R.E.. SWFLMLS
- $239,9003 bd3 ba1.9k sqft4400 Lazio Way APT 205, Fort Myers, FL 33901For SaleMLS ID #2026028716, Brian Helgemo, Compass Florida. Florida Gulf Coast MLS
- $235,0002 bd2 ba1.4k sqft8341 Whiskey Preserve Cir APT 512, Fort Myers, FL 33919For SaleMLS ID #2026031468, Miles Nixon, Keller Williams Realty Fort Myers and the Islands. Florida Gulf Coast MLS
- $248,0003 bd3 ba1.6k sqft3345 Antica St, Fort Myers, FL 33905For SaleMLS ID #2026000494, Steve O'Brien, Steves Property Group LLC. Florida Gulf Coast MLS
- $270,0002 bd2 ba1.8k sqft12060 Lucca ST #201, FORT MYERS, FL 33966For SaleMLS ID #226022876, Kelly McCann, Keller Williams Elite Realty. SWFLMLS
- $254,0002 bd3 ba1.3k sqft9808 Roundstone CIR, FORT MYERS, FL 33967For SaleMLS ID #226014281, Maria Mercedes Acosta, Treviso Realty. SWFLMLS
- $235,0002 bd2 ba1.4k sqft10109 Colonial Country Club BLVD #2410, FORT MYERS, FL 33913For SaleMLS ID #226020860, Kevin Shelly, Kevin Shelly Realty Inc.. SWFLMLS
- $339,0003 bd3 ba2k sqft4078 Wilmont PL, FORT MYERS, FL 33916For SaleMLS ID #226025459, Todd Golnick, Premiere Plus Realty Company. SWFLMLS
- $315,0003 bd3 ba1.9k sqft9544 Roundstone CIR, FORT MYERS, FL 33967For SaleMLS ID #226026244, Christopher Reetz, PA, Premiere Plus Realty Company. SWFLMLS
- $244,9003 bd3 ba1.5k sqft6390 Brant Bay Blvd APT 108, North Fort Myers, FL 33917For SaleMLS ID #2025022608, Patrick Huston, RE/MAX Trend. Florida Gulf Coast MLS
- $239,9002 bd2 ba1.2k sqft13444 Onion Creek CT, FORT MYERS, FL 33912For SaleMLS ID #226020353, Kelly Olin, Exp Realty, LLC. SWFLMLS
- $230,0003 bd2 ba1.4k sqft12030 Champions Green WAY #223, FORT MYERS, FL 33913For SaleMLS ID #226020279, Claude Michel, eXp Realty LLC. SWFLMLS
- $365,0004 bd3 ba1.8k sqft3719 Crofton CT, FORT MYERS, FL 33916For SaleMLS ID #226016858, Catilene Ferreira, Mato Realty, LLC. SWFLMLS
- $239,9003 bd3 ba1.6k sqft15850 Portofino Springs BLVD #104, FORT MYERS, FL 33908For SaleMLS ID #225050821, Sandra Schlaupitz, PA, Exp Realty LLC. SWFLMLS
