When we say this lovely ranch with a walkout basement is move in ready, we mean it. All flooring on the main level is new in Dec and the main living area is engineered hardwood, with bedrooms having new warm carpet. The whole main level has been painted in the last month. All the exterior has also been completely repainted in Dec. The home includes a dining room and breakfast area. You will enjoy the privacy the split bedroom design allows. The basement opens into a large fenced yard and the home is located on a private cul-de-sac. The gas fireplace in the living room will allow you to relax this winter in its warm glow. The main level laundry is right off the 2 car garage.
Sold
Street View
Price Unknown
3806 Corinth Ct, Columbia, MO 65203
5beds
3,323sqft
Single Family Residence
Built in 1994
0.28 Acres Lot
$432,600 Zestimate®
$--/sqft
$3,347 Estimated rent
Home value
$432,600
$411,000 - $459,000
$3,347/mo
Zestimate® history
Owner options
List your home for rent
$3,347/mo
Rent Zestimate®
Find your next renter with Zillow Rental Manager. Plus, with online applications, you can quickly screen prospective tenants – for free.
$3,347/mo
Rent Zestimate®
Refinance and save
$175/mo
Est. payment
Refinancing to a lower rate could help reduce your monthly payments and save thousands over the life of the loan.
$175/mo
Est. payment
Explore your selling options
Work with a Zillow partner agent
Leverage their expertise and Zillow's premium Showcase listings to get your home seen by more buyers.
Get startedList with your own agent
Get your home in front of millions of buyers by listing it on Zillow.
Learn how to do itSell it yourself
Take full control of how buyers see your home on Zillow by listing For Sale by Owner (FSBO).
List your homeWhat's special
Gas fireplaceSplit bedroom designNew warm carpetEngineered hardwood
Zillow last checked:
Listing updated:
Listed by:
Jane Boles 573-999-2188,
REMAX Boone Realty 573-442-6121,
Keith Boles 573-442-6121,
REMAX Boone Realty
Bought with:
Karen Harned, 2014008874
Century 21 Community
Source: CBORMLS,MLS#: 417639
Facts & features
Interior
Bedrooms & bathrooms
- Bedrooms: 5
- Bathrooms: 4
- Full bathrooms: 3
- 1/2 bathrooms: 1
Primary bedroom
- Level: Main
- Area: 199.8
- Dimensions: 14.8 x 13.5
Bedroom 2
- Level: Main
- Area: 123.21
- Dimensions: 11.1 x 11.1
Bedroom 3
- Level: Main
- Area: 129.87
- Dimensions: 11.7 x 11.1
Bedroom 4
- Level: Lower
- Area: 179.31
- Dimensions: 13.9 x 12.9
Bedroom 5
- Level: Lower
- Area: 127.72
- Dimensions: 12.4 x 10.3
Full bathroom
- Level: Lower
Full bathroom
- Level: Main
Full bathroom
- Level: Main
Half bathroom
- Level: Main
Breakfast room
- Level: Main
- Area: 107.91
- Dimensions: 10.9 x 9.9
Dining room
- Level: Main
- Area: 143.75
- Dimensions: 12.5 x 11.5
Family room
- Level: Lower
- Area: 517.86
- Dimensions: 27.4 x 18.9
Kitchen
- Level: Main
- Area: 111.18
- Dimensions: 10.9 x 10.2
Living room
- Level: Main
- Area: 237.8
- Dimensions: 16.4 x 14.5
Heating
- Forced Air, Natural Gas
Cooling
- Central Electric, Whole House Fan, Attic Fan
Appliances
- Laundry: Washer/Dryer Hookup
Features
- High Speed Internet, Tub/Shower, Stand AloneShwr/MBR, Walk-In Closet(s), Wet Bar, Smart Thermostat, Breakfast Room, Formal Dining, Wood Cabinets, Pantry
- Flooring: Carpet, Ceramic Tile, Vinyl
- Has basement: Yes
- Has fireplace: Yes
- Fireplace features: Living Room, Gas
Interior area
- Total structure area: 3,323
- Total interior livable area: 3,323 sqft
- Finished area below ground: 1,463
Property
Parking
- Total spaces: 2
- Parking features: Attached, Paved
- Attached garage spaces: 2
Features
- Patio & porch: Back, Deck
- Has spa: Yes
- Spa features: Tub/Built In Jetted
- Fencing: Back Yard,Full,Wood
Lot
- Size: 0.28 Acres
- Dimensions: 85 x 141.78
- Features: Cul-De-Sac
Details
- Parcel number: 165030010038
- Zoning description: R-1 One- Family Dwelling*
Construction
Type & style
- Home type: SingleFamily
- Architectural style: Ranch
- Property subtype: Single Family Residence
Materials
- Foundation: Concrete Perimeter
- Roof: ArchitecturalShingle
Condition
- Year built: 1994
Details
- Builder name: J. Bar
Utilities & green energy
- Electric: City
- Gas: Gas-Natural
- Sewer: City
- Water: Public
- Utilities for property: Natural Gas Connected, Trash-City
Community & HOA
Community
- Security: Smoke Detector(s)
- Subdivision: West Pointe
HOA
- Has HOA: Yes
- HOA fee: $175 annually
Location
- Region: Columbia
Financial & listing details
- Tax assessed value: $246,500
- Annual tax amount: $2,736
- Date on market: 1/13/2024
Price history
| Date | Event | Price |
|---|---|---|
| 4/8/2024 | Sold | -- |
Source:  CBORMLS #417639 Report a problem CBORMLS #417639 Report a problem | ||
| 1/31/2024 | Pending sale | $399,000$120/sqft |
Source: CBORMLS #417639 Report a problem | ||
| 1/31/2024 | Listing removed | $399,000$120/sqft |
Source: CBORMLS #417639 Report a problem | ||
| 1/23/2024 | Price change | $399,000-2.7%$120/sqft |
Source: CBORMLS #417639 Report a problem | ||
| 1/13/2024 | Listed for sale | $410,000$123/sqft |
Source: CBORMLS #417639 Report a problem | ||
Public tax history
| Year | Property taxes | Tax assessment |
|---|---|---|
| 2025 | -- | $46,835 +14.5% |
| 2024 | $2,760 +0.8% | $40,907 |
| 2023 | $2,737 +4.1% | $40,907 +4% |
| 2022 | $2,629 -0.2% | $39,330 |
| 2021 | $2,634 +1.5% | $39,330 +8% |
| 2020 | $2,596 0% | $36,423 |
| 2019 | $2,596 +7.2% | $36,423 +8% |
| 2018 | $2,420 +1.2% | $33,725 |
| 2017 | $2,391 +0.2% | $33,725 |
| 2016 | $2,387 | $33,725 |
| 2015 | $2,387 +8.9% | $33,725 |
| 2014 | $2,192 | $33,725 |
| 2013 | -- | $33,725 |
| 2012 | -- | $33,725 |
| 2011 | -- | $33,725 |
| 2010 | -- | $33,725 |
| 2009 | -- | $33,725 |
| 2008 | -- | $33,725 |
| 2007 | -- | -- |
| 2003 | -- | $29,336 |
| 2002 | -- | $29,336 |
| 2001 | -- | $29,336 |
Find assessor info on the county website
Neighborhood: 65203
Nearby homes
- $420,2004 bd3 ba2.4k sqft3804 Corinth Ct, Columbia, MO 65203Off Market
- $480,4005 bd4 ba2.9k sqft3808 Corinth Ct, Columbia, MO 65203Off Market
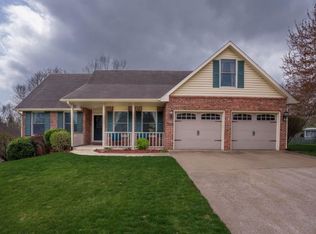
- $399,7004 bd3 ba2.4k sqft3813 Ashford Ct, Columbia, MO 65203Off Market
- $391,5003 bd2 ba2.2k sqft3809 Ashford Ct, Columbia, MO 65203Off Market
- $454,8005 bd3 ba3.2k sqft3802 Corinth Ct, Columbia, MO 65203Off Market
- $464,0004 bd3 ba3.6k sqft3805 Corinth Ct, Columbia, MO 65203Off Market
- $--4 bd4 ba2.6k sqft3807 Corinth Ct, Columbia, MO 65203Sold
- $--3 bd2 ba1.9k sqft3900 Cameron Ct, Columbia, MO 65203Sold
Nearby schools
GreatSchools rating
- 10/10Russell Blvd. Elementary SchoolGrades: PK-5Distance: 1.7 mi
- 7/10Ann Hawkins Gentry Middle SchoolGrades: 6-8Distance: 3.3 mi
- 9/10Rock Bridge Senior High SchoolGrades: 9-12Distance: 3.6 mi
Schools provided by the listing agent
- Elementary: Russell Boulevard
- Middle: Gentry
- High: Rock Bridge
Source: CBORMLS. This data may not be complete. We recommend contacting the local school district to confirm school assignments for this home.
Sell for more on Zillow
Get a Zillow Showcase℠ listing at no additional cost and you could sell for .
$432,600
2% more
+$8,652
With Zillow Showcase(estimated)
$441,252
- Missouri
- Boone County
- Columbia
- 65203
- 3806 Corinth Ct
Nearby cities
Nearby neighborhoods
Nearby zip codes
Other Columbia Topics
