Skip main navigation
Sold
  • Price Unknown

    3806 Crested Eagle Way, Arlington, TX 76005

    2beds
    1,566sqft
    Townhouse
    Built in 2019
    5,357.88 Square Feet Lot
    $-- Zestimate®
    $--/sqft
    $2,836 Estimated rent

    Home value

    Not available

    Estimated sales range

    Not available

    $2,836/mo

    Zestimate® history
    Loading
    Loading...

    Owner options

    List your home for rent

    $2,836/mo

    Rent Zestimate®

    Find your next renter with Zillow Rental Manager. Plus, with online applications, you can quickly screen prospective tenants – for free.

    Learn more

    $2,836/mo

    Rent Zestimate®

    Refinance and save

    $1,245/mo

    Est. payment

    Refinancing to a lower rate could help reduce your monthly payments and save thousands over the life of the loan.

    See today's rates

    $1,245/mo

    Est. payment

    Explore your selling options

    Work with a Zillow partner agent

    Leverage their expertise and Zillow's premium Showcase listings to get your home seen by more buyers.

    Get started

    List with your own agent

    Get your home in front of millions of buyers by listing it on Zillow.

    Learn how to do it

    Sell it yourself

    Take full control of how buyers see your home on Zillow by listing For Sale by Owner (FSBO).

    List your home

    What's special

    Ornamental fireplaceSpacious side yardAll hard surface flooringCovered patioGenerous room sizesOversized walk-in closetLinen closet
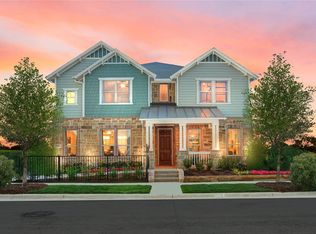
    FABULOUS FORMER CB JENI MODEL END UNIT WITH SPACIOUS SIDE YARD AND COVERED PATIO! This 2-bedroom, 2-bath, 1-story townhome is in a prime location across the street from Tribute Park and just around the corner from 2 parks as well as the Viridian hike and bike trails along the lake shores. This home has a side entrance facing away from the street for more privacy. Enter the large living room with a wall of windows providing an abundance of natural light and an ornamental fireplace. The dining area provides separation while also connecting the living and the kitchen spaces. You will love spending time in the kitchen, which includes dolomite counters with a leathered finish; stylish brick-patterned backsplash; stainless steel KitchenAid appliances, including a gas range with double ovens; crisp white 42 in cabinets provide ample storage and a large island for added workspace and more storage; windows at the sink overlooking the back and a roomy pantry. The primary suite includes more dolomite counters; dual sinks; linen closet; HUGE shower with hexagonal tile accent wall and floor and an oversized walk-in closet. The second bedroom could also be a study, and the laundry room has a drip-dry area AND room for a second refrigerator or freezer. This home features all hard surface flooring, plantation shutters, generous room sizes, and Crested Eagle is adjacent to the community spine road with less traffic and easier access to parking for guests. Viridian is a sought after community featuring over 60 parks; tennis courts; pickleball courts; playgrounds; swimming pools; miles of trails and hiking-biking paths that connect to the existing River Legacy Trails; catch and release fishing; sailing center; 850 acres of open space and lakes; 150 acre wooded conservation area; acres of lakes; streams and wetlands and activities galore; THERE IS JUST TOO MUCH TO LIST, THE ONLY THING MISSING IS YOU!

    Zillow last checked:

    Listing updated:

    Listed by:

    Keith Ayres 0522561 972-539-3000,

    Ebby Halliday, REALTORS 972-539-3000

    Bought with:

    Lori Gentry, 0603280

    Pinnacle Group REALTORS

    Chase Hansen, 0754851

    Pinnacle Group REALTORS

    Source: NTREIS,MLS#: 21251693

    Facts & features

    Interior

    Bedrooms & bathrooms
    • Bedrooms: 2
    • Bathrooms: 2
    • Full bathrooms: 2
    Primary bedroom
    • Features: Ceiling Fan(s), Dual Sinks, En Suite Bathroom, Linen Closet, Separate Shower, Walk-In Closet(s)
    • Level: First
    • Dimensions: 15 x 14
    Bedroom
    • Features: Ceiling Fan(s)
    • Level: First
    • Dimensions: 11 x 11
    Dining room
    • Level: First
    • Dimensions: 13 x 10
    Kitchen
    • Features: Built-in Features, Granite Counters, Kitchen Island, Pantry, Stone Counters
    • Level: First
    • Dimensions: 13 x 11
    Laundry
    • Level: First
    • Dimensions: 9 x 6
    Living room
    • Features: Ceiling Fan(s)
    • Level: First
    • Dimensions: 19 x 18
    Heating
    • Central, Natural Gas
    Cooling
    • Central Air, Ceiling Fan(s), Electric
    Appliances
    • Included: Some Gas Appliances, Convection Oven, Double Oven, Dishwasher, Disposal, Gas Oven, Gas Range, Gas Water Heater, Microwave, Plumbed For Gas, Tankless Water Heater, Vented Exhaust Fan
    • Laundry: Washer Hookup, Dryer Hookup, ElectricDryer Hookup, Laundry in Utility Room
    Features
    • Double Vanity, Granite Counters, High Speed Internet, Kitchen Island, Open Floorplan, Pantry, Cable TV, Walk-In Closet(s), Wired for Sound
    • Flooring: Ceramic Tile, Luxury Vinyl Plank
    • Windows: Shutters
    • Has basement: No
    • Number of fireplaces: 1
    • Fireplace features: Decorative
    Interior area
    • Total interior livable area: 1,566 sqft

    Property

    Parking
    • Total spaces: 2
    • Parking features: Alley Access, Door-Single, Garage, Garage Door Opener, Inside Entrance, Kitchen Level, Garage Faces Rear, Side By Side
    • Attached garage spaces: 2
    Features
    • Levels: One
    • Stories: 1
    • Patio & porch: Covered
    • Exterior features: Rain Gutters
    • Pool features: None, Community
    • Fencing: Wrought Iron
    Lot
    • Size: 5,357 sqft
    • Features: Interior Lot, Landscaped, Subdivision
    Details
    • Parcel number: 42559250

    Construction

    Type & style
    • Home type: Townhouse
    • Architectural style: Traditional
    • Property subtype: Townhouse
    • Attached to another structure: Yes
    Materials
    • Brick
    • Foundation: Slab
    • Roof: Composition
    Condition
    • Year built: 2019

    Utilities & green energy

    • Water: Public
    • Utilities for property: Underground Utilities, Water Available, Cable Available

    Community & neighborhood

    Security
    • Security features: Fire Alarm, Smoke Detector(s)
    Community
    • Community features: Clubhouse, Fishing, Lake, Playground, Park, Pickleball, Pool, Tennis Court(s), Trails/Paths, Curbs, Sidewalks
    Location
    • Region: Arlington
    • Subdivision: Viridian Village 1d

    HOA & financial

    HOA
    • Has HOA: Yes
    • HOA fee: $1,245 quarterly
    • Amenities included: Maintenance Front Yard
    • Services included: All Facilities, Association Management, Maintenance Grounds, Maintenance Structure
    • Association name: Ccmc
    • Association phone: 817-494-8598

    Other

    Other facts
    • Listing terms: Cash,Conventional,FHA,VA Loan

    Price history

    DateEventPrice
    6/30/2026Sold--
    Source: NTREIS #21251693 Report a problem
    6/23/2026Pending sale$414,900$265/sqft
    Source: NTREIS #21251693 Report a problem
    6/18/2026Contingent$414,900$265/sqft
    Source: NTREIS #21251693 Report a problem
    5/15/2026Listed for sale$414,900$265/sqft
    Source: NTREIS #21251693 Report a problem
    5/11/2026Contingent$414,900$265/sqft
    Source: NTREIS #21251693 Report a problem
    4/30/2026Listed for sale$414,900-3.5%$265/sqft
    Source: NTREIS #21251693 Report a problem
    12/12/2022Sold--
    Source: NTREIS #20191082 Report a problem
    11/11/2022Pending sale$430,000$275/sqft
    Source: RE/MAX International #20191082 Report a problem
    11/11/2022Contingent$430,000$275/sqft
    Source: NTREIS #20191082 Report a problem
    10/21/2022Listed for sale$430,000$275/sqft
    Source: NTREIS #20191082 Report a problem

    Public tax history

    YearProperty taxesTax assessment
    2019$2,056 $59,200

    Find assessor info on the county website

    Neighborhood: North

    Nearby schools

    GreatSchools rating
    Schools provided by the listing agent
    • Elementary: Viridian
    • Middle: Harwood
    • High: Trinity
    • District: Hurst-Euless-Bedford ISD

    Source: NTREIS. This data may not be complete. We recommend contacting the local school district to confirm school assignments for this home.