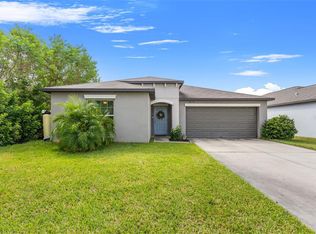
Welcome to your slice of Florida living in the heart of the Tampa Bay area where style, comfort, and convenience come together effortlessly. This bright and BEAUTIFULLY UPDATED home features a SPACIOUS OPEN-CONCEPT layout designed for modern living and easy entertaining. Step inside to discover NEW, BRIGHT LUXURY VINYL FLOORING and ceramic tile throughout (NO CARPET), creating a clean, cohesive look that's both stylish and low-maintenance. Natural light pours in enhancing the airy feel and highlighting the seamless flow between the living and dining spaces. The kitchen shines with a LARGE UPDATED SINK and BRAND NEW DISHWASHER (2025), blending functionality with fresh upgrades. Unwind in your refreshed bathroom featuring an UPDATED GLASS-ENCLOSED SHOWER that adds a sleek, modern touch. Sliding glass doors lead you to your PRIVATE, FULLY-FENCED IN BACKYARD with NO DIRECT REAR NEIGHBORS. This is perfect for relaxing evenings, pets, or designing your dream outdoor retreat. Enjoy resort-style living in your community with access to a SPARKLING POOL, KIDS SPLASH AREA, fully equipped FITNESS CENTER, and a welcoming clubhouse. Pet lovers will love the DEDICATED DOG PARK, making this neighborhood as functional as it is fun. Location is everything and this home delivers. Ideally situated near Riverview, Brandon, and Tampa, you'll enjoy quick access to downtown Tampa, MacDill Air Force Base, I-75, and the Selmon Expressway making commuting a breeze. Plus, you're only minutes from top shopping, dining, and entertainment with Tampa Bay's beautiful beaches only a short drive away. This gem of a house is perfect for first-time home buyers, families, or anyone ready to embrace the vibrant Florida lifestyle with comfort, style, and unbeatable convenience.
Sold for $390,000
$390,000
3806 DAISY BLOOM PLACE, TAMPA, FL 33619
4beds
1,935sqft
Single Family Residence
Built in 2020
5,500 Square Feet Lot
$388,700 Zestimate®
$202/sqft
$2,466 Estimated rent
Home value
$388,700
$365,000 - $416,000
$2,466/mo
Zestimate® history
Owner options
List your home for rent
$2,466/mo
Rent Zestimate®
Find your next renter with Zillow Rental Manager. Plus, with online applications, you can quickly screen prospective tenants – for free.
$2,466/mo
Rent Zestimate®
Refinance and save
$2,733/mo
Est. payment
Refinancing to a lower rate could help reduce your monthly payments and save thousands over the life of the loan.
$2,733/mo
Est. payment
Explore your selling options
Work with a Zillow partner agent
Leverage their expertise and Zillow's premium Showcase listings to get your home seen by more buyers.
Get startedList with your own agent
Get your home in front of millions of buyers by listing it on Zillow.
Learn how to do itSell it yourself
Take full control of how buyers see your home on Zillow by listing For Sale by Owner (FSBO).
List your homeWhat's special
Natural light pours inLarge updated sinkSpacious open-concept layoutCeramic tile throughoutRefreshed bathroomUpdated glass-enclosed showerPrivate fully-fenced in backyard
Zillow last checked:
Listing updated:
Listed by:
Ryan Dills 812-774-5822,
KELLER WILLIAMS TAMPA PROPERTIES 813-264-7754
Bought with:
Shelly Espy, 3389641
EXP REALTY LLC
Source: Stellar MLS,MLS#: TB8500404 Originating MLS: Suncoast Tampa
Originating MLS: Suncoast Tampa
Facts & features
Interior
Bedrooms & bathrooms
- Bedrooms: 4
- Bathrooms: 2
- Full bathrooms: 2
Primary bedroom
- Features: Ceiling Fan(s), Dual Sinks, En Suite Bathroom, Walk-In Closet(s)
- Level: First
- Area: 204 Square Feet
- Dimensions: 12x17
Bedroom 1
- Features: Ceiling Fan(s), Built-in Closet
- Level: First
- Area: 110 Square Feet
- Dimensions: 11x10
Bedroom 2
- Features: Ceiling Fan(s), Built-in Closet
- Level: First
- Area: 100 Square Feet
- Dimensions: 10x10
Bedroom 3
- Features: Ceiling Fan(s), Built-in Closet
- Level: First
- Area: 121 Square Feet
- Dimensions: 11x11
Primary bathroom
- Features: Granite Counters, Linen Closet
- Level: First
- Area: 72 Square Feet
- Dimensions: 8x9
Bathroom 2
- Features: Granite Counters, Linen Closet
- Level: First
- Area: 50 Square Feet
- Dimensions: 5x10
Dining room
- Level: First
- Area: 121 Square Feet
- Dimensions: 11x11
Kitchen
- Features: Granite Counters, Kitchen Island, Pantry
- Level: First
- Area: 143 Square Feet
- Dimensions: 11x13
Laundry
- Level: First
- Area: 49 Square Feet
- Dimensions: 7x7
Living room
- Features: Ceiling Fan(s)
- Level: First
- Area: 276 Square Feet
- Dimensions: 12x23
Heating
- Central, Electric
Cooling
- Central Air
Appliances
- Included: Dishwasher, Disposal, Dryer, Electric Water Heater, Microwave, Refrigerator, Washer
- Laundry: Electric Dryer Hookup, Laundry Room, Washer Hookup
Features
- Ceiling Fan(s), In Wall Pest System, Kitchen/Family Room Combo, Living Room/Dining Room Combo, Open Floorplan, Primary Bedroom Main Floor, Solid Wood Cabinets, Walk-In Closet(s)
- Flooring: Ceramic Tile, Luxury Vinyl
- Doors: Sliding Doors
- Windows: Blinds, Hurricane Shutters, Hurricane Shutters/Windows
- Has fireplace: No
Interior area
- Total structure area: 2,380
- Total interior livable area: 1,935 sqft
Property
Parking
- Total spaces: 2
- Parking features: Garage - Attached
- Attached garage spaces: 2
Features
- Levels: One
- Stories: 1
- Exterior features: Irrigation System
- Fencing: Vinyl
Lot
- Size: 5,500 Square Feet
Details
- Parcel number: U352919B9500000200043.0
- Zoning: PD
- Special conditions: None
Construction
Type & style
- Home type: SingleFamily
- Property subtype: Single Family Residence
Materials
- Block, Stucco
- Foundation: Slab
- Roof: Shingle
Condition
- New construction: No
- Year built: 2020
Details
- Builder name: Lennar
Utilities & green energy
- Sewer: Public Sewer
- Water: Public
- Utilities for property: Cable Available, Electricity Connected, Sewer Connected, Street Lights, Underground Utilities, Water Connected
Green energy
- Water conservation: Irrigation-Reclaimed Water
Community & HOA
Community
- Features: Clubhouse, Community Mailbox, Deed Restrictions, Dog Park, Fitness Center, Irrigation-Reclaimed Water, Playground, Pool, Sidewalks
- Security: Smoke Detector(s)
- Pet fee: $0 monthly
- Subdivision: TOUCHSTONE PH 3
HOA
- Has HOA: Yes
- HOA fee: $14 monthly
- HOA name: Home River Group
Location
- Region: Tampa
Financial & listing details
- Price per square foot: $202/sqft
- Tax assessed value: $321,005
- Annual tax amount: $9,159
- Date on market: 4/23/2026
- Cumulative days on market: 6 days
- Listing terms: Cash,Conventional,FHA,VA Loan
- Ownership: Fee Simple
- Total actual rent: 0
- Electric utility on property: Yes
- Road surface type: Asphalt
Price history
| Date | Event | Price |
|---|---|---|
| 6/8/2026 | Sold | $390,000-1.3%$202/sqft |
Source:  Stellar MLS #TB8500404 Report a problem Stellar MLS #TB8500404 Report a problem | ||
| 5/1/2026 | Pending sale | $395,000$204/sqft |
Source: Stellar MLS #TB8500404 Report a problem | ||
| 4/23/2026 | Listed for sale | $395,000-1.3%$204/sqft |
Source: Stellar MLS #TB8500404 Report a problem | ||
| 4/27/2023 | Sold | $400,000$207/sqft |
Source: Public Record Report a problem | ||
| 3/20/2023 | Pending sale | $400,000$207/sqft |
Source: Stellar MLS #T3432488 Report a problem | ||
| 3/13/2023 | Listed for sale | $400,000+44%$207/sqft |
Source: Stellar MLS #T3432488 Report a problem | ||
| 11/25/2020 | Sold | $277,800$144/sqft |
Source: Public Record Report a problem | ||
Public tax history
| Year | Property taxes | Tax assessment |
|---|---|---|
| 2025 | $9,159 +1.3% | $321,005 -3.1% |
| 2024 | $9,042 +8.8% | $331,358 +12.7% |
| 2023 | $8,312 +11.2% | $294,016 +3% |
| 2022 | $7,477 +4.1% | $285,452 +23.2% |
| 2021 | $7,184 +201.9% | $231,607 +4111% |
| 2020 | $2,380 | $5,500 |
Find assessor info on the county website
Neighborhood: 33619
Nearby homes
- $398,800-- bd2 ba1.9k sqft3808 Daisy Bloom Pl, Tampa, FL 33619Off Market
- $383,600-- bd2 ba1.9k sqft3804 Daisy Bloom Pl, Tampa, FL 33619Off Market
- $368,0004 bd2 ba1.9k sqft3802 Daisy Bloom Pl, Tampa, FL 33619Sold
- $399,9004 bd2 ba1.9k sqft3729 Daisy Bloom Pl, Tampa, FL 33619Off Market
- $386,9004 bd2 ba1.9k sqft3814 Romano Busciglio St, Tampa, FL 33619Off Market
- $395,6005 bd3 ba2.3k sqft3727 Daisy Bloom Pl, Tampa, FL 33619Off Market
- $401,600-- bd2 ba2.4k sqft3812 Romano Busciglio St, Tampa, FL 33619Off Market
- $393,8004 bd2 ba1.9k sqft3903 Romano Busciglio St, Tampa, FL 33619Off Market
Nearby schools
GreatSchools rating
- 4/10Bing Elementary SchoolGrades: PK-5Distance: 0.5 mi
- 2/10Giunta Middle SchoolGrades: 6-8Distance: 1 mi
- 3/10Spoto High SchoolGrades: 9-12Distance: 2.3 mi
Schools provided by the listing agent
- Elementary: Bing-HB
- Middle: Giunta Middle-HB
- High: Spoto High-HB
Source: Stellar MLS. This data may not be complete. We recommend contacting the local school district to confirm school assignments for this home.
Get a cash offer in 3 minutes
Find out how much your home could sell for in as little as 3 minutes with a no-obligation cash offer.
Estimated market value
$388,700
Get a cash offer in 3 minutes
Find out how much your home could sell for in as little as 3 minutes with a no-obligation cash offer.
Estimated market value
$388,700
- Florida
- Hillsborough County
- Tampa
- 33619
- 3806 DAISY BLOOM PLACE
Nearby cities
Nearby neighborhoods
Nearby zip codes
Other Tampa Topics
