Exquisite restoration in a vibrant Uptown neighborhood! This impeccably renovated home boasts a fabulous double lot with a rare and highly coveted two-car garage and driveway. The state-of-the-art gourmet kitchen is a chef's dream, featuring marble countertops, a stylish tiled backsplash, high-end fixtures, and top-of-the-line appliances. The stunning primary suite includes a luxurious marble bathroom, complemented by 4 additional bedrooms and 3.5 stylishly appointed bathrooms. Relax in the fabulous den, which opens through French doors to a charming grassy backyard. Architectural details abound, including 12-foot ceilings, gleaming hardwood floors, and elegant crown and panel molding. New fortified roof. Conveniently located just 3 blocks from the iconic St. Charles Avenue, this home offers easy walkability to local favorites like Martin's Wine Cellar, Zees Pizza, and Mosquito Supper Club. A perfect blend of modern luxury and classic Uptown character.
Closed
Street View
Price Unknown
3806 Dryades St, New Orleans, LA 70115
5beds
4,049sqft
Single Family Residence
Built in 1926
8,160 Square Feet Lot
$1,346,100 Zestimate®
$--/sqft
$6,912 Estimated rent
Home value
$1,346,100
$1.24M - $1.47M
$6,912/mo
Zestimate® history
Owner options
List your home for rent
$6,912/mo
Rent Zestimate®
Find your next renter with Zillow Rental Manager. Plus, with online applications, you can quickly screen prospective tenants – for free.
$6,912/mo
Rent Zestimate®
Refinance and save
Refinancing to a lower rate could help reduce your monthly payments and save thousands over the life of the loan.
Explore your selling options
Work with a Zillow partner agent
Leverage their expertise and Zillow's premium Showcase listings to get your home seen by more buyers.
Get startedList with your own agent
Get your home in front of millions of buyers by listing it on Zillow.
Learn how to do itSell it yourself
Take full control of how buyers see your home on Zillow by listing For Sale by Owner (FSBO).
List your homeWhat's special
Two-car garage and drivewayArchitectural detailsFrench doorsFabulous denCharming grassy backyardStylish tiled backsplashMarble countertops
Zillow last checked:
Listing updated:
Listed by:
Margaret Stewart 504-616-4154,
Compass Uptown (LATT07)
Bought with:
Joseph Gerrity
Satsuma Real Estate LLC
Source: GSREIN,MLS#: 2546771
Facts & features
Interior
Bedrooms & bathrooms
- Bedrooms: 5
- Bathrooms: 5
- Full bathrooms: 4
- 1/2 bathrooms: 1
Primary bedroom
- Description: Flooring: Wood
- Level: First
- Dimensions: 15.3x16
Bedroom
- Description: Flooring: Wood
- Level: First
Bedroom
- Description: Flooring: Wood
- Level: First
Bedroom
- Level: First
- Dimensions: 10.6x11.1
Bedroom
- Level: Second
- Dimensions: 15.2x11.7
Bonus room
- Level: First
- Dimensions: 13.4x11.4
Breakfast room nook
- Description: Flooring: Wood
- Level: First
- Dimensions: 12.3x12.7
Den
- Level: First
- Dimensions: 11.7x11.7
Den
- Level: Second
- Dimensions: 22.9x21
Foyer
- Description: Flooring: Wood
- Level: First
- Dimensions: 15.2x12.6
Garage
- Level: First
Kitchen
- Description: Flooring: Wood
- Level: First
- Dimensions: 17x12.6
Living room
- Description: Flooring: Wood
- Level: First
- Dimensions: 24.6x12.6
Heating
- Central
Cooling
- Central Air
Appliances
- Included: Dishwasher, Disposal, Oven, Range, Refrigerator
Features
- Stone Counters, Stainless Steel Appliances
- Has fireplace: No
- Fireplace features: None
Interior area
- Total structure area: 5,187
- Total interior livable area: 4,049 sqft
Property
Parking
- Total spaces: 3
- Parking features: Garage, Off Street, Three or more Spaces
- Has garage: Yes
Features
- Levels: Two
- Stories: 2
- Patio & porch: Balcony, Porch
- Exterior features: Balcony, Fence, Porch
- Pool features: None
Lot
- Size: 8,160 Square Feet
- Dimensions: 68 x 120
- Features: City Lot, Oversized Lot
Details
- Parcel number: 3806
- Special conditions: None
Construction
Type & style
- Home type: SingleFamily
- Architectural style: Other
- Property subtype: Single Family Residence
Materials
- Frame
- Foundation: Raised, Slab
- Roof: Shingle
Condition
- Excellent
- Year built: 1926
Utilities & green energy
- Sewer: Public Sewer
- Water: Public
Community & HOA
HOA
- Has HOA: No
Location
- Region: New Orleans
Financial & listing details
- Tax assessed value: $303,600
- Annual tax amount: $4,007
- Date on market: 3/10/2026
Price history
| Date | Event | Price |
|---|---|---|
| 4/23/2026 | Sold | -- |
Source:  GSREIN #2546771 Report a problem GSREIN #2546771 Report a problem | ||
| 3/20/2026 | Pending sale | $1,329,000$328/sqft |
Source: Latter and Blum #2546771 Report a problem | ||
| 3/20/2026 | Contingent | $1,329,000$328/sqft |
Source: GSREIN #2546771 Report a problem | ||
| 3/10/2026 | Listed for sale | $1,329,000+245.2%$328/sqft |
Source: GSREIN #2546771 Report a problem | ||
| 12/20/2024 | Sold | -- |
Source: GSREIN #2476059 Report a problem | ||
| 12/7/2024 | Contingent | $385,000$95/sqft |
Source: GSREIN #2476059 Report a problem | ||
| 12/6/2024 | Price change | $385,000-14.4%$95/sqft |
Source: GSREIN #2476059 Report a problem | ||
| 11/26/2024 | Listed for sale | $450,000$111/sqft |
Source: GSREIN #2476059 Report a problem | ||
| 11/21/2024 | Contingent | $450,000$111/sqft |
Source: GSREIN #2476059 Report a problem | ||
| 11/15/2024 | Listed for sale | $450,000$111/sqft |
Source: GSREIN #2476059 Report a problem | ||
Public tax history
| Year | Property taxes | Tax assessment |
|---|---|---|
| 2026 | $4,007 -46.3% | $30,360 -52.1% |
| 2025 | $7,462 -1.5% | $63,380 |
| 2024 | $7,574 +5.2% | $63,380 +9.3% |
| 2023 | $7,199 -9.1% | $57,970 +4.5% |
| 2022 | $7,919 -6.4% | $55,470 -4.3% |
| 2021 | $8,461 +27.9% | $57,970 +30% |
| 2020 | $6,614 -1.8% | $44,590 |
| 2019 | $6,737 +18.2% | $44,590 |
| 2018 | $5,701 | $44,590 |
| 2017 | $5,701 -1.9% | $44,590 +69.5% |
| 2016 | $5,812 +98.1% | $26,310 |
| 2015 | $2,933 | $26,310 |
| 2014 | $2,933 -25% | $26,310 |
| 2013 | $3,912 | $26,310 +94.2% |
| 2012 | -- | $13,550 |
| 2011 | -- | $13,550 |
| 2010 | -- | $13,550 |
| 2009 | -- | $13,550 |
| 2007 | -- | $13,550 +23% |
| 2006 | -- | $11,020 |
Find assessor info on the county website
Neighborhood: Milan
Nearby homes
- $586,500-- bd-- ba2.4k sqft3800 Dryades St, New Orleans, LA 70115Off Market

- $380,300-- bd-- ba2.2k sqft3814 Dryades St, New Orleans, LA 70115Off Market
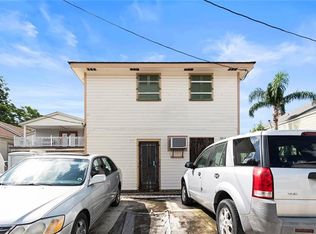
- $541,3002 bd2 ba1.7k sqft1825 Taylor St, New Orleans, LA 70131Off Market

- $564,9003 bd3 ba1.8k sqft1825 General Taylor St, New Orleans, LA 70115Off Market

- $315,500-- bd-- ba1.9k sqft3824 Dryades St, New Orleans, LA 70115Off Market
- $1,002,8005 bd3 ba2.7k sqft1900 Peniston St, New Orleans, LA 70115Off Market
- $1,9952 bd2 ba1.3k sqft3823 Dryades St, New Orleans, LA 70115For Rent
- $--2 bd1 ba986 sqft1817 Taylor St, New Orleans, LA 70131Sold
Nearby schools
GreatSchools rating
- 7/10Benjamin Franklin Elementary Math And ScienceGrades: PK-8Distance: 1.2 mi
- 2/10Rooted SchoolGrades: 9-10Distance: 0.3 mi
- 8/10Mary McLeod Bethune Elementary School of Literature & TechnologyGrades: PK-8Distance: 5 mi
Get a cash offer in 3 minutes
Find out how much your home could sell for in as little as 3 minutes with a no-obligation cash offer.
Estimated market value
$1,346,100
Get a cash offer in 3 minutes
Find out how much your home could sell for in as little as 3 minutes with a no-obligation cash offer.
Estimated market value
$1,346,100
- Louisiana
- Orleans Parish
- New Orleans
- 70115
- Milan
- 3806 Dryades St
Nearby cities
Nearby neighborhoods
Nearby zip codes
Other New Orleans Topics
