Just two short blocks from the beach in the sought-after Windy Hill section of North Myrtle Beach, this 3-bedroom, 3-bath raised beach house is built for coastal living. Inside, the open-concept kitchen and living area create an easy flow for relaxing, entertaining, and gathering after a day in the sun. The kitchen features granite countertops and stainless steel appliances, while the primary suite offers a walk-in tiled shower and private balcony access with ocean views. This home is packed with beachside conveniences, including an exterior elevator, EV charging station, outdoor shower, and a full downstairs game room with ping pong, foosball, and arcade games. Enjoy the coastal breeze from either of the two balconies and take full advantage of the North Myrtle Beach lifestyle. Whether you're looking for a primary residence, vacation getaway, or rental investment, this Windy Hill beach home checks all the boxes. This fully furnished home is waiting for you. Schedule your showing today.
For sale
$679,000
3806 Dunes St., North Myrtle Beach, SC 29582
3beds
1,836sqft
Single Family Residence
Built in 2011
2,613 Square Feet Lot
$655,200 Zestimate®
$370/sqft
$-- HOA
What's special
Exterior elevatorTwo balconiesEv charging stationStainless steel appliancesOutdoor showerPrimary suiteGranite countertops
- 1 day
- 308
- 14
Zillow last checked:
Listing updated:
Listed by:
Chris I Hansford Cell:843-450-0856,
RE/MAX Southern Shores-Conway
Source: CCAR,MLS#: 2622230 Originating MLS: Coastal Carolinas Association of Realtors
Originating MLS: Coastal Carolinas Association of RealtorsFacts & features
Interior
Bedrooms & bathrooms
- Bedrooms: 3
- Bathrooms: 3
- Full bathrooms: 3
Rooms
- Room types: Media Room
Primary bedroom
- Features: Ceiling Fan(s), Walk-In Closet(s)
- Level: Second
- Dimensions: 14'8"x15'1
Bedroom 1
- Level: Main
- Dimensions: 13'2"x12'7"
Bedroom 2
- Level: Second
- Dimensions: 13'x2"x12'7"
Primary bathroom
- Features: Dual Sinks, Separate Shower
Dining room
- Features: Kitchen/Dining Combo
Family room
- Features: Ceiling Fan(s)
Kitchen
- Features: Breakfast Bar, Dishwasher, Stainless Steel Appliances, Solid Surface Counters
Heating
- Central, Electric
Cooling
- Central Air
Appliances
- Included: Dishwasher, Microwave, Range, Refrigerator, Dryer, Washer
- Laundry: Washer Hookup
Features
- Ceiling Fan(s), Dual Sinks, Separate Shower, Walk-In Closet(s), Window Treatments, Breakfast Bar, Stainless Steel Appliances, Solid Surface Counters
- Flooring: Carpet, Laminate, Tile
- Doors: Insulated Doors
- Windows: Window Treatments
- Furnished: Yes
Interior area
- Total structure area: 2,523
- Total interior livable area: 1,836 sqft
Video & virtual tour
Property
Parking
- Total spaces: 3
- Parking features: Underground
Features
- Levels: Two
- Stories: 2
- Patio & porch: Deck, Front Porch, Patio
- Exterior features: Deck, Elevator, Fence, Patio
Lot
- Size: 2,613 Square Feet
- Features: City Lot, Rectangular, Rectangular Lot
Details
- Additional parcels included: ,
- Parcel number: 39104040205
- Zoning: RES
- Special conditions: None
Construction
Type & style
- Home type: SingleFamily
- Architectural style: Raised Beach
- Property subtype: Single Family Residence
Materials
- Vinyl Siding
- Foundation: Raised
Condition
- Resale
- Year built: 2011
Utilities & green energy
- Water: Public
- Utilities for property: Cable Available, Electricity Available, Phone Available, Sewer Available, Underground Utilities, Water Available
Green energy
- Energy efficient items: Doors, Windows
Community & HOA
Community
- Features: Golf Carts OK, Long Term Rental Allowed, Short Term Rental Allowed
- Security: Smoke Detector(s)
- Subdivision: Not within a Subdivision
HOA
- Has HOA: No
- Amenities included: Owner Allowed Golf Cart, Owner Allowed Motorcycle, Pet Restrictions, Tenant Allowed Golf Cart, Tenant Allowed Motorcycle
Location
- Region: North Myrtle Beach
Financial & listing details
- Price per square foot: $370/sqft
- Tax assessed value: $572,923
- Annual tax amount: $7,433
- Date on market: 9/8/2026
- Listing terms: Cash,Conventional
- Electric utility on property: Yes
Estimated market value
$655,200
$622,000 - $688,000
$2,227/mo
Price history
| Date | Event | Price |
|---|---|---|
| 9/8/2026 | Listed for sale | $679,000-2.9%$370/sqft |
Source:  CCAR #2622230 Report a problem CCAR #2622230 Report a problem | ||
| 7/7/2026 | Listing removed | $699,000$381/sqft |
Source: CCAR #2612223 Report a problem | ||
| 5/12/2026 | Listed for sale | $699,000+20.5%$381/sqft |
Source: CCAR #2612223 Report a problem | ||
| 11/25/2024 | Sold | $580,000-4.9%$316/sqft |
Source: CCAR #2421146 Report a problem | ||
| 10/21/2024 | Contingent | $610,000$332/sqft |
Source: CCAR #2421146 Report a problem | ||
| 10/18/2024 | Price change | $610,000-2.4%$332/sqft |
Source: CCAR #2421146 Report a problem | ||
| 9/11/2024 | Listed for sale | $625,000+116.3%$340/sqft |
Source: CCAR #2421146 Report a problem | ||
| 12/9/2011 | Listing removed | $289,000$157/sqft |
Source: Jones & Roberts Realty & Devel #1106365 Report a problem | ||
| 12/7/2011 | Listed for sale | $289,000$157/sqft |
Source: Jones & Roberts Realty & Devel #1106365 Report a problem | ||
| 7/15/2011 | Sold | $289,000+261.3%$157/sqft |
Source: Public Record Report a problem | ||
| 3/8/2011 | Sold | $80,000$44/sqft |
Source: Public Record Report a problem | ||
Public tax history
| Year | Property taxes | Tax assessment |
|---|---|---|
| 2025 | $7,433 +164.9% | $572,923 +164.8% |
| 2024 | $2,806 +8.4% | $216,335 +15% |
| 2023 | $2,589 +1.3% | $188,117 |
| 2022 | $2,555 | $188,117 |
| 2021 | $2,555 +1.1% | -- |
| 2020 | $2,527 | -- |
| 2019 | -- | -- |
| 2018 | $2,247 | $9,810 -0.1% |
| 2017 | -- | $9,815 |
| 2016 | -- | $9,815 |
| 2015 | -- | $9,815 |
| 2014 | $2,208 | $9,815 |
| 2013 | -- | -- |
| 2012 | -- | -- |
| 2010 | -- | $3,858 +98.5% |
| 2009 | -- | $1,944 |
| 2008 | -- | $1,944 |
| 2007 | -- | $1,944 +50% |
| 2005 | -- | $1,296 |
| 2004 | $228 +59.6% | $1,296 +59.6% |
| 2003 | $143 | $812 |
| 2001 | -- | -- |
| 2000 | -- | -- |
Find assessor info on the county website
Monthly payment
Est. payment
Payment breakdown
Explore the cost of this home by adjusting the details. Changes won't be saved.Climate risks
Neighborhood: 29582
Nearby schools
Schools provided by the listing agent
- Elementary: Ocean Drive Elementary
- Middle: North Myrtle Beach Middle School
- High: North Myrtle Beach High School
Source: CCAR. This data may not be complete. We recommend contacting the local school district to confirm school assignments for this home.
- $413,2003 bd1 ba1k sqft3804 Dunes St, North Myrtle Beach, SC 29582Off Market
- $547,6004 bd2 ba2.5k sqft400 39th Ave S, North Myrtle Beach, SC 29582Off Market
- $413,4005 bd2 ba1.8k sqft402 39th Ave S, North Myrtle Beach, SC 29582Off Market
- $55,730-- bd1 ba1k sqft3807 Dunes St #2, North Myrtle Beach, SC 29582Off Market
Similar homes
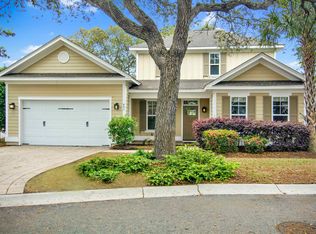
- $674,0003 bd4 ba1.8k sqft451 Banyan Place, North Myrtle Beach, SC 29582For Sale
 MLS ID #2611265, Matt C Scalise, Scalise Realty Powered by KW. CCAR
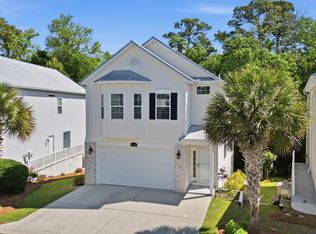
 - $559,9003 bd3 ba2.2k sqft1408 Cottage Cove Circle, North Myrtle Beach, SC 29582For Sale
 MLS ID #2622284, Desiree Rowles, Rowles Real Estate. CCAR
 - $774,9004 bd3 ba2k sqft703 27th Ave. S, North Myrtle Beach, SC 29582For Sale
 MLS ID #2620984, Trey W White, White Realty, LLC. CCAR
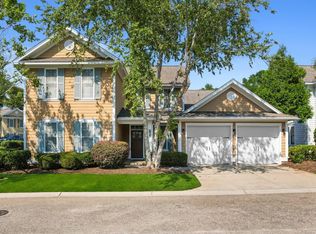
 - $649,9004 bd4 ba2.4k sqft620 Olde Mill Dr., North Myrtle Beach, SC 29582For Sale
 MLS ID #2617788, The Mills Group Team, Century 21 Barefoot Realty. CCAR
 - $498,0003 bd3 ba1.9k sqft915 Ocean Pines Ct., North Myrtle Beach, SC 29582For SaleMLS ID #2622076, Sherman Beach Group, EXP Realty LLC. CCAR
- $759,9003 bd3 ba1.6k sqft505 16th Ave. S, North Myrtle Beach, SC 29582For SaleMLS ID #2619551, Anthony Velazquez, RE/MAX Executive - Grande Dunes. CCAR
- $744,9004 bd5 ba2.5k sqft4725 Harmony Ln., North Myrtle Beach, SC 29582For SaleMLS ID #2602004, Amy M Hawkins, BH & G Elliott Coastal Living. CCAR
- $799,0004 bd5 ba2.4k sqft680 Olde Mill Dr., North Myrtle Beach, SC 29582For SaleMLS ID #2611824, Sistare Southern Properties Team, Keller Williams Innovate South. CCAR
- $725,0003 bd3 ba2.7k sqft4817 Bucks Bluff Dr., North Myrtle Beach, SC 29582For SaleMLS ID #2620093, Sheila A Romo, Realty ONE Group DocksideNorth. CCAR
- $715,0004 bd3 ba2k sqft320 5th Ave. S #The Palms at 5th Avenue, North Myrtle Beach, SC 29582For SaleMLS ID #2607082, Deborah Debbie P Cox, CENTURY 21 Thomas. CCAR
- $725,0003 bd4 ba2.6k sqft928 Heshbon Dr., North Myrtle Beach, SC 29582For SaleMLS ID #2620186, Helen H Ashby, New Way Properties. CCAR
- $535,0003 bd3 ba1.8k sqft5224 Sea Coral Way Unit 28, North Myrtle Beach, SC 29582For SaleMLS ID #2619010, Desiree Rowles, Rowles Real Estate. CCAR
- $625,0004 bd3 ba1.7k sqft526 7th Ave. S, North Myrtle Beach, SC 29582For SaleMLS ID #2610813, Russell J Auth, Century 21 Palms Realty. CCAR
- $800,0004 bd3 ba2k sqft4985 Salt Creek Ct. #"Bikini Bottom", North Myrtle Beach, SC 29582For SaleMLS ID #2610619, Reena Artz Team, River Oaks Real Estate. CCAR
- $849,0005 bd4 ba2.1k sqft2009 Hillside Dr. S, North Myrtle Beach, SC 29582For SaleMLS ID #2620941, Tyler Goldsmith, Real Broker, LLC. CCAR
- $698,0005 bd4 ba2.5k sqft2302 Pointe Marsh Ln., North Myrtle Beach, SC 29582For SaleMLS ID #2616622, Meredith Kennedy, CENTURY 21 Boling & Associates. CCAR
- $550,0004 bd3 ba1.9k sqft705 Ashland Ave., North Myrtle Beach, SC 29582For SaleMLS ID #2609479, Sue Curlett, Redfin Corporation. CCAR
- $544,9003 bd3 ba2.1k sqftCkearwater Bay, North Myrtle Beach, SC 29582For SaleMLS ID #2620513, Larry M Knowles Jr, Rowles Real Estate. CCAR
- $433,5002 bd2 ba1k sqft609 33rd Ave. S, North Myrtle Beach, SC 29582For SaleMLS ID #2612082, Jolene K Puffer, JP Real Estate and Consulting. CCAR
- $699,9004 bd4 ba2.2k sqft3703 N Ocean Blvd. #3, North Myrtle Beach, SC 29582For SaleMLS ID #2617337, Desiree Rowles, Rowles Real Estate. CCAR
