
Nestled among soaring Douglas Firs, this 1920s Madison Park Craftsman flawlessly blends timeless character with modern convenience. From the moment you step through the front gate and into the private front yard oasis, this property welcomes you with its charm and beauty. Upon entry, newly refinished oak floors and oversized windows flood the space with natural light. Traditional plantation shutters offer the perfect balance of classic style and privacy.The heart of the home is a spacious living room, anchored by a beautiful, original period fireplace. The updated gourmet chef’s kitchen features granite counters, an American Range gas stove, Miele dishwasher and counter seating for four. A cozy dining area complements the front rooms for effortless meals and entertaining. The main floor features a thoughtfully refreshed full bathroom, bedroom with access to the fully fenced back yard deck and patio. Private outdoor dining and entertaining on the sunny brick patio is enhanced by mature grape vines and plantings. The second floor is a dedicated private master suite, complete with a new bathroom featuring a custom-tiled shower. The finished lower level makes for a cozy entertainment space. A long, flat gated driveway features off street parking for multiple vehicles. The lot size & grandfathered one car garage do meet requirements for an ADU. Stroll in minutes to Madison Park shops, restaurants, parks & beaches. Easy commute to 520 bridge, UW, South Lake Union & downtown Seattle
Active
Listed by: Engel & Voelkers Seattle DT • Guy W. Tobin
Price cut: $55K (8/24)
$1,395,000
3806 E Galer Street, Seattle, WA 98112
2beds
1,370sqft
Single Family Residence
Built in 1924
3,201 Square Feet Lot
$1,334,200 Zestimate®
$1,018/sqft
$-- HOA
What's special
Miele dishwasherNewly refinished oak floorsBeautiful original period fireplaceSoaring douglas firsDedicated private master suitePrivate front yard oasisAmerican range gas stove
- 23 days |
- 1,950 |
- 115 |
Zillow last checked:
Listing updated:
Listed by:
Guy W. Tobin,
Engel & Voelkers Seattle DT
Source: NWMLS as distributed by MLS GRID,MLS#: 2563233
Facts & features
Interior
Bedrooms & bathrooms
- Bedrooms: 2
- Bathrooms: 2
- Full bathrooms: 1
- 3/4 bathrooms: 1
- Main level bathrooms: 1
- Main level bedrooms: 1
Primary bedroom
- Level: Second
Bedroom
- Level: Main
Bathroom full
- Level: Main
Bathroom three quarter
- Level: Second
Dining room
- Level: Main
Entry hall
- Level: Main
Family room
- Level: Main
Kitchen with eating space
- Level: Main
Living room
- Level: Main
Utility room
- Level: Lower
Heating
- Fireplace, Forced Air, Natural Gas
Cooling
- None
Appliances
- Included: Dishwasher, Disposal, Dryer, Microwave, Refrigerator, Stove(s)/Range(s), Washer, Dishwasher(s), Dryer(s), Garbage Disposal, Microwave(s), Refrigerator(s), Washer(s), Water Heater: Gas, Water Heater Location: Lower
Features
- Bath Off Primary
- Flooring: Ceramic Tile, Hardwood, Laminate, Carpet
- Basement: Finished
- Number of fireplaces: 1
- Fireplace features: Gas, Main Level: 1, Fireplace
Interior area
- Total structure area: 1,370
- Total interior livable area: 1,370 sqft
Video & virtual tour
Property
Parking
- Total spaces: 4
- Parking features: Driveway, Attached Garage, Off Street, RV Parking
- Has attached garage: Yes
- Covered spaces: 1
- Uncovered spaces: 3
Features
- Levels: One and One Half
- Stories: 1
- Entry location: Main
- Patio & porch: Bath Off Primary, Fireplace, Water Heater
Lot
- Size: 3,201 Square Feet
- Dimensions: 80 x 40
- Features: Sidewalk, Deck, Fenced-Fully, Gas Available, High Speed Internet, RV Parking
- Topography: Level
- Residential vegetation: Garden Space, Wooded
Details
- Parcel number: 5318100570
- Special conditions: Standard
Construction
Type & style
- Home type: SingleFamily
- Architectural style: Craftsman,1 1/2 Story
- Property subtype: Single Family Residence
Materials
- Wood Siding
- Foundation: Poured Concrete
- Roof: Composition
Condition
- Very Good
- Year built: 1924
Utilities & green energy
- Electric: Company: Seattle City Light
- Sewer: Sewer Connected, Company: Seattle Public Utilities
- Water: Public, Company: Seattle Public Utilities
Community & HOA
Community
- Subdivision: Madison Park
Location
- Region: Seattle
Financial & listing details
- Price per square foot: $1,018/sqft
- Tax assessed value: $968,000
- Annual tax amount: $9,090
- Date on market: 7/30/2026
- Cumulative days on market: 25 days
- Listing terms: Conventional
- Inclusions: Dishwasher(s), Dryer(s), Garbage Disposal, Microwave(s), Refrigerator(s), Stove(s)/Range(s), Washer(s)
Estimated market value
$1,334,200
$1.27M - $1.40M
$5,015/mo
Price history
| Date | Event | Price |
|---|---|---|
| 8/24/2026 | Price change | $1,395,000-3.8%$1,018/sqft |
Source:  NWMLS as distributed by MLS GRID #2563233 Report a problem NWMLS as distributed by MLS GRID #2563233 Report a problem | ||
| 8/1/2026 | Listed for sale | $1,450,000+79%$1,058/sqft |
Source: NWMLS as distributed by MLS GRID #2563233 Report a problem | ||
| 6/4/2026 | Listing removed | $5,500$4/sqft |
Source: Zillow Rentals Report a problem | ||
| 5/13/2026 | Listed for rent | $5,500$4/sqft |
Source: Zillow Rentals Report a problem | ||
| 10/28/2016 | Sold | $810,000-1.8%$591/sqft |
Source: NWMLS as distributed by MLS GRID #1018439 Report a problem | ||
| 9/16/2016 | Pending sale | $825,000$602/sqft |
Source: Keller Williams - Greater Seattle #1018439 Report a problem | ||
| 8/24/2016 | Listed for sale | $825,000$602/sqft |
Source: Keller Williams Greater Sea #1018439 Report a problem | ||
Public tax history
| Year | Property taxes | Tax assessment |
|---|---|---|
| 2025 | $10,082 +10.9% | $968,000 +3.2% |
| 2024 | $9,090 +4.3% | $938,000 +3.9% |
| 2023 | $8,718 -0.1% | $903,000 -10.8% |
| 2022 | $8,728 +13% | $1,012,000 +23.4% |
| 2021 | $7,724 +10.9% | $820,000 +17.5% |
| 2020 | $6,962 -4.4% | $698,000 -5.9% |
| 2019 | $7,279 +12.3% | $742,000 +1.1% |
| 2018 | $6,480 -6.3% | $734,000 +7.2% |
| 2017 | $6,919 +40.7% | $685,000 +21% |
| 2016 | $4,917 | $566,000 +5.6% |
| 2015 | $4,917 | $536,000 +7% |
| 2014 | $4,917 | $501,000 +9.9% |
| 2013 | $4,917 | $456,000 +1.3% |
| 2012 | -- | $450,000 |
| 2011 | -- | $450,000 -4.3% |
| 2010 | -- | $470,000 |
| 2009 | -- | $470,000 +5.1% |
| 2007 | -- | $447,000 +8.8% |
| 2006 | -- | $411,000 +4.3% |
| 2005 | -- | $394,000 +19.8% |
| 2001 | $3,872 +1.8% | $329,000 +7.5% |
| 2000 | $3,802 | $306,000 |
Find assessor info on the county website
Monthly payment
Est. payment
Payment breakdown
Explore the cost of this home by adjusting the details. Changes won't be saved.Climate risks
Neighborhood: Madison Park
Nearby schools
GreatSchools rating
- 8/10McGilvra Elementary SchoolGrades: K-5Distance: 0.1 mi
- 5/10Edmonds S. Meany Middle SchoolGrades: 6-8Distance: 1.2 mi
- 8/10Garfield High SchoolGrades: 9-12Distance: 2.1 mi
Schools provided by the listing agent
- Elementary: Mc Gilvra
- Middle: Meany Mid
- High: Garfield High
Source: NWMLS as distributed by MLS GRID. This data may not be complete. We recommend contacting the local school district to confirm school assignments for this home.
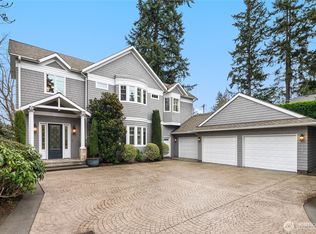
- $2,725,0004 bd5 ba3.8k sqft1510 38th Ave E, Seattle, WA 98112Sold
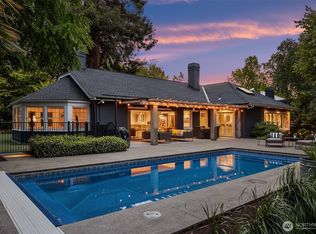
- $5,800,0005 bd4 ba6.1k sqft1520 38th Ave E, Seattle, WA 98112Sold
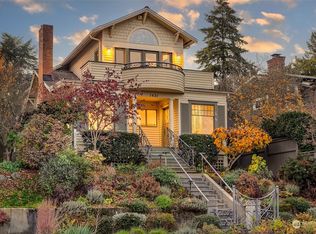
- $2,150,0005 bd4 ba3.1k sqft1421 39th Ave E, Seattle, WA 98112Sold
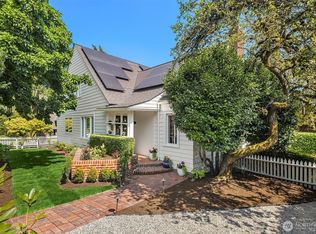
- $2,135,0004 bd2 ba2.8k sqft1502 39th Ave E, Seattle, WA 98112Pending
- $3,495,0004 bd5 ba3.9k sqft1504 37th Ave E, Seattle, WA 98112Sold
- $4,350,0005 bd5 ba5.8k sqft1533 38th Ave E, Seattle, WA 98112Pending
- $3,550,0004 bd5 ba3.8k sqft1427 Woodrow Pl E, Seattle, WA 98112Sold
- $3,200,0004 bd5 ba3.6k sqft1526 37th Ave E, Seattle, WA 98112Sold
A local agent can set up tours, give advice and negotiate with sellers.
Similar homes
- $1,175,0003 bd3 ba1.7k sqft7343 19th Avenue NE, Seattle, WA 98115Active
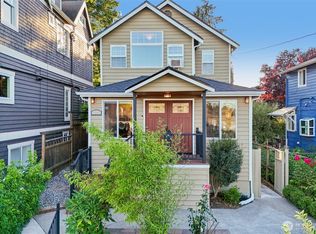 MLS ID #2566802, Jamie McKee. NWMLS as distributed by MLS GRID
 - $1,419,9954 bd2 ba1.7k sqft627 166th Avenue NE, Bellevue, WA 98008Active
 MLS ID #2572224, Geetika Nagpal. NWMLS as distributed by MLS GRID
 - $1,250,0002 bd3 ba1.4k sqftProspect Pointe, Seattle, WA 98119Active
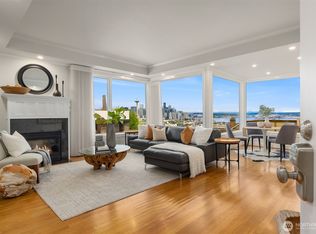 MLS ID #2566779, Dorothee Soechting Graham. NWMLS as distributed by MLS GRID
 - $1,200,0003 bd3 ba1.7k sqft10345 36th Avenue NE, Seattle, WA 98125Active
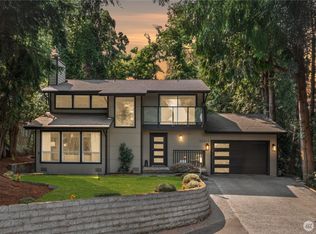 MLS ID #2568321, Yassi Y Jazayeri. NWMLS as distributed by MLS GRID
 - $1,625,0004 bd3 ba1.7k sqftNorthrup Heights Add, Bellevue, WA 98005ActiveMLS ID #2571668, Kira Hackett. NWMLS as distributed by MLS GRID
- $1,199,8003 bd3 ba1.9k sqftLagrande Ext Add, Seattle, WA 98103ActiveMLS ID #2532571, Elaine Shankland. NWMLS as distributed by MLS GRID
- $1,275,0005 bd4 ba1.8k sqft3602 24th Avenue W, Seattle, WA 98199ActiveMLS ID #2563112, Danielle Dieni. NWMLS as distributed by MLS GRID
- $975,0003 bd4 ba1.8k sqft209 27th Avenue E #B, Seattle, WA 98112ActiveMLS ID #2550541, Andrew C Jackson. NWMLS as distributed by MLS GRID
- $1,488,8883 bd2 ba2k sqftOlson Land, Seattle, WA 98116ActiveMLS ID #2561631, Carrie Haymond. NWMLS as distributed by MLS GRID
- $1,075,0003 bd2 ba1.5k sqft3243 22nd Avenue W, Seattle, WA 98199ActiveMLS ID #2568911, Stephanie Tipton. NWMLS as distributed by MLS GRID
- $1,295,0005 bd4 ba1.9k sqft1302 NW 90th Street, Seattle, WA 98117ActiveMLS ID #2564829, Henry H. Shim. NWMLS as distributed by MLS GRID
- $1,295,0002 bd2 ba1.3k sqft11225 NE 53rd Street, Kirkland, WA 98033ActiveMLS ID #2524933, Carmen Halstrom. NWMLS as distributed by MLS GRID
- $1,095,0003 bd4 ba1.8k sqftRentons Add, Seattle, WA 98122ActiveMLS ID #2546085, Edward Krigsman. NWMLS as distributed by MLS GRID
- $1,063,0003 bd2 ba1.9k sqft43 W Etruria, Seattle, WA 98119ActiveMLS ID #2537862, Rayne Hicks. NWMLS as distributed by MLS GRID
- $895,9503 bd2 ba1.4k sqft1709 N 35th Street, Seattle, WA 98103ActiveMLS ID #2558306, Phill Chumley. NWMLS as distributed by MLS GRID
- $1,375,0003 bd3 ba1.9k sqft24717 SE 45th Pl, Issaquah, WA 98029ActiveMLS ID #2571751, Kristine Anne Milkovich. NWMLS as distributed by MLS GRID
- $1,399,0003 bd2 ba1.5k sqftOlympic Meadows, Woodway, WA 98020ActiveMLS ID #2547901, Adam E. Cobb. NWMLS as distributed by MLS GRID
- $920,0003 bd2 ba1.6k sqftJohnsons Green Lake Add, Seattle, WA 98115ActiveMLS ID #2499918, Maggie Sun. NWMLS as distributed by MLS GRID
- $1,099,9004 bd3 ba1.9k sqft5505 Seward Park Avenue S, Seattle, WA 98118ActiveMLS ID #2552350, Alan Vu. NWMLS as distributed by MLS GRID
- $745,0003 bd2 ba1.5k sqft9744 49th Avenue S, Seattle, WA 98118ActiveMLS ID #2569476, Madison McCracken. NWMLS as distributed by MLS GRID
